Save
Ask
Tour
Hide
Share
$1,925,000
1 Day On Site

5800 Drew Avenue S
Edina, MN 55410

For Sale|Single Family Residence|Active
4
Beds
4
Total Baths
4
Full Baths
4,356
SqFt
$442
/SqFt
2026
Built
Subdivision:
Auditors Sub 312
County:
Hennepin
Listing courtesy of Keller Williams Premier Realty Lake Minnetonka

Due to the health concerns created by Coronavirus we are offering personal 1-1 online video walkthough tours where possible.
5800 Drew Avenue S5800 Drew Avenue S5800 Drew Avenue S5800 Drew Avenue S
Save
Ask
Tour
Hide
Share

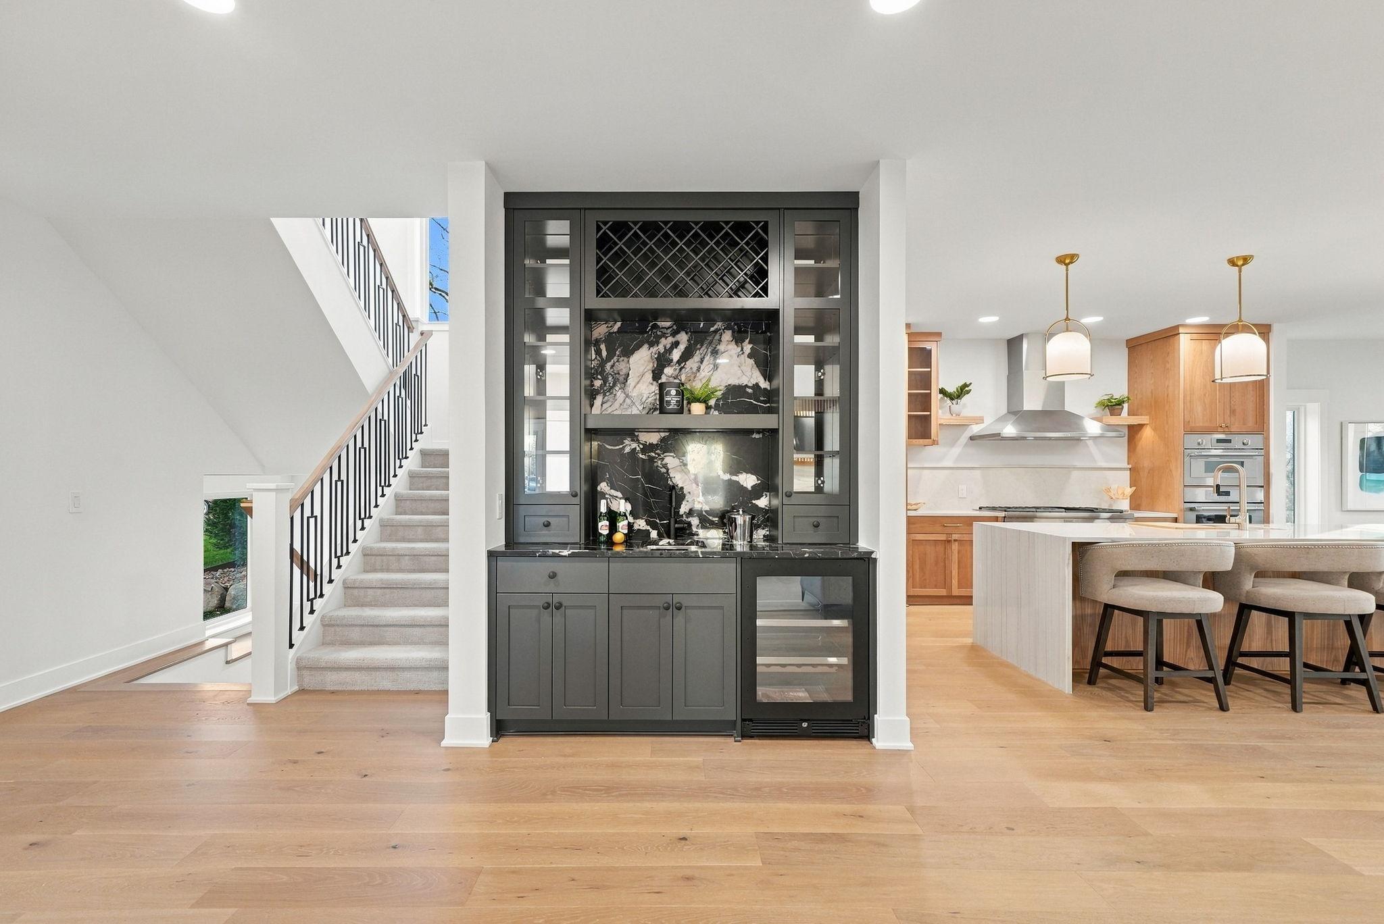
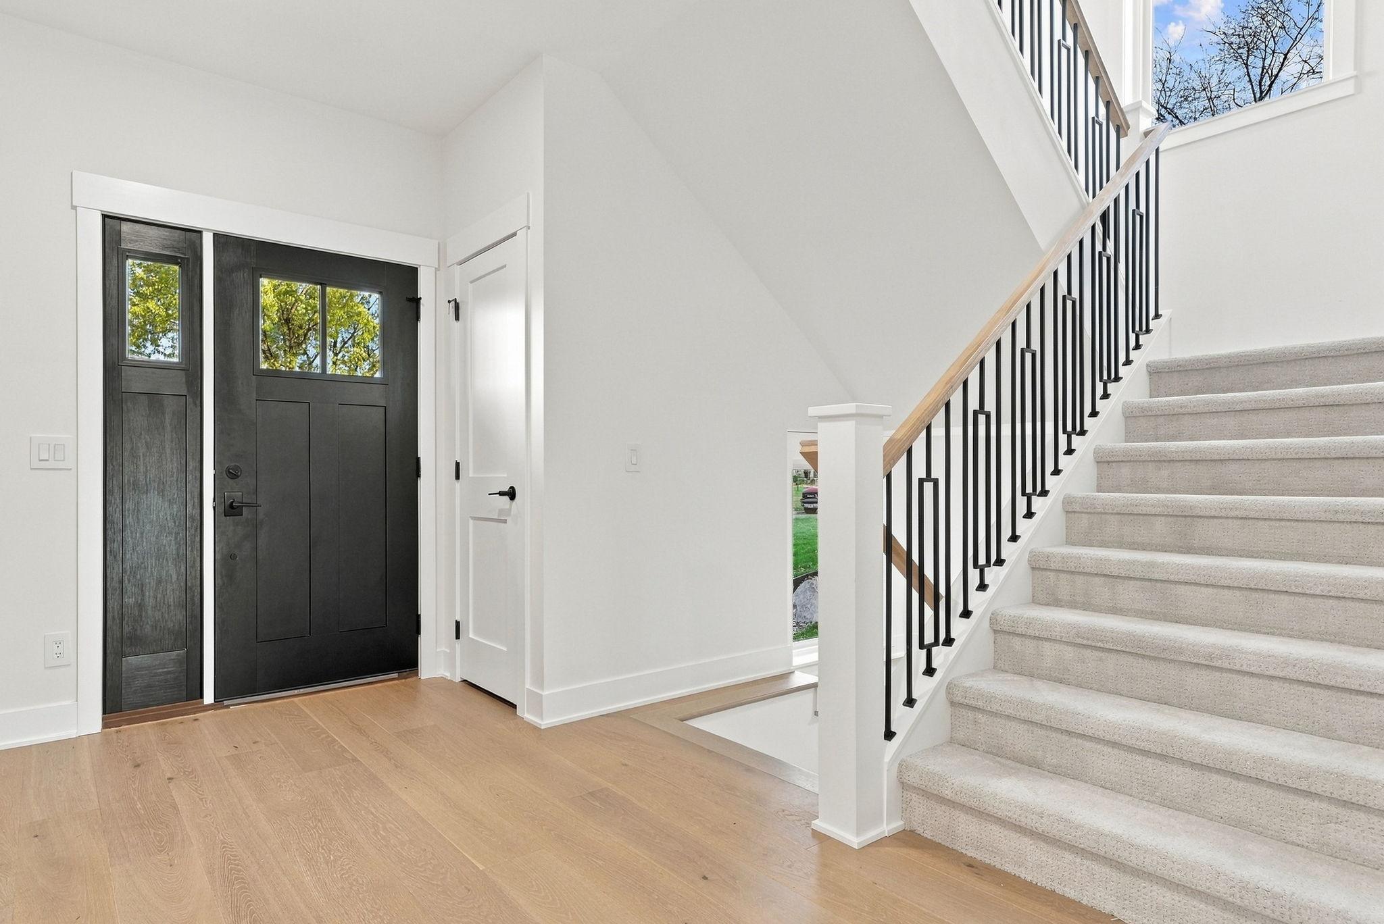
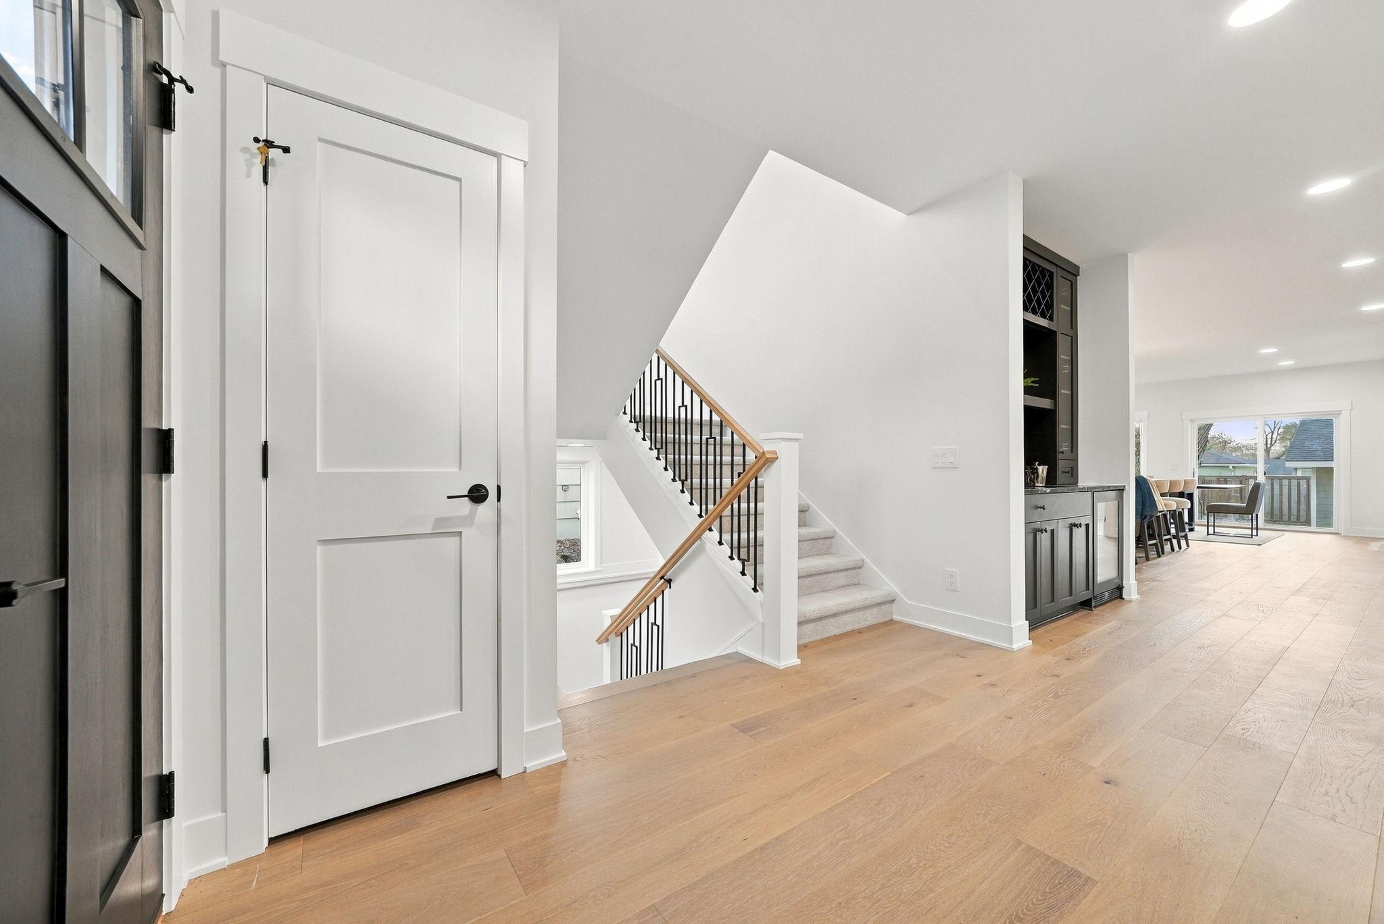
Welcome to 5800 Drew Ave S—an exceptional, newly completed home in the heart of East Edina! This stunning 4-bedroom, 4-bathroom home is move-in ready and offers the perfect blend of modern design, thoughtful functionality, and quality craftsmanship. Located just steps from parks, shopping, dining, and everyday conveniences, this home offers the rare opportunity to enjoy a brand-new home in one of Edina’s most walkable neighborhoods, within the highly regarded Edina School District. The open-concept main level features a beautifully appointed chef’s kitchen with an oversized center island, walk-in pantry, and premium appliance package. Designer finishes, clean architectural lines, and carefully selected details create inviting spaces ideal for everyday living and entertaining. Thoughtfully designed for today's lifestyle, the home offers both main-level and upper-level laundry, flexible living spaces, and a seamless connection to the outdoors. Enjoy the private backyard and southwest-facing deck, perfect for afternoon sunshine, outdoor dining, and entertaining. Upstairs, you'll find spacious bedrooms, a versatile loft, and a luxurious primary suite featuring a spa-inspired bathroom and generous walk-in closet. The exterior showcases durable cement board siding, distinctive steel and architectural shingle roofing, and timeless curb appeal. A detached 2-car garage completes this exceptional property. Newly completed, beautifully finished, and ready for its first owners. Experience the best of East Edina living at 5800 Drew Ave S!

Save
Ask
Tour
Hide
Share
Listing Snapshot
Price 
$1,925,000
Days On Site 
1 Day
Bedrooms 
4
Inside Area (SqFt) 
4,356 sqft
Total Baths 
4
Full Baths 
4
Partial Baths 
N/A
Lot Size 
0.17 Acres
Year Built 
2026
MLS Number 
7174811
Status 
Active
Property Tax 
$6,702
HOA/Condo/Coop Fees 
N/A
Sq Ft Source 
N/A
Friends & Family
Recent Activity
2 hours agoListing updated with changes from the MLS
yesterdayListing first seen on site
General Features
Acres 
0.17
Foundation 
Block
Garage 
Yes
Garage Spaces 
2
Land Lease 
No
Levels 
Two
Number Of Stories 
2
Parking 
Concrete
Property Condition 
New Construction
Property Sub Type 
Single Family Residence
Sewer 
Public Sewer
SqFt Above 
3257
SqFt Below 
1099
SqFt Total 
4953
Water Source 
Public
Zoning 
Residential-Single Family
Interior Features
Appliances 
OvenCooktopDishwasherDisposalDryerMicrowaveRefrigeratorWasher
Basement 
FullSump Pump
Cooling 
Central Air
Electric 
Circuit Breakers
Fireplace 
Yes
Fireplace Features 
Family RoomGasLiving Room
Fireplaces 
2
Heating 
Natural GasForced Air
Interior 
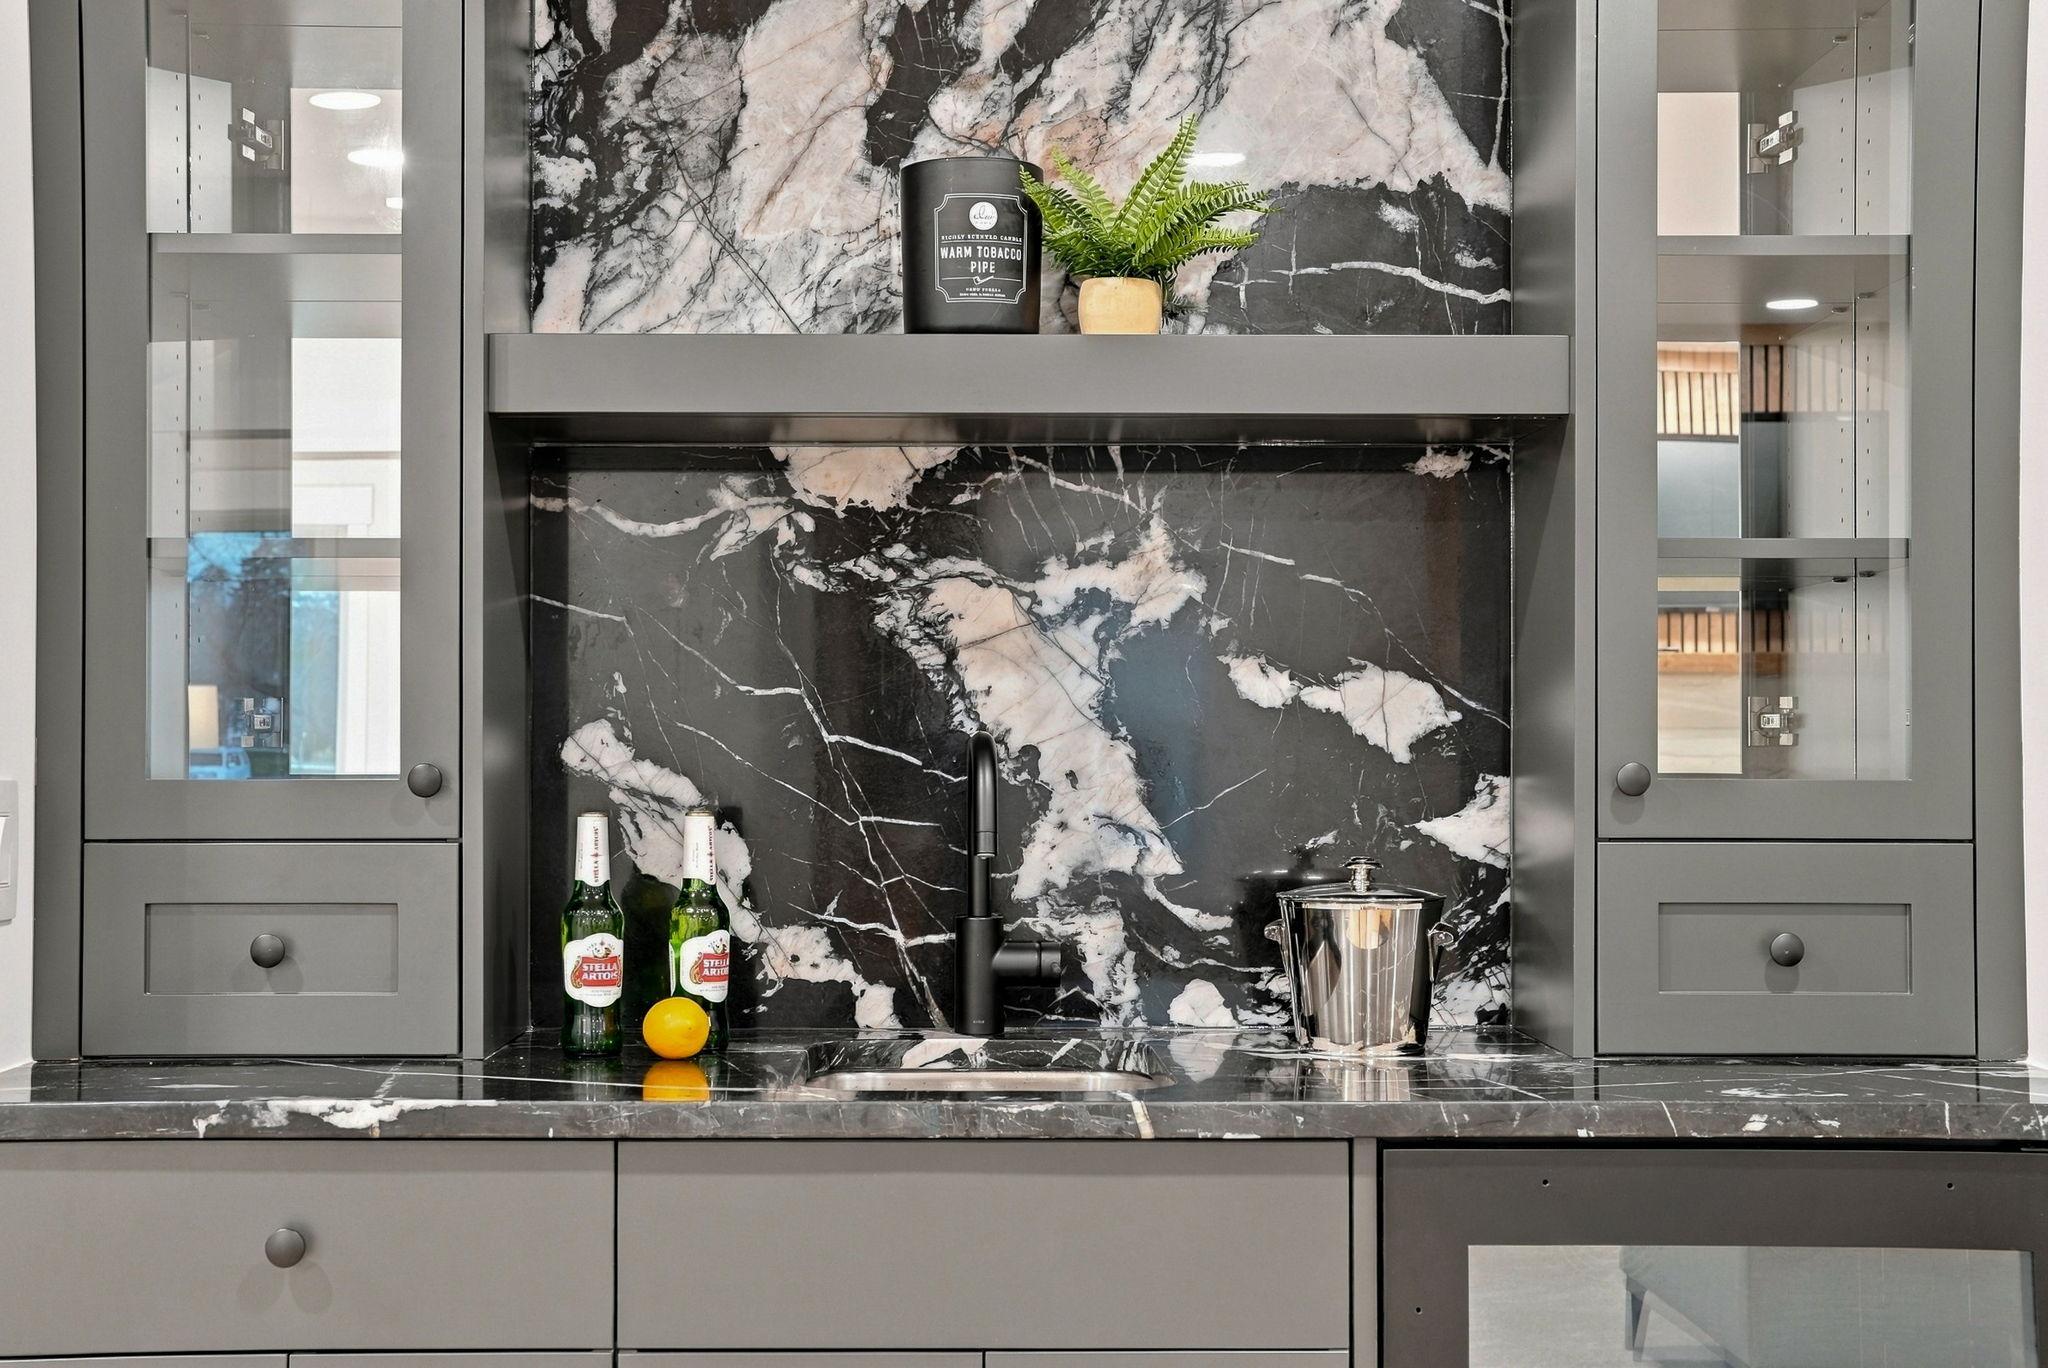
Breakfast BarEat-in KitchenKitchen IslandWalk-In Closet(s)Wet Bar
Laundry Features 
Laundry RoomMain LevelSinkUpper Level
Amusement Room 
Dimensions - 22x18Level - Lower
Bedroom 
Dimensions - 14x13Level - Upper
Bedroom 2 
Dimensions - 13x13Level - Upper
Bedroom 3 
Dimensions - 13x13Level - Upper
Bedroom 4 
Dimensions - 13x13Level - Lower
Dining Room 
Dimensions - 20x14Level - Main
Family Room 
Dimensions - 22x17Level - Lower
Foyer 
Dimensions - 9x8Level - Main
Great Room 
Dimensions - 23x18Level - Main
Kitchen 
Dimensions - 20x16Level - Main
Laundry 
Dimensions - 9x7Level - Upper
Loft 
Dimensions - 13x11Level - Upper
Mud Room 
Dimensions - 11x9Level - Main
Office 
Dimensions - 11x11Level - Main
Pantry (Walk-In) 
Dimensions - 10x7Level - Main
Primary Bathroom 
Dimensions - 13x12Level - Upper
Save
Ask
Tour
Hide
Share
Exterior Features
Construction Details 
FrameCement Siding
Lot Features 
Corner LotNear Public Transit
Patio And Porch 
DeckPorchCovered
Road Frontage 
City Street
Roof 
AsphaltMetal
Community Features
School District 
273 - Edina
Township 
Edina
Roads 
Paved
Schools
School District
273 - Edina
Elementary School
Unknown
Middle School
Unknown
High School
Unknown
Listing courtesy of Keller Williams Premier Realty Lake Minnetonka


Listing information is provided by Participants of the Northstar MLS. IDX information is provided exclusively for personal, non-commercial use, and may not be used for any purpose other than to identify prospective properties consumers may be interested in purchasing. Information is deemed reliable but not guaranteed. Copyright 2026, Northstar MLS.
Last checked: 2026-11-21 08:51 PM UTC

Neighborhood & Commute
Source: Walkscore
Save
Ask
Tour
Hide
Share