Save
Ask
Tour
Hide
Share
$685,000
New Listing

6037 York Avenue S
Edina, MN 55410

For Sale|Single Family Residence|Active
4
Beds
2
Total Baths
2
Full Baths
2,209
SqFt
$310
/SqFt
1956
Built
Subdivision:
Lokens 3rd Add
County:
Hennepin
Listing courtesy of Compass

Due to the health concerns created by Coronavirus we are offering personal 1-1 online video walkthough tours where possible.
Upcoming Open Houses
Due to COVID-19, we recommend you verify Open Houses before attending.
Sun, Nov 22, 12:00 PM - 2:00 PM
6037 York Avenue S6037 York Avenue S6037 York Avenue S6037 York Avenue S
Save
Ask
Tour
Hide
Share

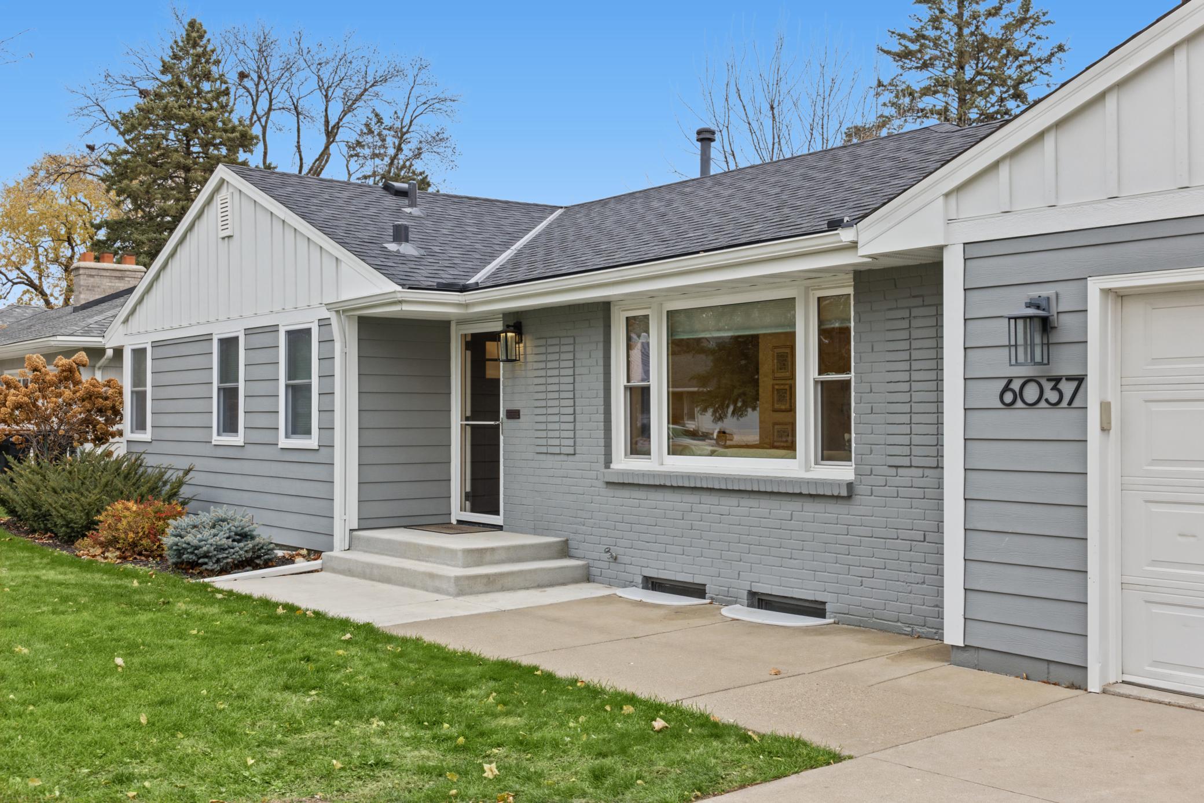
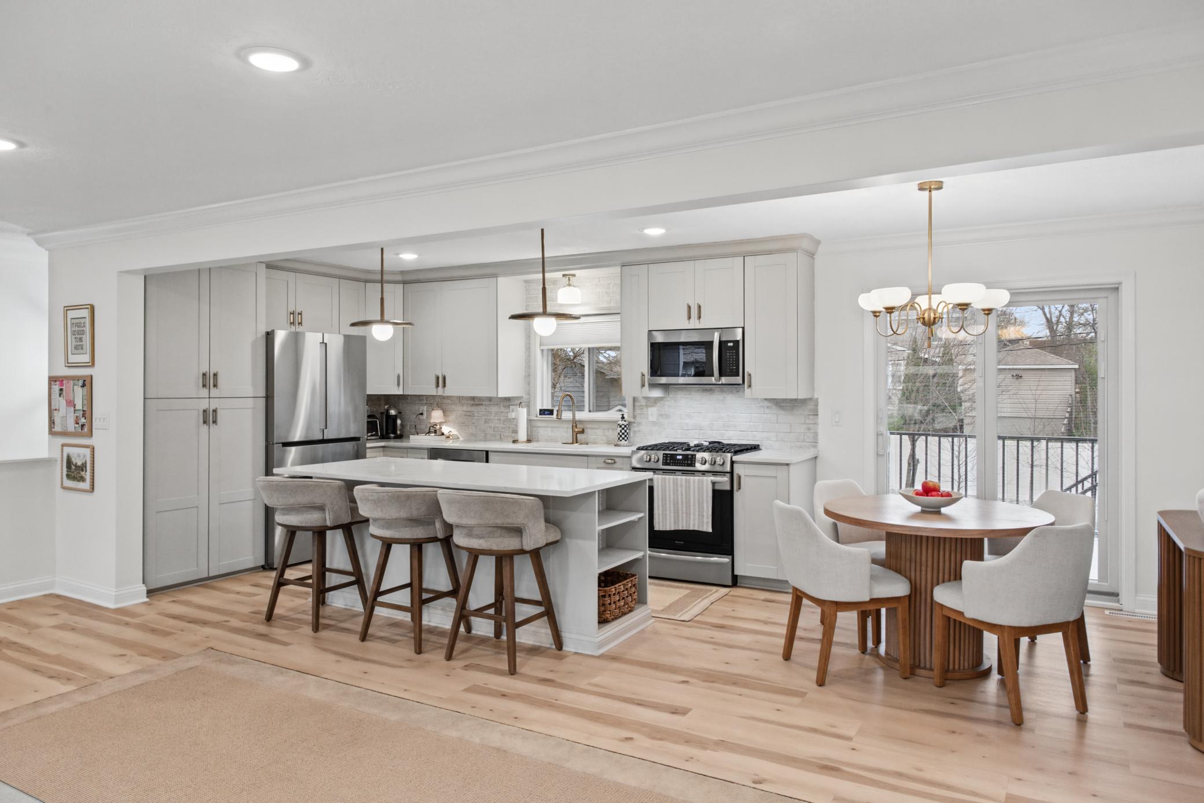
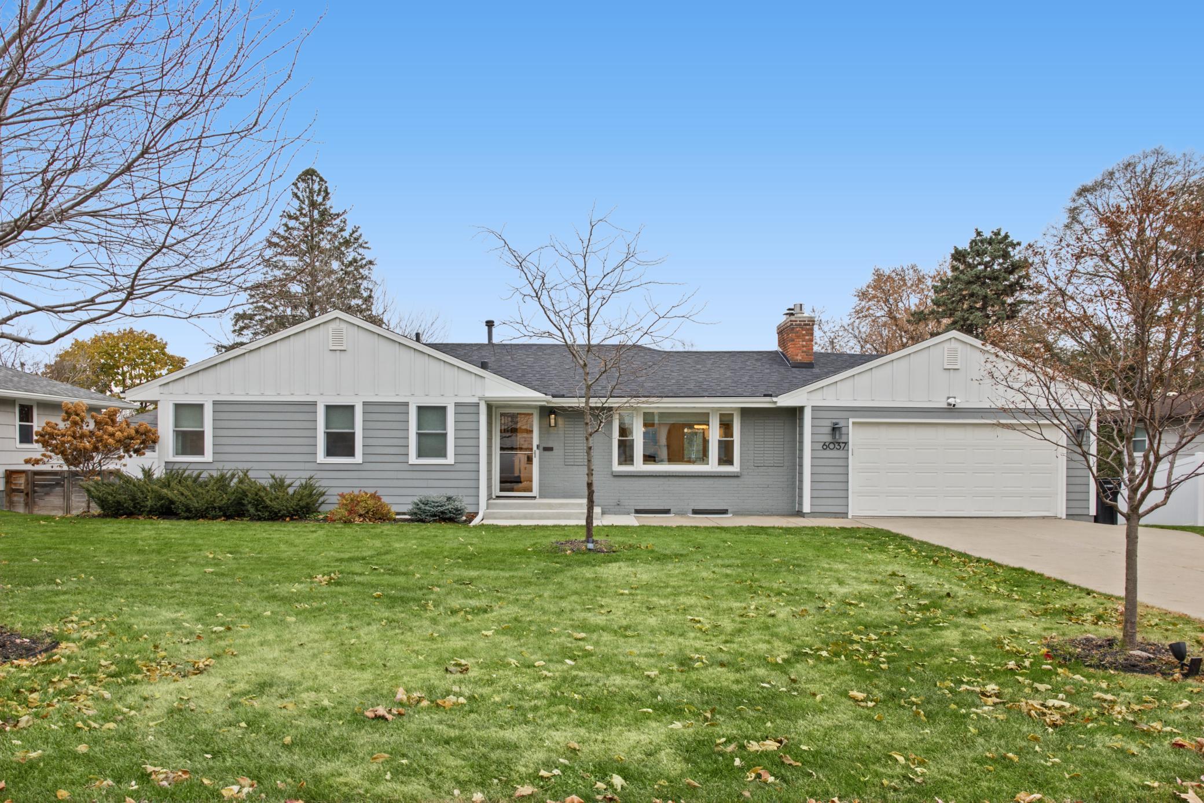
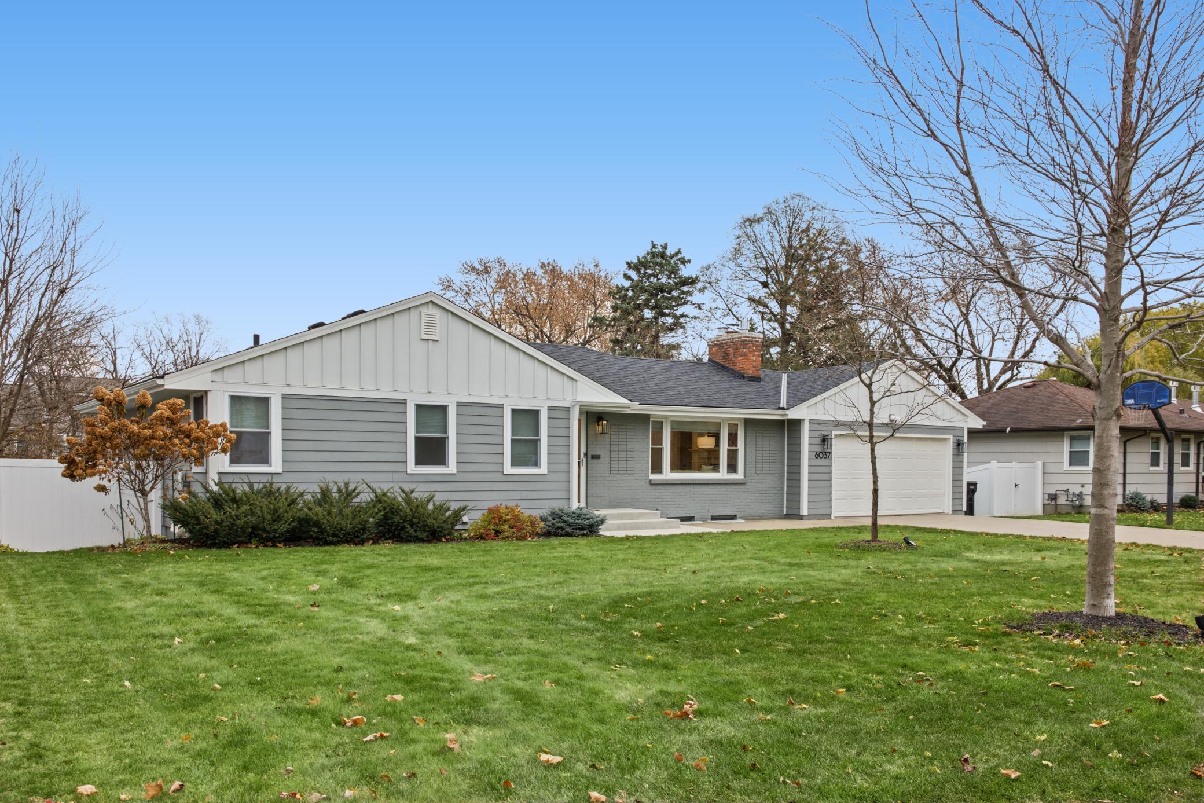
Welcome to this beautifully updated rambler in a prime Edina location! When you walk through the front door you are greeted with an amazing chef's kitchen that has been opened up with a large center island, newly painted cabinets, a new backslash, a new sink/faucet and new Restoration Hardware lighting making this kitchen a show stopper. The eat-in dining area opens out to a large maintenance-free deck and beautiful backyard (which was recently refreshed with new landscape rock). The attached garage has a spacious mudroom, making a convenient drop zone as you walk through the door. This desirable 4 bedroom rambler (with 3 bedrooms on the main level) has a washer/dryer on the main level as well as another set in the basement. The large living room has a gas fireplace to enjoy cozy nights at home. The walk-out basement has another large bedroom with a walk-in closet, another fireplace, another washer/dryer and a 2nd refrigerator. Step outside to your private oasis with a fully-fenced backyard, a patio, an additional storage shed and freshly landscaped backyard with an irrigation system. This unbeatable location is close to restaurants, shops, parks and the airport, making travel extra convenient. You won't want to miss this home with extensive updates in the award-winning Edina School District!

Save
Ask
Tour
Hide
Share
Listing Snapshot
Price 
$685,000
Days On Site 
0 Days
Bedrooms 
4
Inside Area (SqFt) 
2,209 sqft
Total Baths 
2
Full Baths 
2
Partial Baths 
N/A
Lot Size 
0.2599 Acres
Year Built 
1956
MLS Number 
7173360
Status 
Active
Property Tax 
$6,807
HOA/Condo/Coop Fees 
N/A
Sq Ft Source 
N/A
Friends & Family
Recent Activity
4 hours agoListing updated with changes from the MLS
10 hours agoListing first seen on site
General Features
Attached Garage 
Yes
Foundation 
Block
Garage 
Yes
Garage Spaces 
1.5
Land Lease 
No
Levels 
One
Number Of Stories 
1
Parking 
ConcreteGarage Door OpenerAttached
Property Sub Type 
Single Family Residence
Sewer 
Public Sewer
SqFt Above 
1195
SqFt Below 
1014
SqFt Total 
2209
Water Source 
Public
Zoning 
Residential-Single Family
Interior Features
Appliances 
DishwasherDisposalDryerExhaust FanGas Water HeaterMicrowaveRangeRefrigeratorWasher
Basement 
Walk-Out AccessBlockFinished
Cooling 
Ceiling Fan(s)Central Air
Electric 
Circuit Breakers
Fireplace 
Yes
Fireplace Features 
Family RoomLiving Room
Fireplaces 
2
Heating 
Natural GasForced AirFireplace(s)
Interior 
Kitchen Island
Laundry Features 
Lower LevelLaundry RoomMain Level
Spa 
Yes
Bedroom 
Dimensions - 13'0x11'3Level - Main
Bedroom 2 
Dimensions - 9'2x11'10Level - Main
Bedroom 3 
Dimensions - 8'10x11'10Level - Main
Bedroom 4 
Dimensions - 18'4x11'4Level - Lower
Dining Room 
Dimensions - 7'5x9'3Level - Main
Family Room 
Dimensions - 20'10x22'7Level - Lower
Kitchen 
Dimensions - 14'1x9'4Level - Main
Laundry 
Dimensions - 9'4x9'3Level - Lower
Living Room 
Dimensions - 22'11x12'11Level - Main
Utility Room 
Dimensions - 12'4x12'4Level - Lower
Walk-In Closet 
Dimensions - 9'4x4'8Level - Lower
Save
Ask
Tour
Hide
Share
Exterior Features
Construction Details 
BlockBrickFrameBrick VeneerCement Siding
Fencing 
FencedFullPrivacyVinyl
Other Structures 
Shed(s)
Patio And Porch 
DeckPatio
Road Frontage 
City Street
Spa 
Yes
Community Features
School District 
273 - Edina
Township 
Edina
Schools
School District
273 - Edina
Elementary School
Unknown
Middle School
Unknown
High School
Unknown
Listing courtesy of Compass


Listing information is provided by Participants of the Northstar MLS. IDX information is provided exclusively for personal, non-commercial use, and may not be used for any purpose other than to identify prospective properties consumers may be interested in purchasing. Information is deemed reliable but not guaranteed. Copyright 2026, Northstar MLS.
Last checked: 2026-11-20 09:18 PM UTC

Neighborhood & Commute
Source: Walkscore
Save
Ask
Tour
Hide
Share