Save
Ask
Tour
Hide
Share
$469,900
2 Days On Site

1086 Cedar View Drive
Minneapolis, MN 55405

Townhouse|Coming Soon
2
Beds
3
Total Baths
1
Full Bath
2
Partial Baths
2,128
SqFt
$221
/SqFt
1970
Built
Subdivision:
Cedar Lake Twnhs
County:
Hennepin
Listing courtesy of BRIX Real Estate

Due to the health concerns created by Coronavirus we are offering personal 1-1 online video walkthough tours where possible.
1086 Cedar View Drive1086 Cedar View Drive1086 Cedar View Drive1086 Cedar View Drive
Save
Ask
Tour
Hide
Share

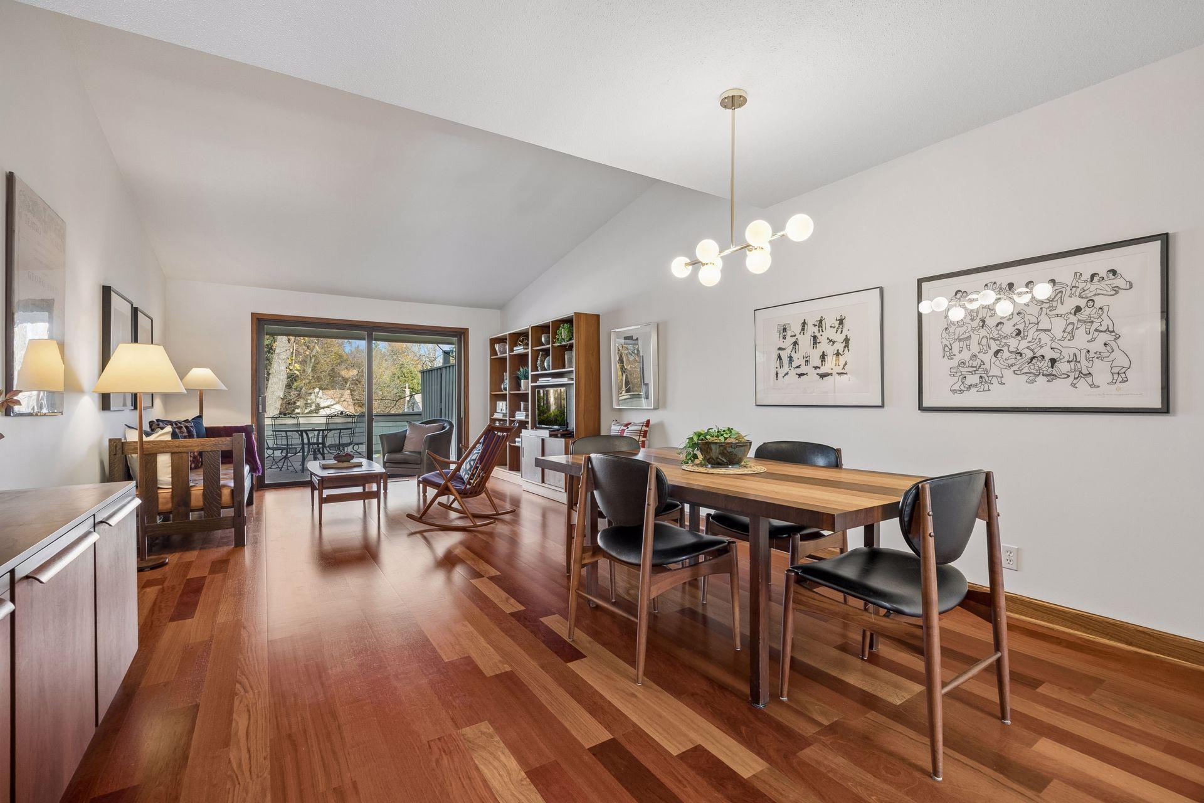
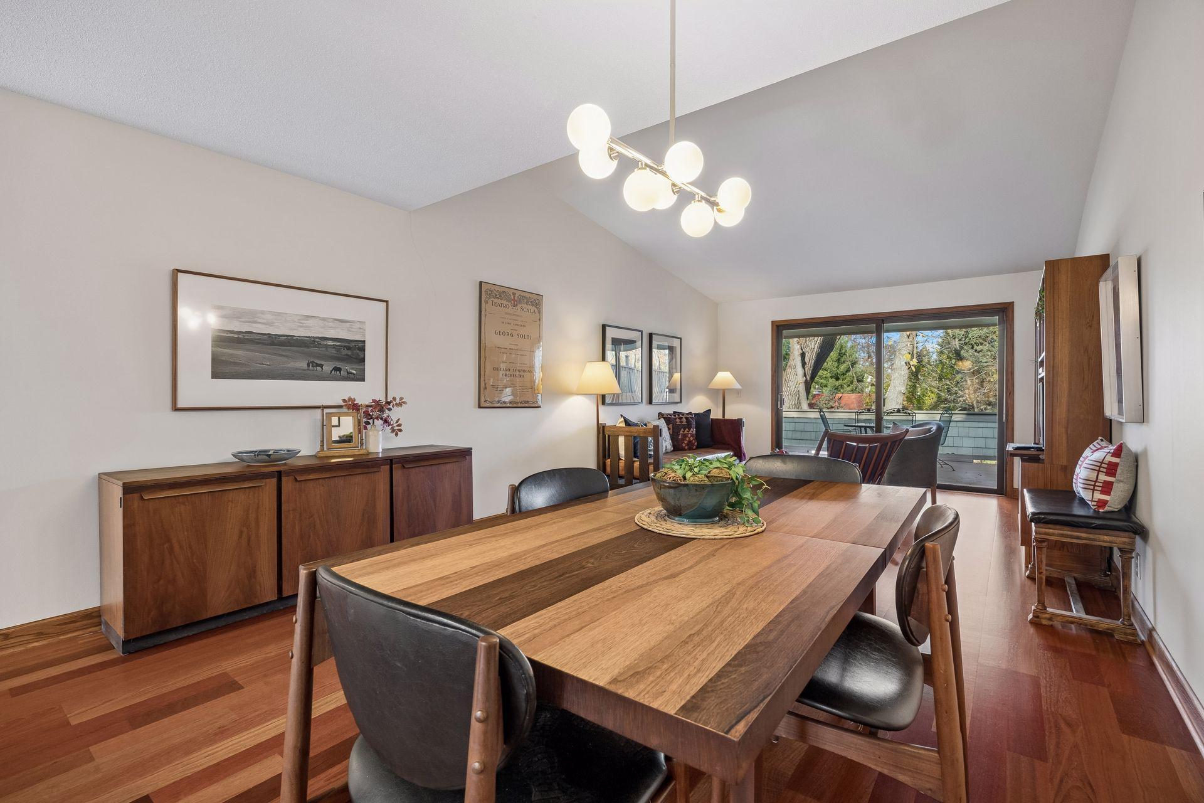
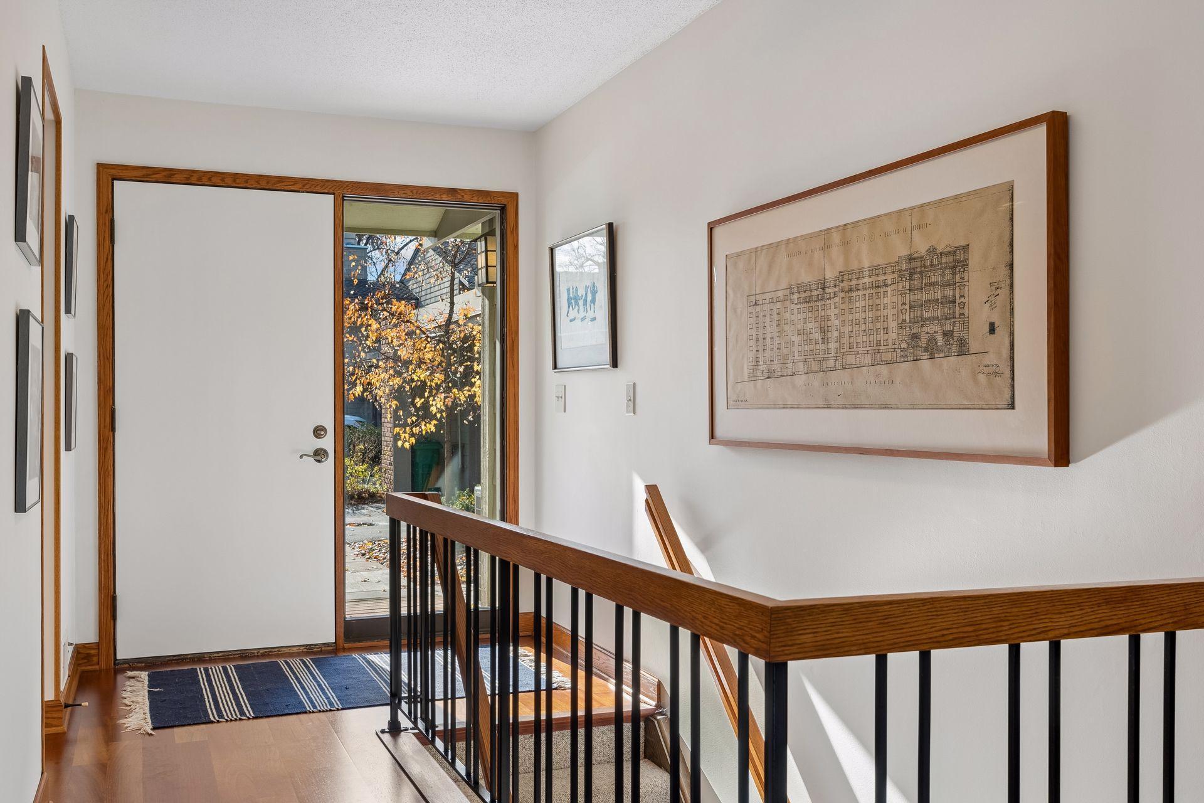
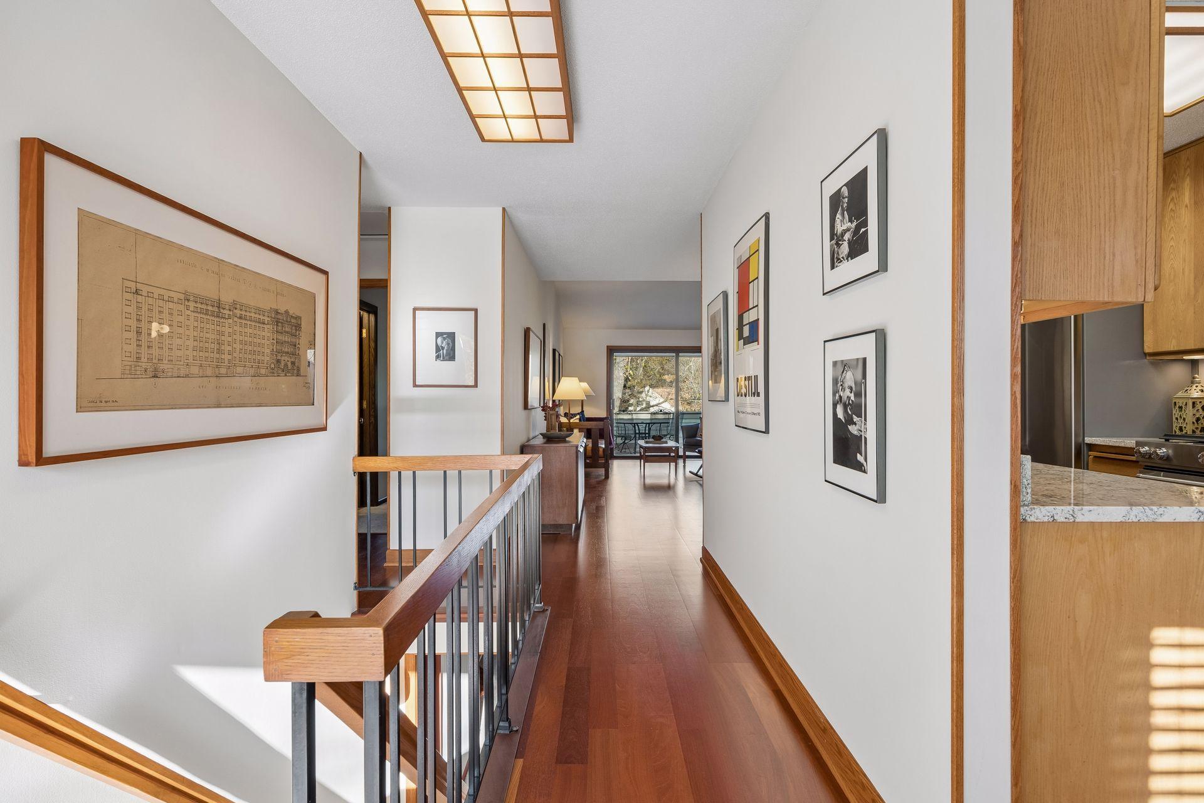
Gorgeous and tastefully-updated townhome in the hidden-gem Cedar Lake Townhomes in South Bryn Mawr, Minneapolis. This unique development in the "Garden Suburb" sits on nearly 5 acres just North of Cedar Lake, offering abundant green space, walking paths with beautiful gardens, mature trees, beautiful views, and a community pool/patio. The home features beautiful hardwood floors, abundant natural light, updated kitchen with breakfast area, granite counters, custom cabinetry, undermount single-basin sink, stainless appliances w/gas range, open dining room, spacious living room, 2-bedrooms on the main level, ensuite with walkout to the spacious & private deck, fully-finished large walkout lower-level family room plus flex room and 3/4 bath, updated high-efficiency furnace, workshop/storage area & large walk-out patio. Spacious attached 2-car garage with generous storage space. Just steps away from Cedar Lake and only minutes from downtown Minneapolis, the Minneapolis Farmer's Market, The Walker Art's Center, and countless great local coffee shops, restaurants, bars, and entertainment. Don't miss out, set up a viewing today!

Save
Ask
Tour
Hide
Share
Listing Snapshot
Price 
$469,900
Days On Site 
2 Days
Bedrooms 
2
Inside Area (SqFt) 
2,128 sqft
Total Baths 
3
Full Baths 
1
Partial Baths 
2
Lot Size 
0.04 Acres
Year Built 
1970
MLS Number 
7171908
Status 
Coming Soon
Property Tax 
$6,740
HOA/Condo/Coop Fees 
$625 monthly
Sq Ft Source 
N/A
Friends & Family
Recent Activity
9 hours agoListing updated with changes from the MLS
2 days agoListing first seen on site
General Features
Acres 
0.04
Attached Garage 
Yes
Foundation 
Block
Garage 
Yes
Garage Spaces 
2
Land Lease 
No
Levels 
One
Number Of Stories 
1
Parking 
Attached
Property Sub Type 
Townhouse
Sewer 
Public Sewer
SqFt Above 
1176
SqFt Below 
952
SqFt Total 
2352
Water Source 
Public
Zoning 
Residential-Single Family
Interior Features
Appliances 
DishwasherMicrowaveRangeRefrigeratorStainless Steel Appliance(s)
Basement 
Block
Cooling 
Central Air
Electric 
Circuit Breakers100 Amp Service
Flooring 
Hardwood
Heating 
Natural GasForced Air
Laundry Features 
Lower Level
Bedroom 
Dimensions - 14x12Level - Main
Bedroom 2 
Dimensions - 10x10Level - Main
Family Room 
Dimensions - 25x31Level - Lower
Kitchen 
Dimensions - 18x8Level - Main
Living Room 
Dimensions - 24x13Level - Main
Office 
Dimensions - 12x10Level - Lower
Save
Ask
Tour
Hide
Share
Exterior Features
Construction Details 
Block
Patio And Porch 
DeckPatio
Pool Features 
Heated
Road Frontage 
City Street
Community Features
Association Fee 
$625.0
Association Fee Frequency 
Monthly
School District 
1 - Minneapolis
Township 
Minneapolis
Schools
School District
1 - Minneapolis
Elementary School
Unknown
Middle School
Unknown
High School
Unknown
Listing courtesy of BRIX Real Estate


Listing information is provided by Participants of the Northstar MLS. IDX information is provided exclusively for personal, non-commercial use, and may not be used for any purpose other than to identify prospective properties consumers may be interested in purchasing. Information is deemed reliable but not guaranteed. Copyright 2026, Northstar MLS.
Last checked: 2026-11-18 01:21 AM UTC

Neighborhood & Commute
Source: Walkscore
Save
Ask
Tour
Hide
Share