Save
Ask
Tour
Hide
Share
$1,850,000
1 Day On Site

1301 Mount Curve Avenue
Minneapolis, MN 55403

For Sale|Residential|Active
4
Beds
4
Total Baths
3
Full Baths
1
Partial Bath
4,653
SqFt
$398
/SqFt
2008
Built
Subdivision:
Cic 1875 Mount Curve City Residen
County:
Hennepin
Listing courtesy of Prudden & Company

Due to the health concerns created by Coronavirus we are offering personal 1-1 online video walkthough tours where possible.
1301 Mount Curve Avenue1301 Mount Curve Avenue1301 Mount Curve Avenue1301 Mount Curve Avenue
Save
Ask
Tour
Hide
Share

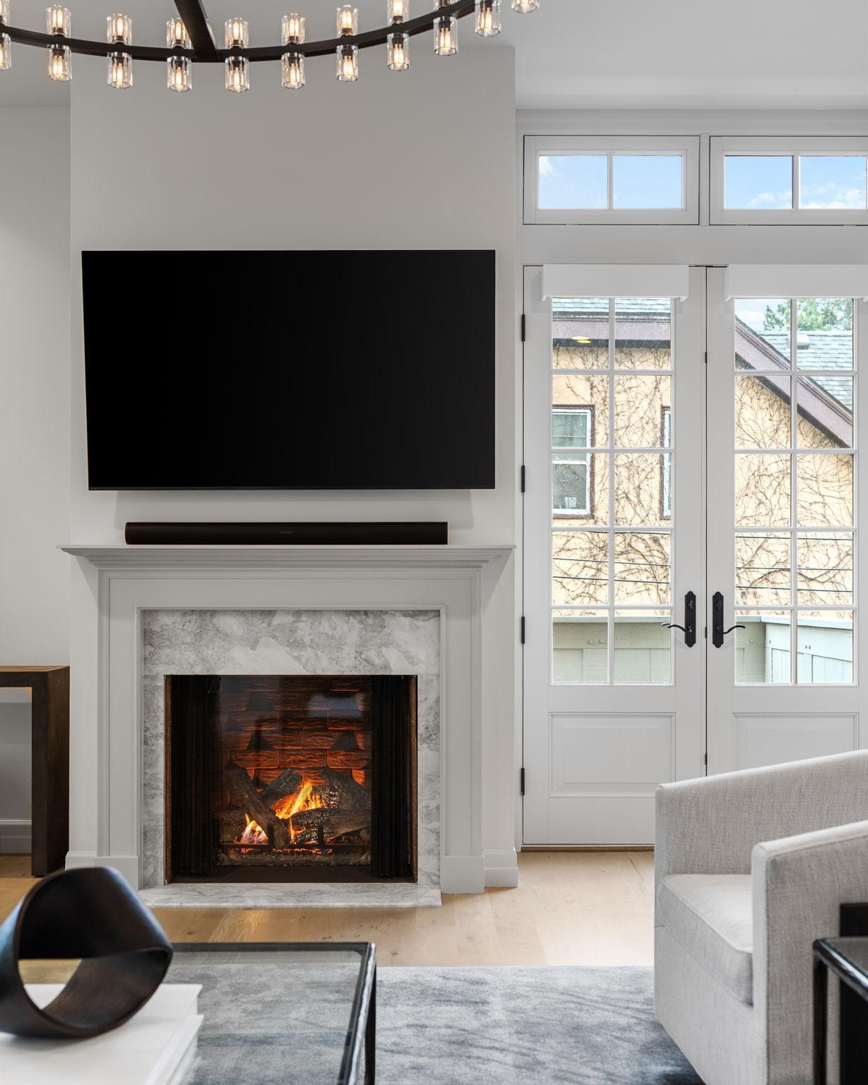
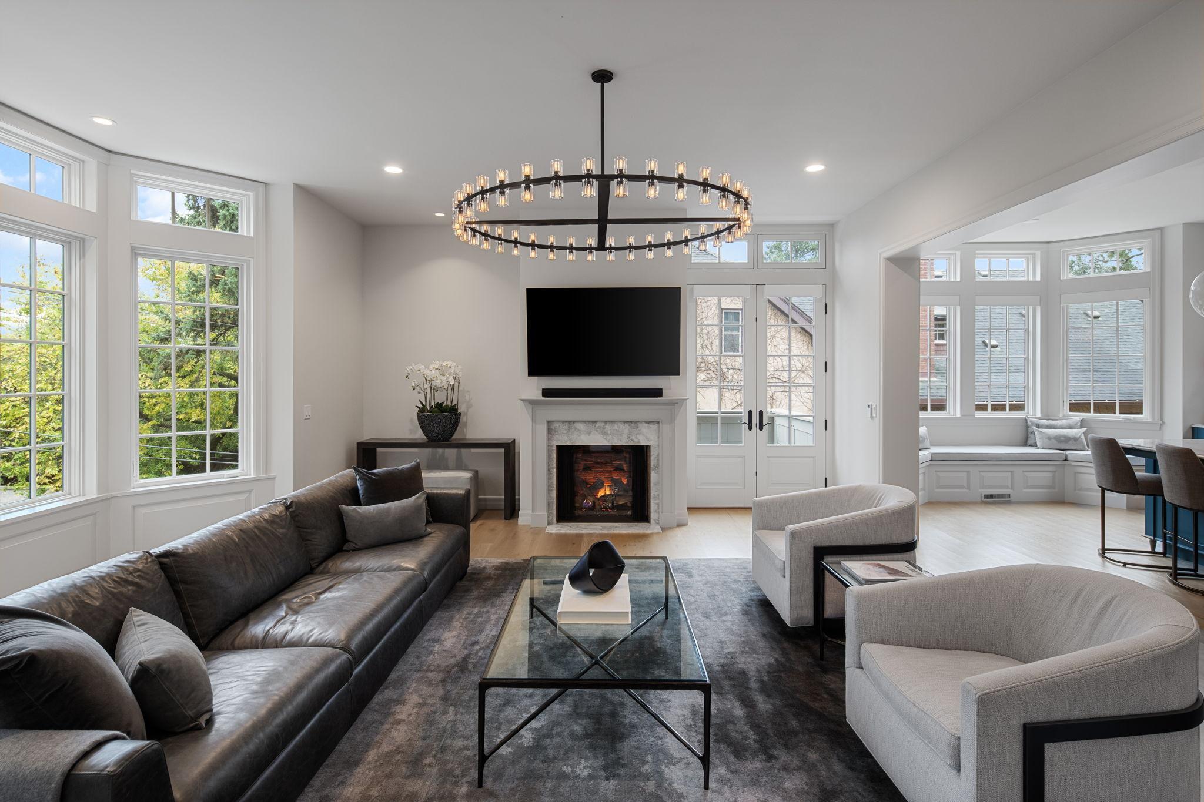
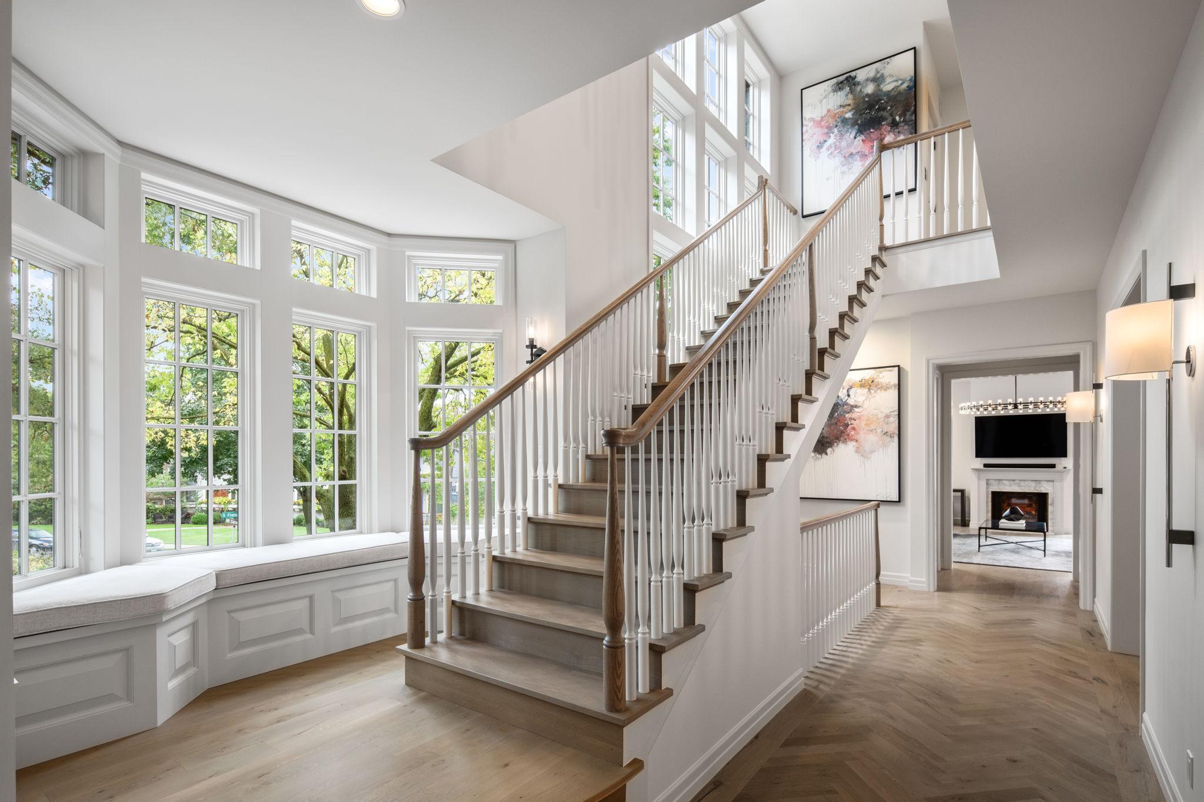
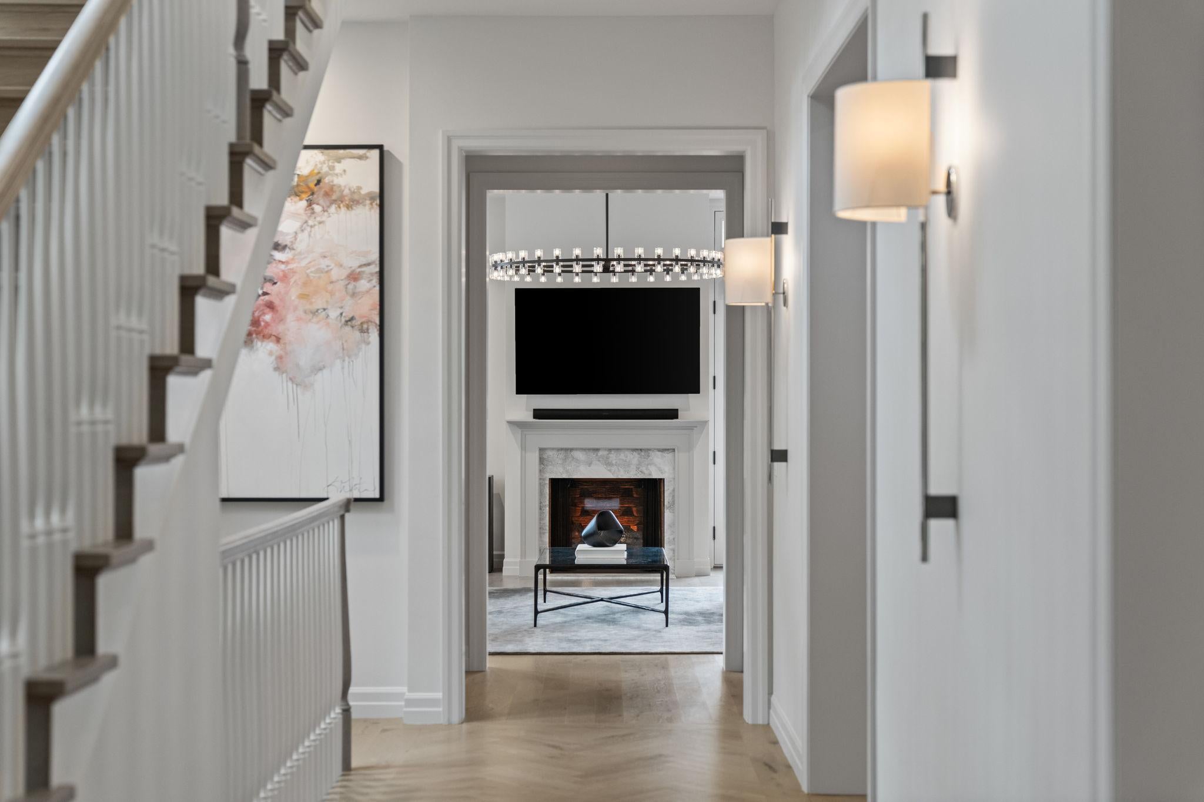
Set along Mount Curve Avenue in historic Lowry Hill, this distinctive Tudor Revival home pairs timeless architecture with thoughtfully designed interiors. Brick, cast stone, slate, and copper create a striking exterior, while craftsmanship by Hage Homes in collaboration with Regarding Design brings warmth and character throughout. A bayed foyer with a window seat and herringbone oak floors welcomes you inside. The kitchen features deep blue cabinetry, book-matched quartzite, a generous center island, and adjoining butler’s pantry. Four upper-level bedrooms include a spacious primary suite with a walk-in closet, soaking tub, and dual vanities. Additional highlights include second-floor laundry, a dedicated exercise room, private elevator serving every level, and an insulated three-car garage. Sauna in lower level storage room is not included in sale.

Save
Ask
Tour
Hide
Share
Listing Snapshot
Price 
$1,850,000
Days On Site 
1 Day
Bedrooms 
4
Inside Area (SqFt) 
4,653 sqft
Total Baths 
4
Full Baths 
3
Partial Baths 
1
Lot Size 
0.49 Acres
Year Built 
2008
MLS Number 
7170871
Status 
Active
Property Tax 
$20,443
HOA/Condo/Coop Fees 
$1,432 monthly
Sq Ft Source 
N/A
Friends & Family
Recent Activity
5 hours agoListing updated with changes from the MLS
23 hours agoPrice changed to $1,850,000
yesterdayListing first seen on site
General Features
Acres 
0.49
Attached Garage 
Yes
Foundation 
Other
Garage 
Yes
Garage Spaces 
3
Land Lease 
No
Levels 
Two
Number Of Stories 
2
Parking 
ConcreteGarage Door OpenerAttached
Sewer 
Public Sewer
SqFt Above 
3917
SqFt Below 
736
SqFt Total 
4983
Water Source 
Public
Zoning 
Residential-Multi-Family
Interior Features
Appliances 
DishwasherDryerExhaust FanRangeRefrigerator
Basement 
FinishedPartial
Cooling 
Central Air
Fireplace 
Yes
Fireplace Features 
Family RoomGasLiving Room
Fireplaces 
2
Flooring 
Hardwood
Heating 
Natural GasForced Air
Interior 
ElevatorBreakfast BarEat-in KitchenKitchen IslandWalk-In Closet(s)
Bedroom 
Dimensions - 19x09Level - Upper
Bedroom 2 
Dimensions - 17x14Level - Upper
Bedroom 3 
Dimensions - 14x12Level - Upper
Bedroom 4 
Dimensions - 13x12Level - Upper
Dining Room 
Dimensions - 19x13Level - Main
Exercise Room 
Dimensions - 19x11Level - Lower
Family Room 
Dimensions - 19x19Level - Main
Kitchen 
Dimensions - 20x14Level - Main
Living Room 
Dimensions - 19x15Level - Main
Office 
Dimensions - 18x11Level - Main
Pantry (Walk-In) 
Dimensions - 07x06Level - Main
Walk-In Closet 
Dimensions - 15x08Level - Upper
Wine Cellar 
Dimensions - 11x07Level - Lower
Save
Ask
Tour
Hide
Share
Exterior Features
Construction Details 
Stone
Exterior 
Balcony
Road Frontage 
City Street
Roof 
Slate
Windows/Doors 
French Doors
Community Features
Accessibility Features 
Accessible Elevator Installed
Association Fee 
$1432.0
Association Fee Frequency 
Monthly
School District 
1 - Minneapolis
Township 
Minneapolis
Roads 
Paved
Schools
School District
1 - Minneapolis
Elementary School
Unknown
Middle School
Unknown
High School
Unknown
Listing courtesy of Prudden & Company


Listing information is provided by Participants of the Northstar MLS. IDX information is provided exclusively for personal, non-commercial use, and may not be used for any purpose other than to identify prospective properties consumers may be interested in purchasing. Information is deemed reliable but not guaranteed. Copyright 2026, Northstar MLS.
Last checked: 2026-11-10 10:08 PM UTC

Neighborhood & Commute
Source: Walkscore
Save
Ask
Tour
Hide
Share