Save
Ask
Tour
Hide
Share
$184,000
New Listing

4720 Nicollet Avenue
Minneapolis, MN 55419

For Sale|Condominium|Active
2
Beds
1
Total Bath
1
Full Bath
892
SqFt
$206
/SqFt
1925
Built
Subdivision:
Cic 0960 The Arlington Condo
County:
Hennepin
Listing courtesy of Coldwell Banker Realty

Due to the health concerns created by Coronavirus we are offering personal 1-1 online video walkthough tours where possible.
4720 Nicollet Avenue4720 Nicollet Avenue4720 Nicollet Avenue4720 Nicollet Avenue
Save
Ask
Tour
Hide
Share

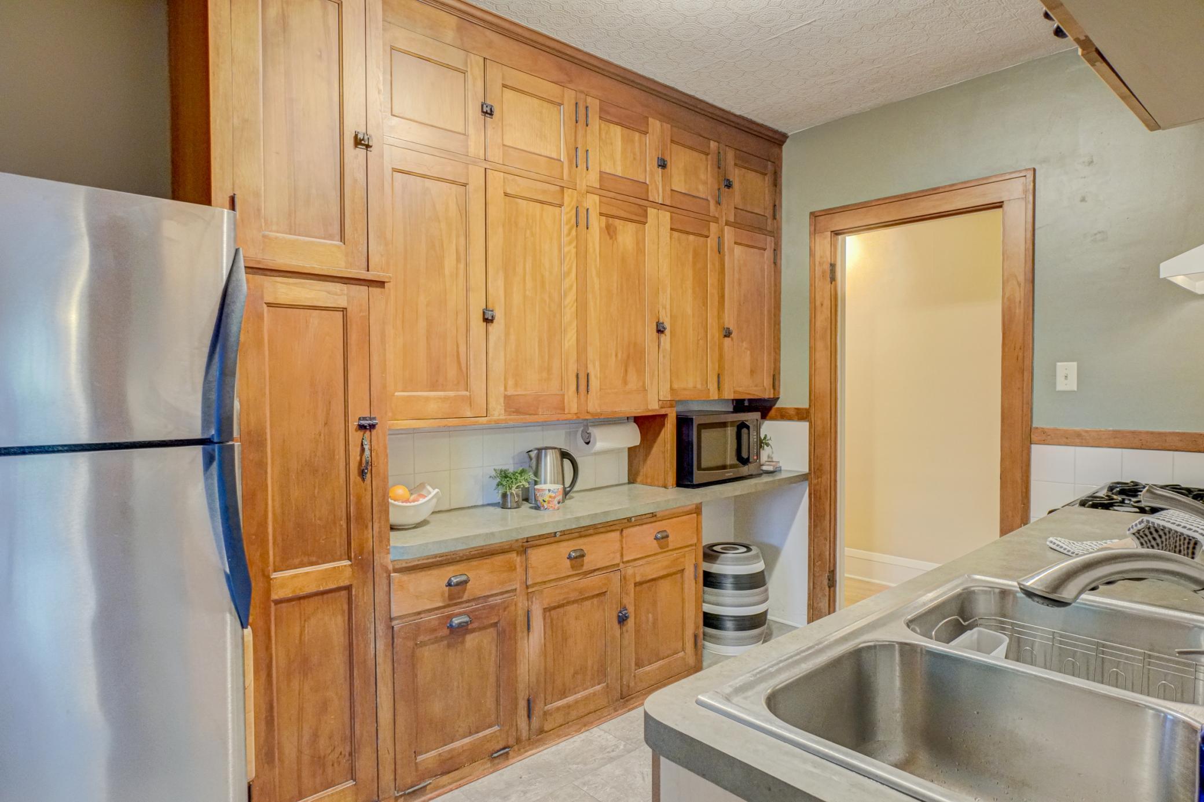
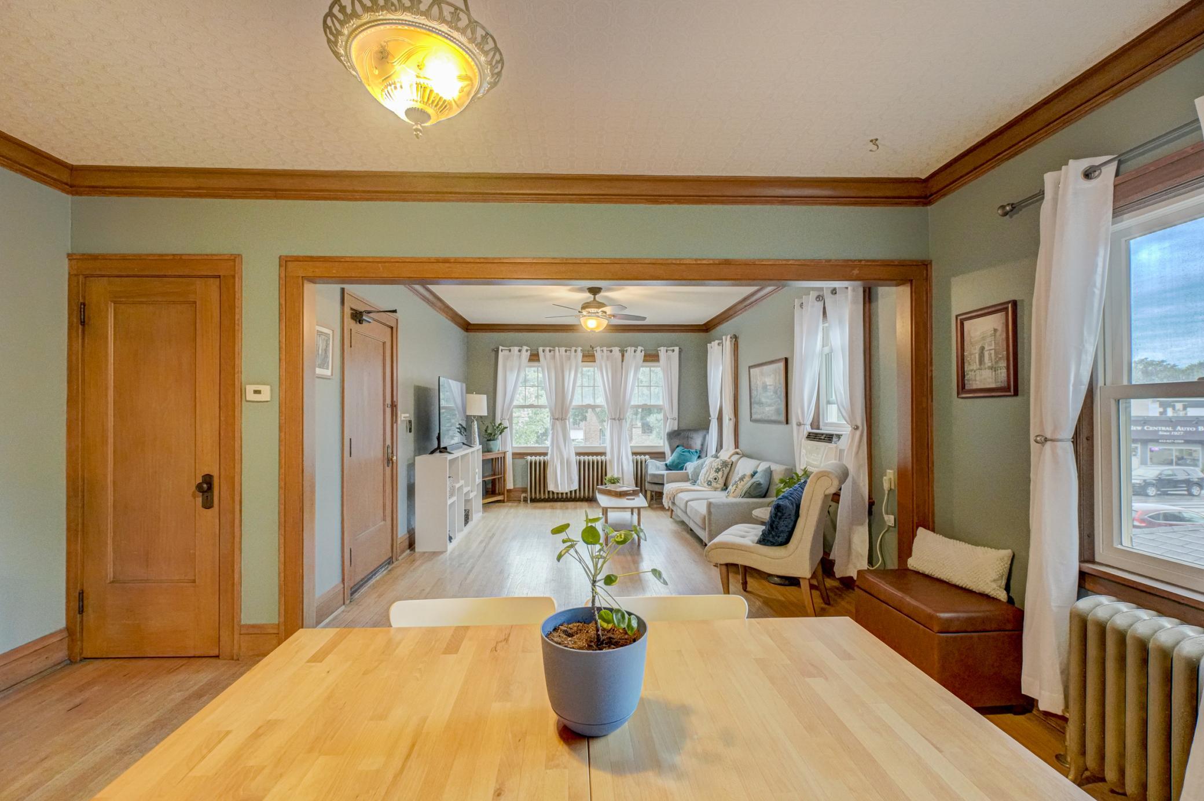
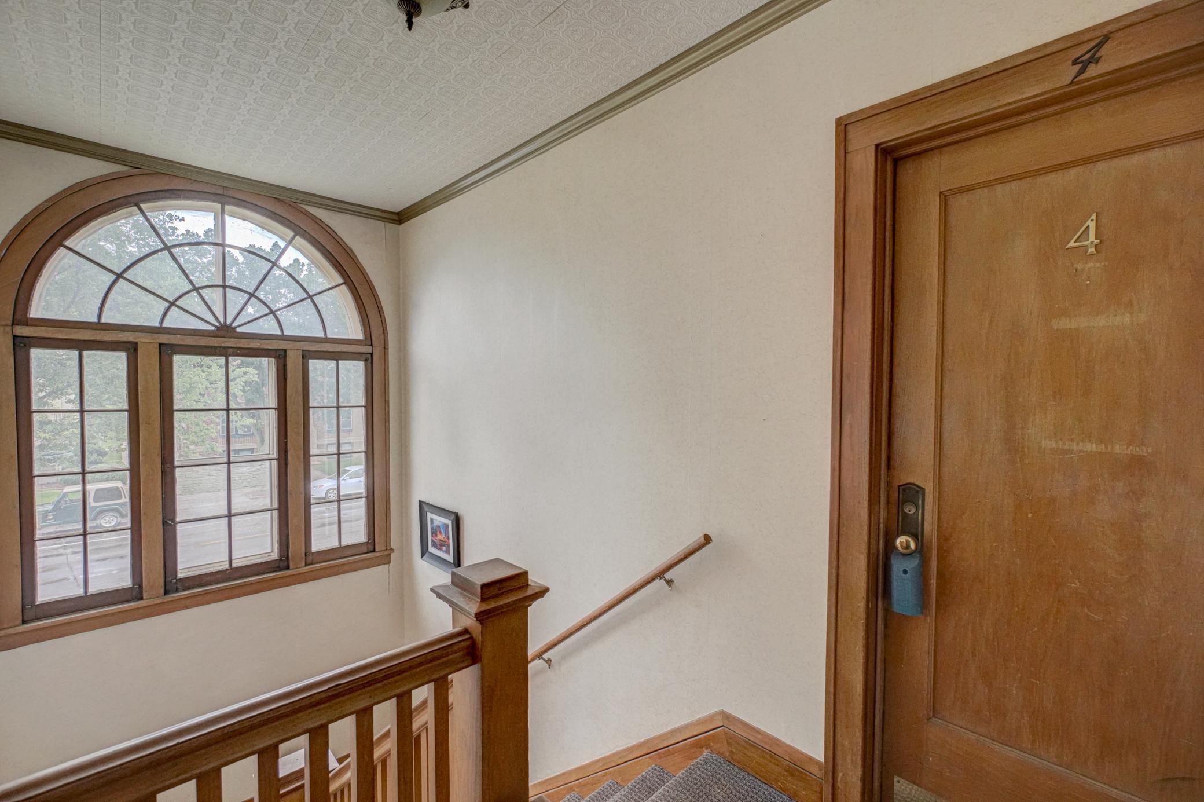
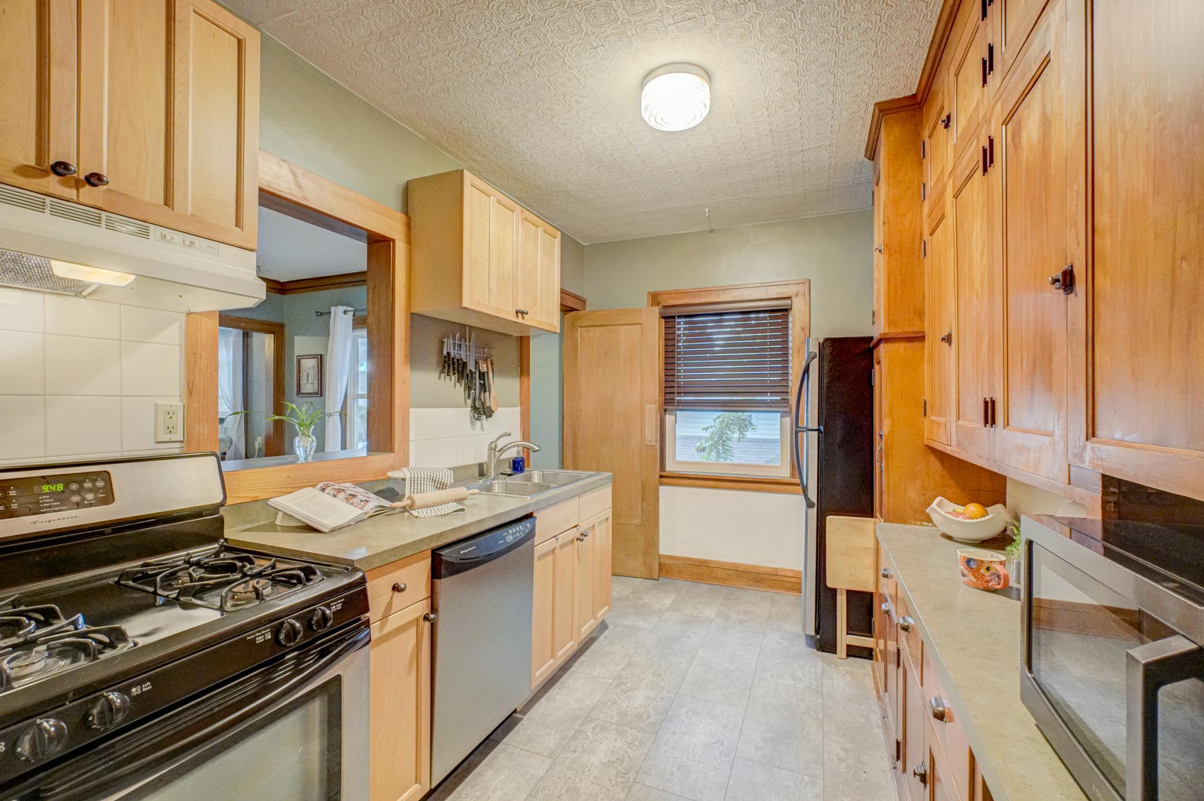
BACK ON THE MARKET — previously rented and now available for purchase! Fall in love with this bright, open-concept home that blends modern updates with classic charm. Large updated windows fill the home with natural light, while spacious living areas and a comfortable layout make everyday living easy. Featuring 2 bedrooms and 1 stylish bath, along with assigned parking and abundant street parking. Located in a desirable neighborhood just minutes from Lake Harriet, Minnehaha Creek, and a fantastic lineup of local restaurants and cafés. Whether you're heading out for a morning run, enjoying the nearby trails, or meeting friends for dinner, you're perfectly placed to enjoy all the area has to offer.

Save
Ask
Tour
Hide
Share
Listing Snapshot
Price 
$184,000
Days On Site 
0 Days
Bedrooms 
2
Inside Area (SqFt) 
892 sqft
Total Baths 
1
Full Baths 
1
Partial Baths 
N/A
Lot Size 
0.133 Acres
Year Built 
1925
MLS Number 
7170658
Status 
Active
Property Tax 
$2,398
HOA/Condo/Coop Fees 
$440 monthly
Sq Ft Source 
N/A
Friends & Family
Recent Activity
5 hours agoListing updated with changes from the MLS
11 hours agoListing first seen on site
General Features
Acres 
0.133
Foundation 
Other
Garage 
Yes
Garage Spaces 
1
Land Lease 
No
Levels 
One
Number Of Stories 
1
Parking 
AssignedOther
Property Sub Type 
Condominium
Sewer 
Public Sewer
SqFt Above 
892
SqFt Total 
892
Water Source 
Public
Zoning 
Residential-Multi-Family
Interior Features
Appliances 
DishwasherMicrowaveRangeRefrigerator
Basement 
Other
Cooling 
Wall Unit(s)Window Unit(s)
Flooring 
Hardwood
Heating 
Natural Gas
Laundry Features 
Laundry RoomOther
Bedroom 
Dimensions - 12 x 12Level - Main
Bedroom 2 
Dimensions - 12 x 9Level - Main
Dining Room 
Dimensions - 16 x 11Level - Main
Family Room 
Dimensions - 16 x 12Level - Main
Kitchen 
Dimensions - 12 x 8Level - Main
Save
Ask
Tour
Hide
Share
Exterior Features
Construction Details 
Stone
Patio And Porch 
PatioPorch
Community Features
Association Fee 
$440.0
Association Fee Frequency 
Monthly
School District 
1 - Minneapolis
Township 
Minneapolis
Schools
School District
1 - Minneapolis
Elementary School
Unknown
Middle School
Unknown
High School
Unknown
Listing courtesy of Coldwell Banker Realty


Listing information is provided by Participants of the Northstar MLS. IDX information is provided exclusively for personal, non-commercial use, and may not be used for any purpose other than to identify prospective properties consumers may be interested in purchasing. Information is deemed reliable but not guaranteed. Copyright 2026, Northstar MLS.
Last checked: 2026-11-09 08:22 PM UTC

Neighborhood & Commute
Source: Walkscore
Save
Ask
Tour
Hide
Share