Save
Ask
Tour
Hide
Share
$1,250,000
2 Days On Site

2631 Irving Avenue S
Minneapolis, MN 55408

Single Family Residence|Coming Soon
4
Beds
3
Total Baths
1
Full Bath
2
Partial Baths
3,520
SqFt
$355
/SqFt
1902
Built
Subdivision:
Lake Of The Isles Add
County:
Hennepin
Listing courtesy of LPT Realty, LLC

Due to the health concerns created by Coronavirus we are offering personal 1-1 online video walkthough tours where possible.
2631 Irving Avenue S2631 Irving Avenue S2631 Irving Avenue S2631 Irving Avenue S
Save
Ask
Tour
Hide
Share

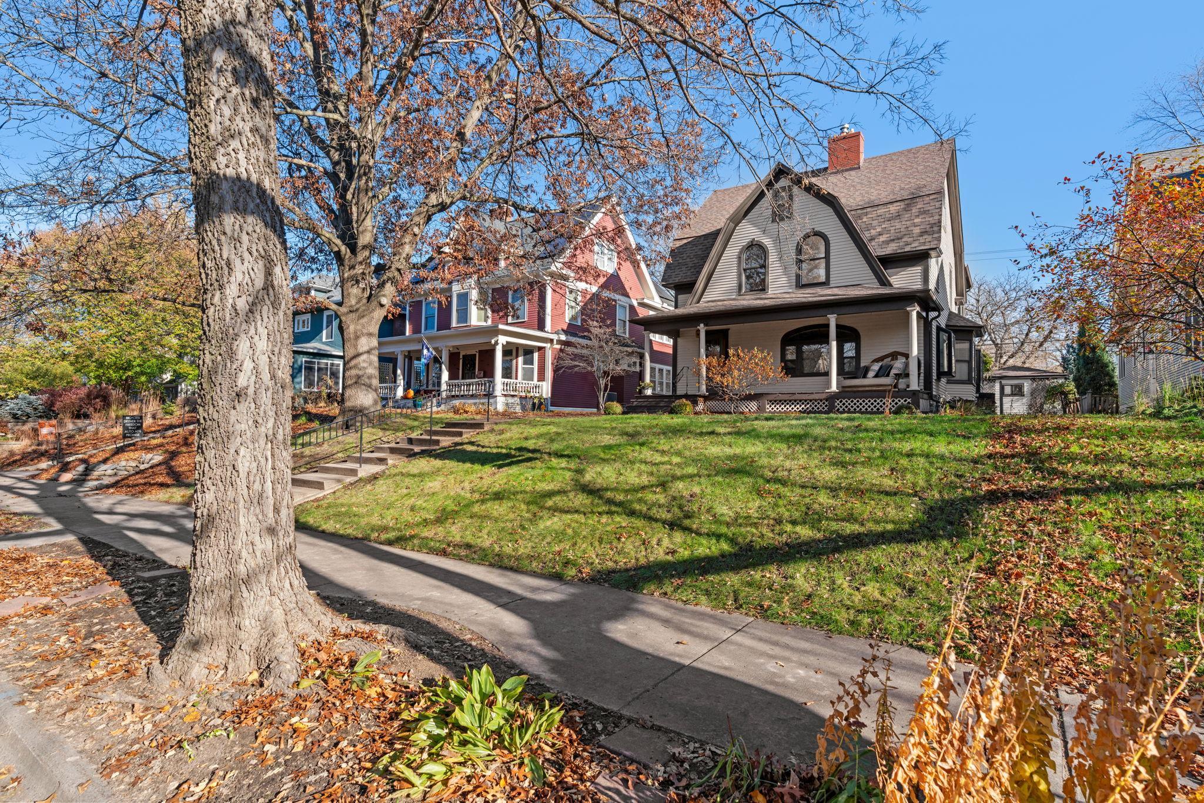
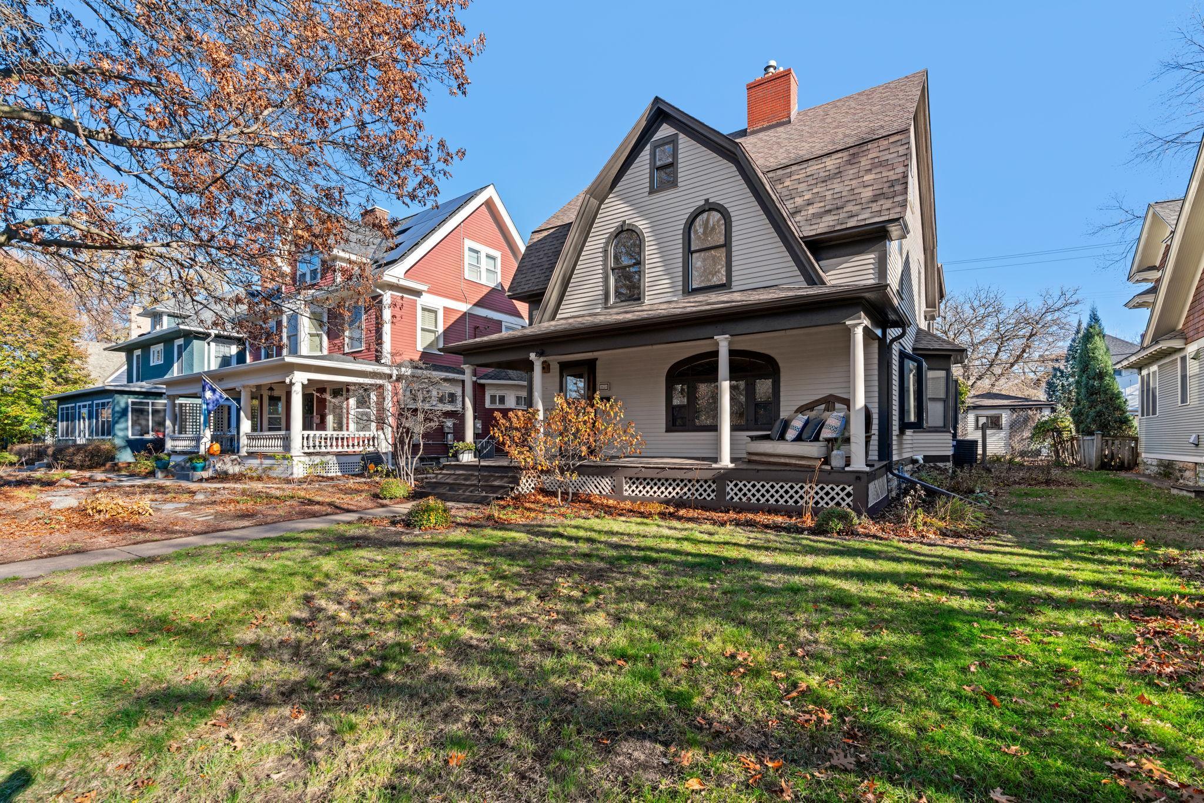
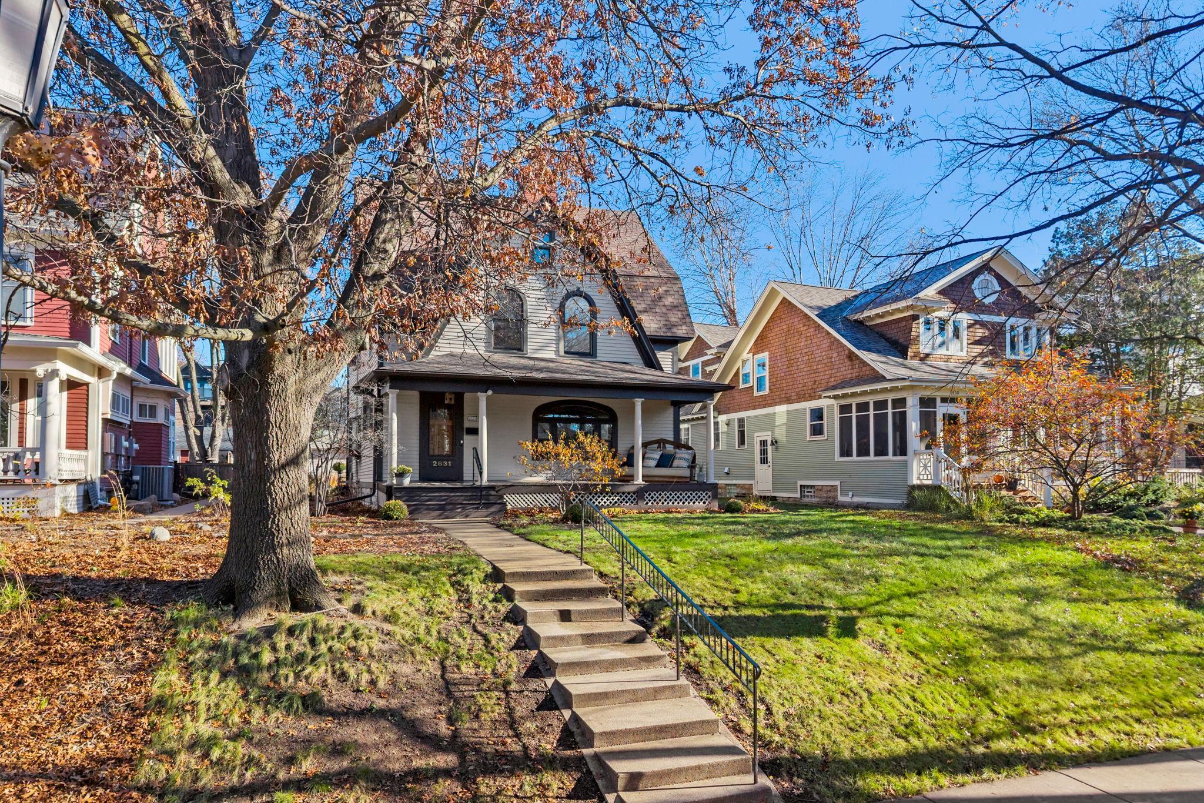
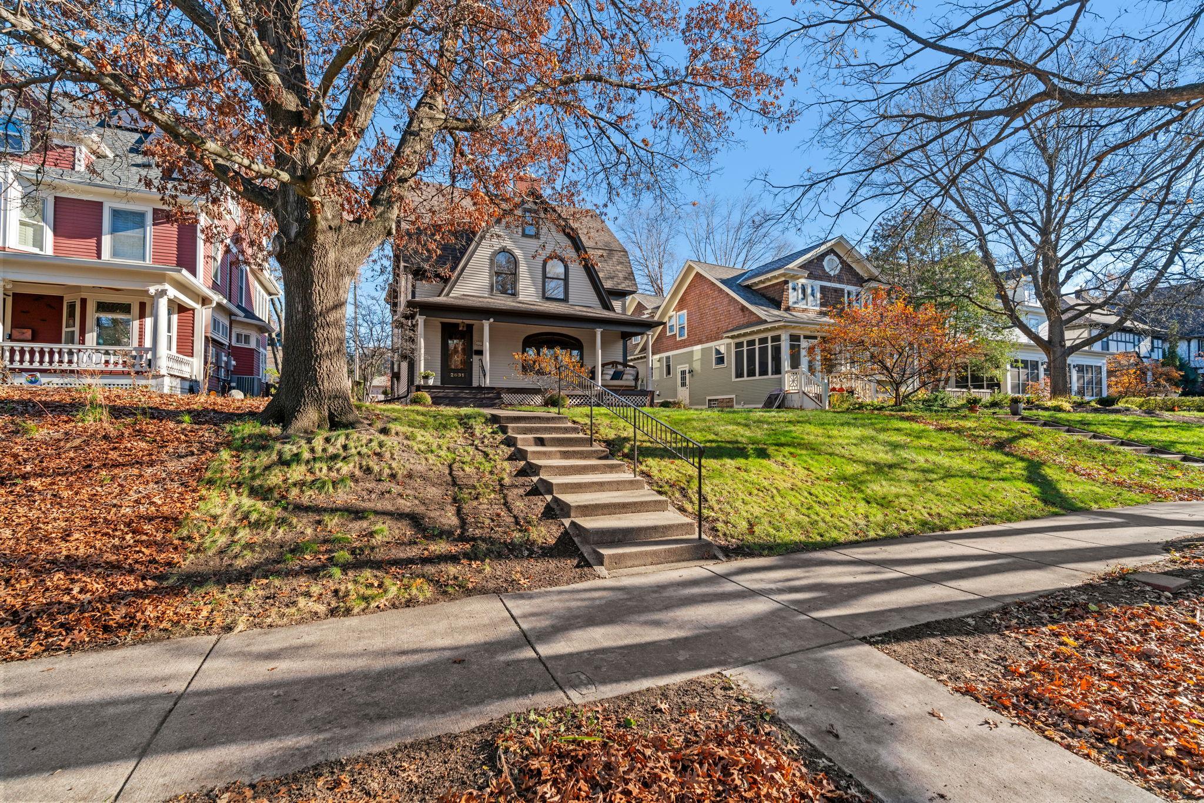
This unassuming Dutch Colonial home has gone through extensive renovations over the last several months. Thoughtful design considerations combined with quality materials and top notch carpentry have taken this 120 year old home and given it the essentials for today's lifestyle. For the first time in it's long history, this home offers impressive redesign on all three levels, including central air conditioning, all the way to the 3rd floor! The impressive kitchen and main floor powder room blend within the new floor plan as if they were original design to the home. Kitchen feels open and spacious, featuring custom walnut cabinetry, exquisite quartzite counter tops, premium tile backsplash plus top quality appliances and customized lighting. New primary ensuite; custom bath designed to fit the need and the space; high level finishes and custom tile work will age gracefully. Primary bedroom space includes private laundry in the walk-in closet with premium walnut cabinetry to match bath and full size appliances. The walk up attic space was renewed with adjustments to the floor plan as well as extensive renovation to the original plaster, preserving simple and often over looked features such as the soft curves created as the walls meet the ceiling. This attic space is sure to become a favorite by all with it's open design, natural light through large windows, soft, fuzzy carpet and lot's of room for many uses. This home has a tremendous amount of character and quality for the next owners to enjoy, the list is long, and the finishes are beautiful. So watch for it to come on the market very soon!

Save
Ask
Tour
Hide
Share
Listing Snapshot
Price 
$1,250,000
Days On Site 
2 Days
Bedrooms 
4
Inside Area (SqFt) 
3,520 sqft
Total Baths 
3
Full Baths 
1
Partial Baths 
2
Lot Size 
0.17 Acres
Year Built 
1902
MLS Number 
7170375
Status 
Coming Soon
Property Tax 
$11,419
HOA/Condo/Coop Fees 
N/A
Sq Ft Source 
N/A
Friends & Family
Recent Activity
13 hours agoListing updated with changes from the MLS
3 days agoListing first seen on site
General Features
Acres 
0.17
Foundation 
Stone
Garage 
Yes
Garage Spaces 
1
Land Lease 
No
Property Sub Type 
Single Family Residence
Sewer 
Public Sewer
SqFt Above 
3520
SqFt Total 
4270
Water Source 
Public
Zoning 
Residential-Single Family
Interior Features
Appliances 
OvenCooktopDishwasherDryerExhaust FanGas Water HeaterMicrowaveRefrigeratorStainless Steel Appliance(s)WasherWine Cooler
Basement 
FullUnfinished
Cooling 
Central Air
Electric 
100 Amp Service
Fireplace 
Yes
Fireplace Features 
Family RoomGas
Fireplaces 
1
Heating 
ElectricNatural GasForced Air
Interior 
Eat-in KitchenChandelier
Laundry Features 
In BasementElectric Dryer HookupGas Dryer HookupLower LevelUpper Level
Bathroom 
Dimensions - 10x8Level - Second
Bedroom 
Dimensions - 18x12Level - Second
Bedroom 2 
Dimensions - 15x15Level - Second
Bedroom 3 
Dimensions - 12x10Level - Second
Bedroom 4 
Dimensions - 18x12Level - Second
Deck 
Dimensions - 19x16Level - Main
Dining Room 
Dimensions - 15x14Level - Main
Foyer 
Dimensions - 4x4Level - Main
Kitchen 
Dimensions - 15x15Level - Main
Laundry 
Dimensions - 10x10Level - Basement
Living Room 
Dimensions - 19x12Level - Main
Other 
Dimensions - 9x7Level - Main
Patio 
Level - Main
Porch 
Dimensions - 27x7Level - Main
Primary Bathroom 
Dimensions - 9x5Level - Second
Recreation Room 
Dimensions - 26x22Level - Third
Screened Porch 
Dimensions - 12x8Level - Main
Sun Room 
Dimensions - 16x12Level - Main
Unfinished 
Dimensions - 30x28Level - Basement
Wine Cellar 
Dimensions - 13x13Level - Basement
Workshop 
Dimensions - 5x7Level - Basement
Save
Ask
Tour
Hide
Share
Exterior Features
Fencing 
Wood
Patio And Porch 
DeckFront PorchRear PorchScreened
Road Frontage 
City Street
Roof 
Asphalt
Community Features
School District 
1 - Minneapolis
Township 
Minneapolis
Schools
School District
1 - Minneapolis
Elementary School
Unknown
Middle School
Unknown
High School
Unknown
Listing courtesy of LPT Realty, LLC


Listing information is provided by Participants of the Northstar MLS. IDX information is provided exclusively for personal, non-commercial use, and may not be used for any purpose other than to identify prospective properties consumers may be interested in purchasing. Information is deemed reliable but not guaranteed. Copyright 2026, Northstar MLS.
Last checked: 2026-11-17 07:13 PM UTC

Neighborhood & Commute
Source: Walkscore
Save
Ask
Tour
Hide
Share