Save
Ask
Tour
Hide
Share
$1,390,000
2 Days On Site

4306 Branson Street
Edina, MN 55424

Single Family Residence|Coming Soon
5
Beds
4
Total Baths
3
Full Baths
1
Partial Bath
3,942
SqFt
$353
/SqFt
2002
Built
Subdivision:
Grimes Homestead
County:
Hennepin
Listing courtesy of Lakes Sotheby's International Realty

Due to the health concerns created by Coronavirus we are offering personal 1-1 online video walkthough tours where possible.
Upcoming Open Houses
Due to COVID-19, we recommend you verify Open Houses before attending.
Sat, Nov 14, 10:30 AM - 12:00 PM
4306 Branson Street4306 Branson Street4306 Branson Street4306 Branson Street
Save
Ask
Tour
Hide
Share

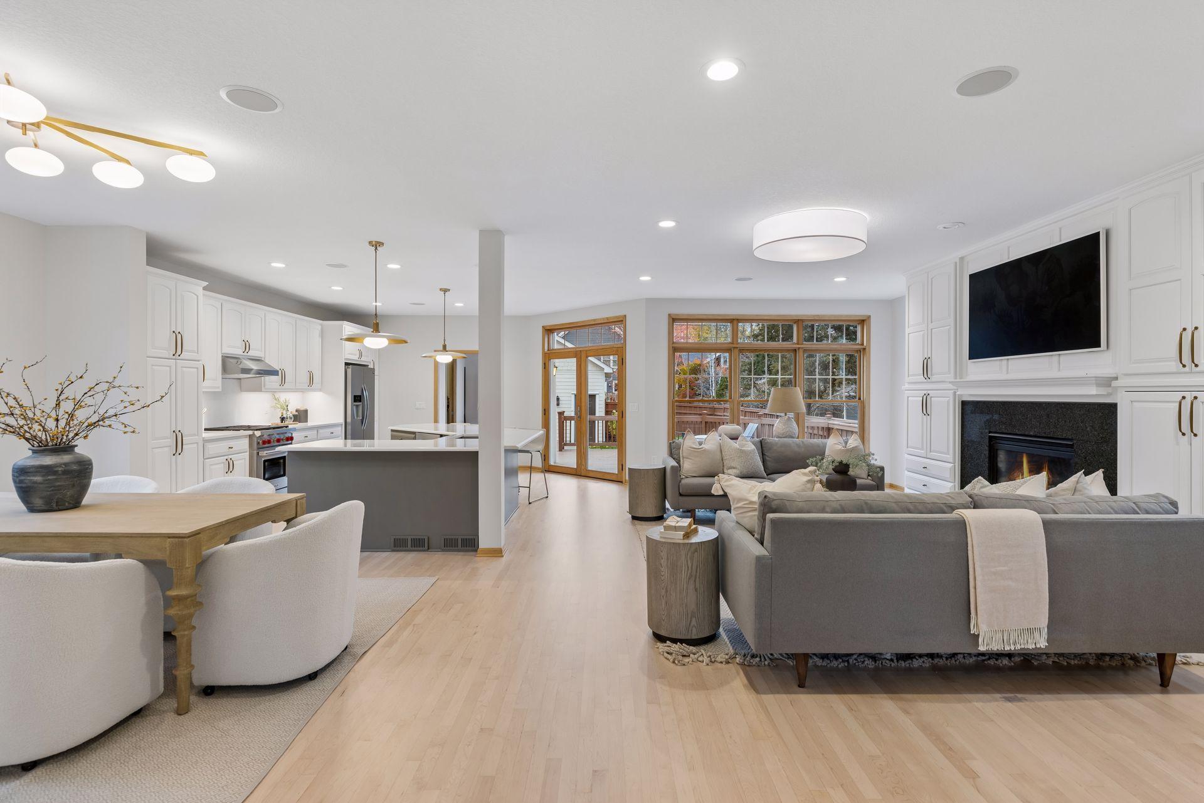
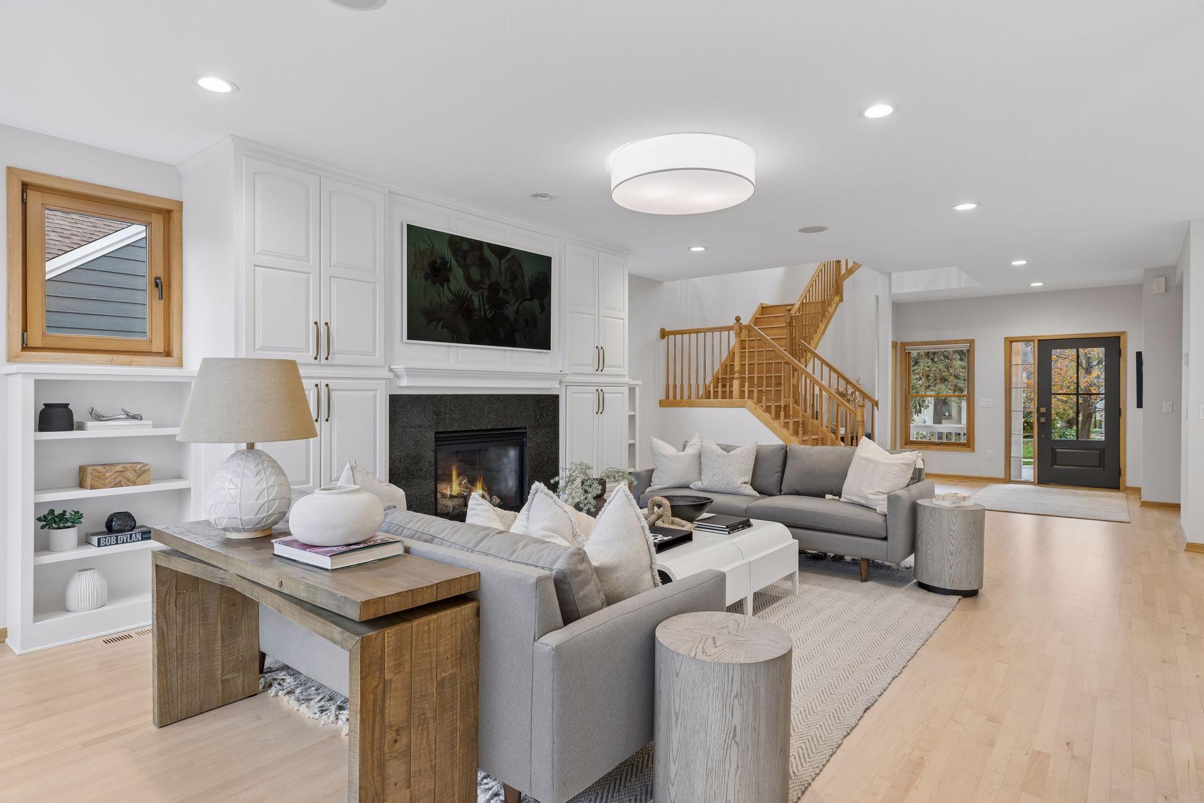
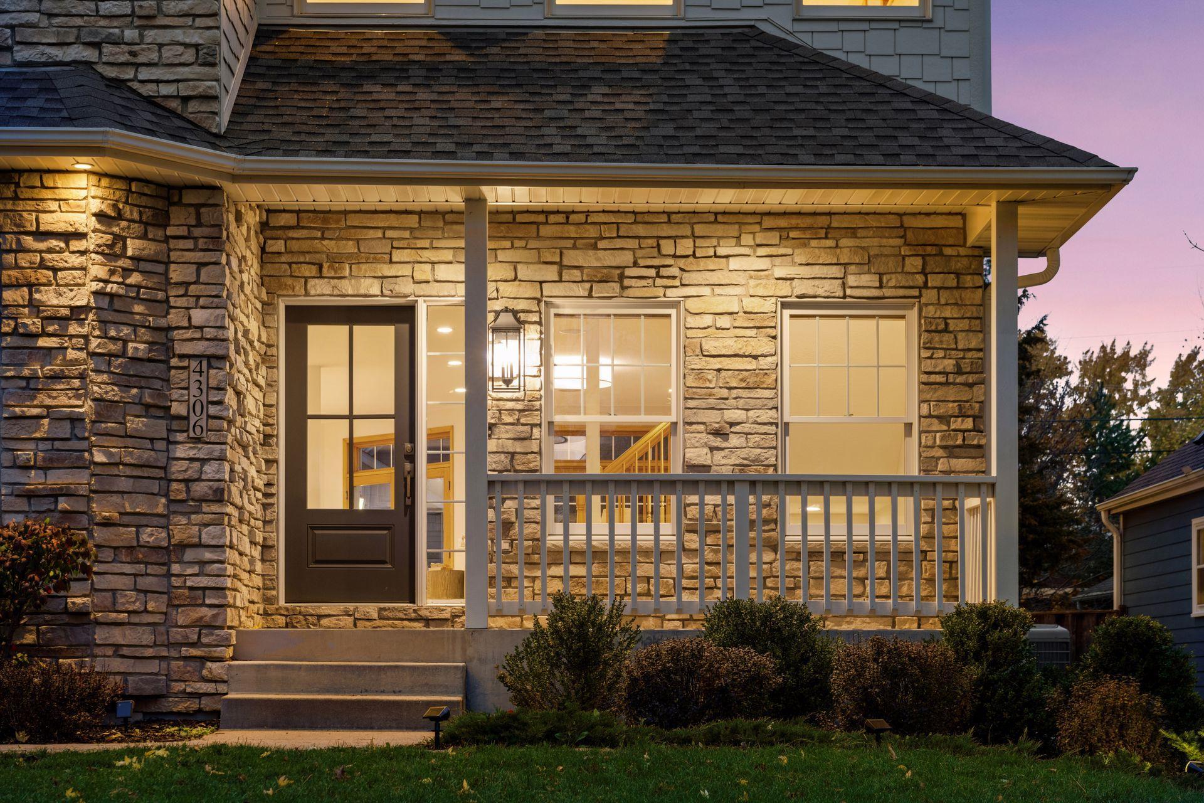
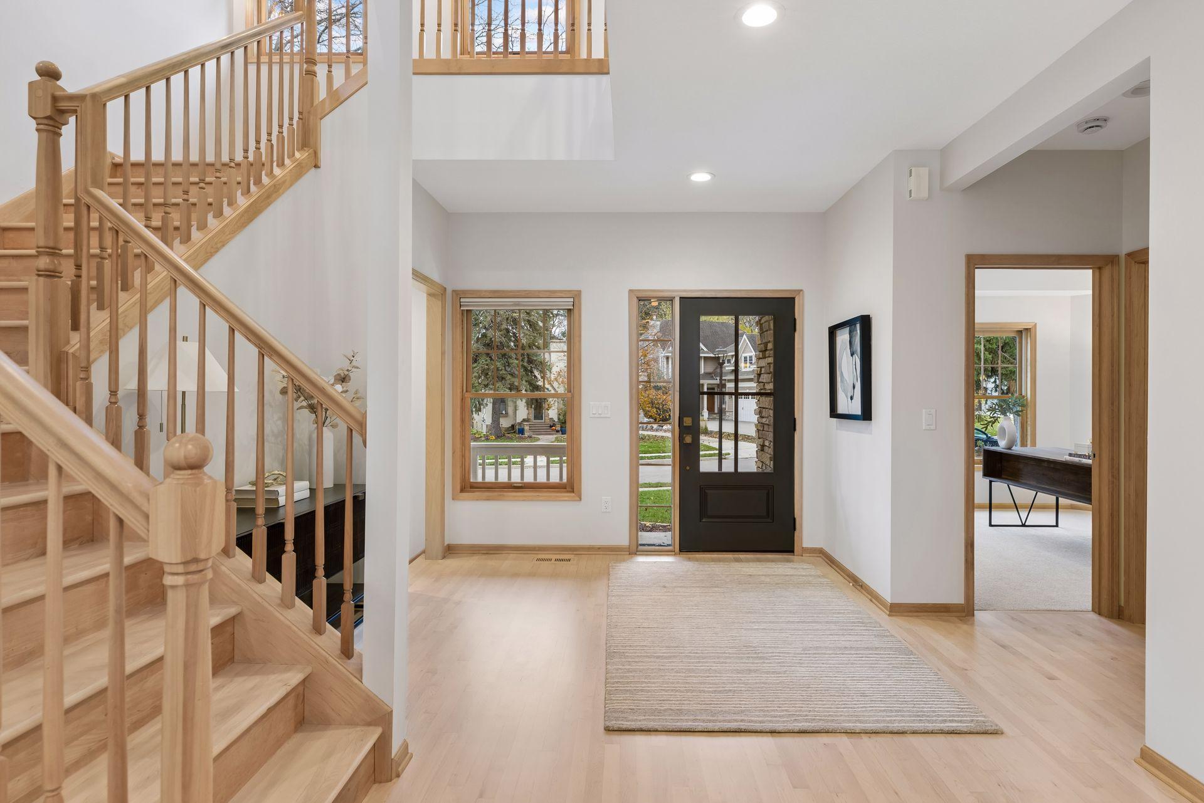
Welcome to this beautifully renovated, spacious two-story home in the highly sought-after Morningside neighborhood of Edina. Offering approximately 4,000 square feet, five bedrooms, four bathrooms, this home blends timeless character with modern comfort and exceptional versatility. The inviting interior features an open, flowing floor plan, generous room sizes, and multiple living and entertaining spaces. The beautifully appointed kitchen showcases enameled cabinetry, quartz countertops, and a breakfast bar, creating the perfect gathering place for everyday living and entertaining. Nine-foot ceilings enhance the sense of space, while the spacious primary suite offers a relaxing private retreat. With five bedrooms, two dedicated home offices, and multiple flexible living areas, there is room for everyone to live, work, and unwind comfortably. Enjoy the convenience of Morningside living, just moments from the shops, restaurants, parks, and vibrant atmosphere of 50th & France. A wonderful opportunity to enjoy the space, comfort, and charm of a beautifully updated home in one of Edina's most desirable neighborhoods!

Save
Ask
Tour
Hide
Share
Listing Snapshot
Price 
$1,390,000
Days On Site 
2 Days
Bedrooms 
5
Inside Area (SqFt) 
3,942 sqft
Total Baths 
4
Full Baths 
3
Partial Baths 
1
Lot Size 
0.19 Acres
Year Built 
2002
MLS Number 
7170190
Status 
Coming Soon
Property Tax 
$17,863
HOA/Condo/Coop Fees 
N/A
Sq Ft Source 
N/A
Friends & Family
Recent Activity
5 hours agoListing updated with changes from the MLS
2 days agoListing first seen on site
General Features
Acres 
0.19
Foundation 
Block
Garage 
Yes
Garage Spaces 
2
Land Lease 
No
Levels 
Two
Number Of Stories 
2
Parking 
AsphaltConcreteGarage Door Opener
Property Sub Type 
Single Family Residence
Sewer 
Public Sewer
SqFt Above 
2705
SqFt Below 
1237
SqFt Total 
4129
Water Source 
Public
Zoning 
Residential-Single Family
Interior Features
Appliances 
DishwasherDisposalDryerExhaust FanRangeRefrigeratorStainless Steel Appliance(s)Washer
Basement 
FinishedFullStorage Space
Cooling 
Ceiling Fan(s)Central Air
Fireplace 
Yes
Fireplace Features 
GasLiving Room
Fireplaces 
1
Flooring 
Hardwood
Heating 
Natural GasForced Air
Interior 
Breakfast BarKitchen IslandWalk-In Closet(s)
Laundry Features 
Lower LevelLaundry RoomSink
Bedroom 
Dimensions - 13x11Level - Main
Bedroom 2 
Dimensions - 17x16Level - Upper
Bedroom 3 
Dimensions - 12x12Level - Upper
Bedroom 4 
Dimensions - 13x12Level - Upper
Bedroom 5 
Dimensions - 10x09Level - Lower
Deck 
Dimensions - 27x23Level - Main
Dining Room 
Dimensions - 13x12Level - Main
Exercise Room 
Dimensions - 10x07Level - Lower
Family Room 
Dimensions - 26x17Level - Lower
Foyer 
Dimensions - 16x12Level - Main
Kitchen 
Dimensions - 17x12Level - Main
Laundry 
Dimensions - 13x12Level - Lower
Living Room 
Dimensions - 28x16Level - Main
Loft 
Dimensions - 20x16Level - Upper
Office 
Dimensions - 13x11Level - Lower
Porch 
Dimensions - 15x06Level - Main
Primary Bathroom 
Dimensions - 17x11Level - Upper
Walk-In Closet 
Dimensions - 10x07Level - Upper
Save
Ask
Tour
Hide
Share
Exterior Features
Construction Details 
StoneCement Siding
Fencing 
PrivacyWood
Patio And Porch 
DeckPorchFront Porch
Road Frontage 
City Street
Roof 
Asphalt
Community Features
School District 
273 - Edina
Township 
Edina
Roads 
Paved
Schools
School District
273 - Edina
Elementary School
Unknown
Middle School
Unknown
High School
Unknown
Listing courtesy of Lakes Sotheby's International Realty


Listing information is provided by Participants of the Northstar MLS. IDX information is provided exclusively for personal, non-commercial use, and may not be used for any purpose other than to identify prospective properties consumers may be interested in purchasing. Information is deemed reliable but not guaranteed. Copyright 2026, Northstar MLS.
Last checked: 2026-11-11 11:12 PM UTC

Neighborhood & Commute
Source: Walkscore
Save
Ask
Tour
Hide
Share