Save
Ask
Tour
Hide
Share
$725,000
1 Day On Site

5236 Ewing Avenue S
Minneapolis, MN 55410

For Sale|Single Family Residence|Active
4
Beds
3
Total Baths
1
Full Bath
2
Partial Baths
2,040
SqFt
$355
/SqFt
1928
Built
Subdivision:
Hawthorne Park 2nd Div
County:
Hennepin
Listing courtesy of Coldwell Banker Realty - Southwest Regional

Due to the health concerns created by Coronavirus we are offering personal 1-1 online video walkthough tours where possible.
Upcoming Open Houses
Due to COVID-19, we recommend you verify Open Houses before attending.
Sat, Nov 7, 12:00 PM - 3:00 PM
5236 Ewing Avenue S5236 Ewing Avenue S5236 Ewing Avenue S5236 Ewing Avenue S
Save
Ask
Tour
Hide
Share

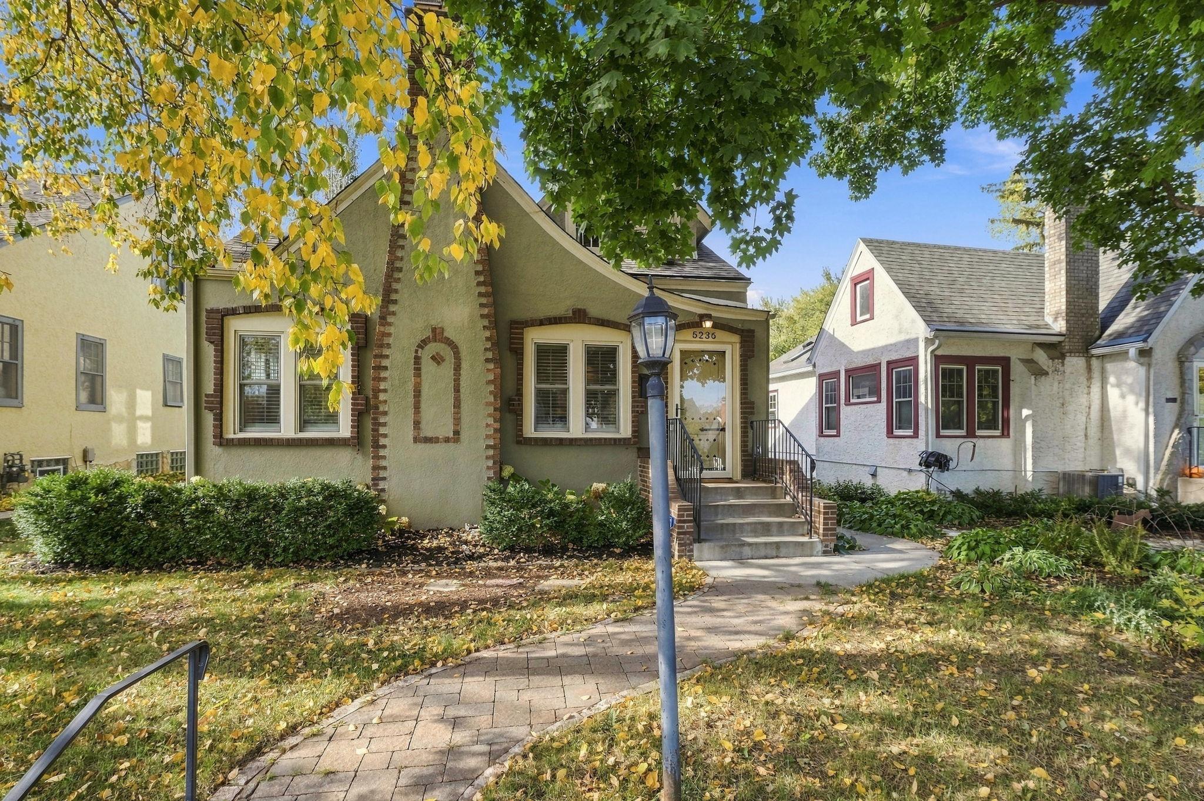
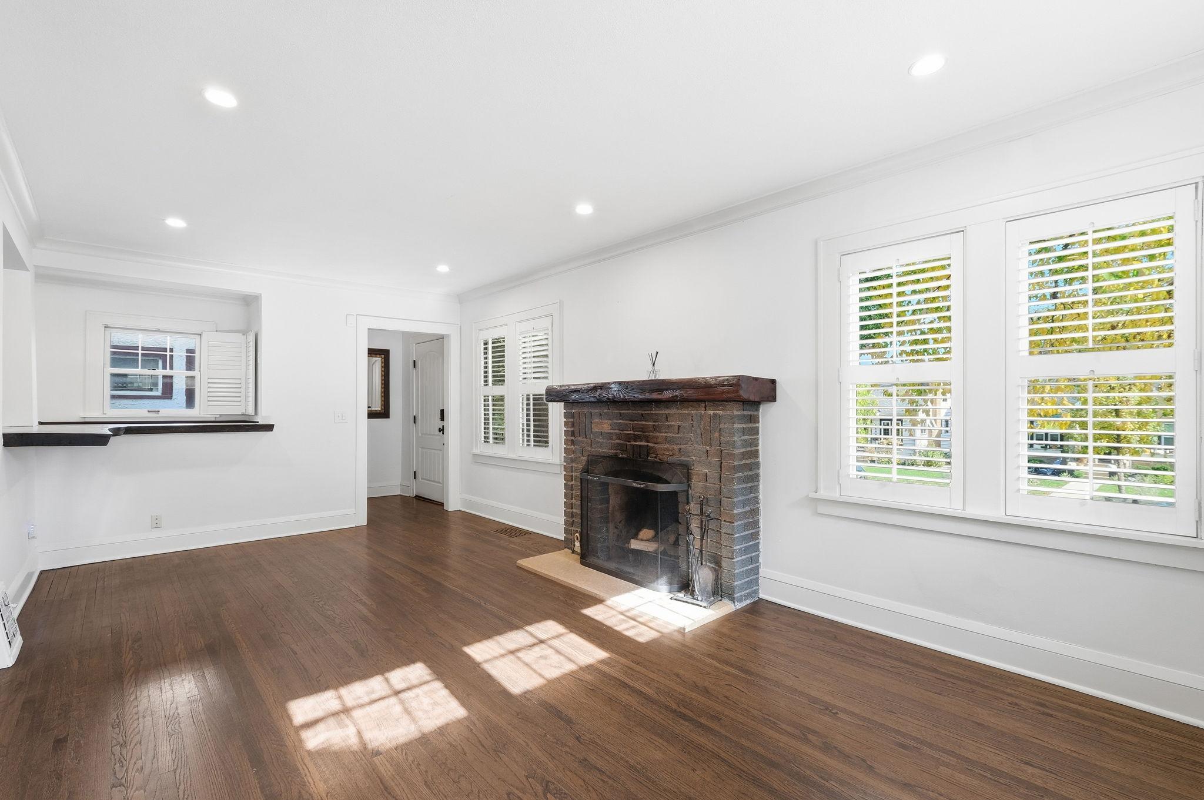
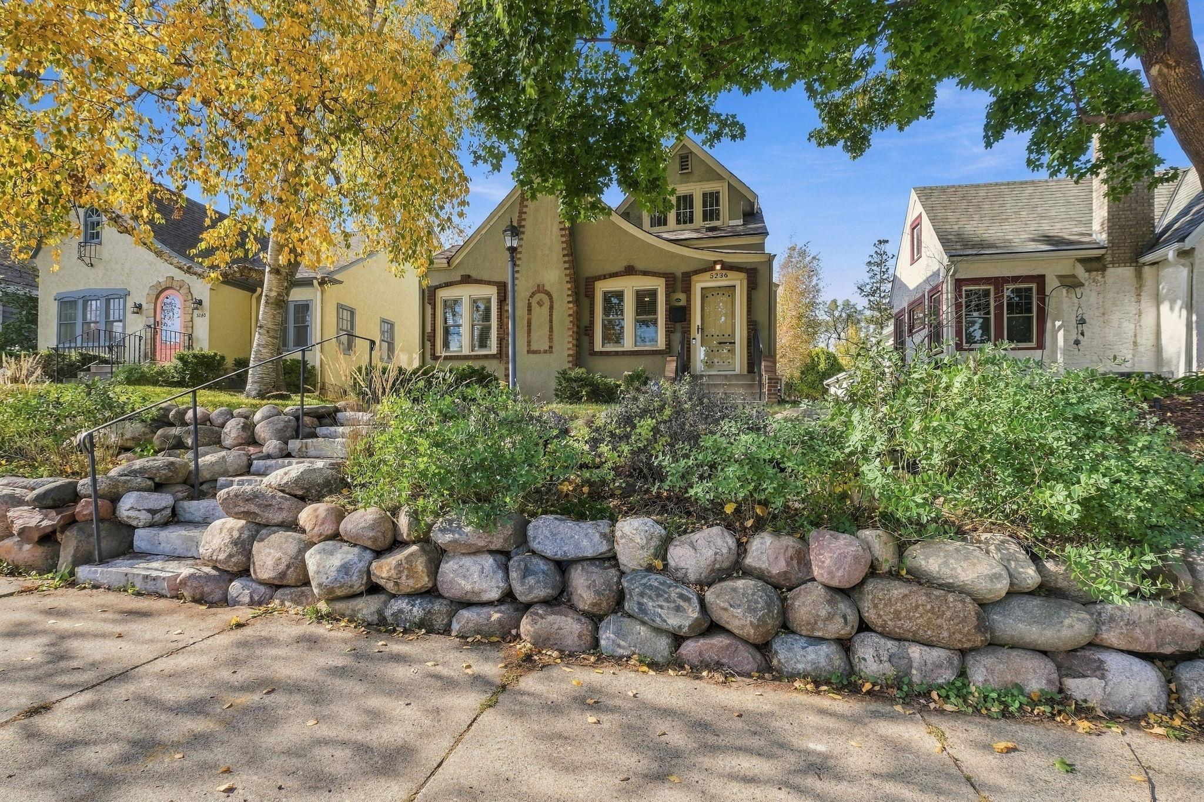
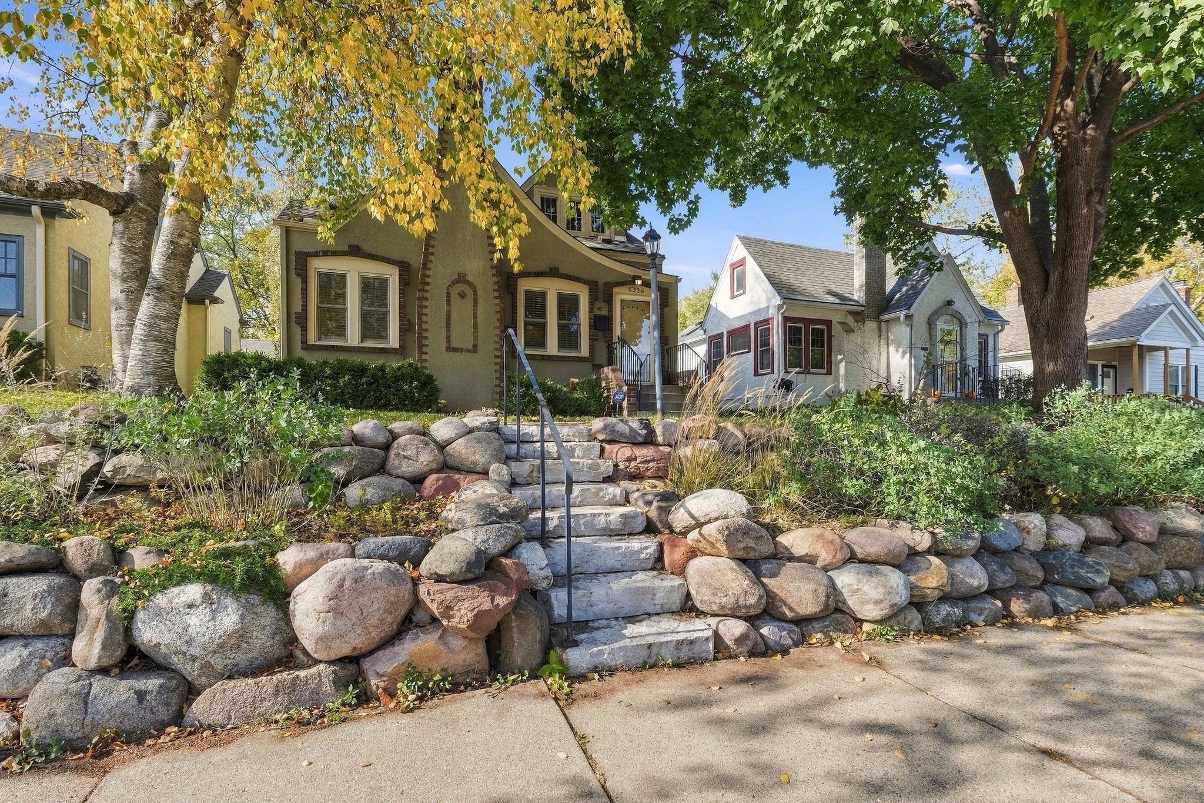
Charming Tudor with 4 Bedrooms, 3 Baths, Large Double Car Garage. This home is in a Prime location between the Minneapolis Lakes & Linden Hills and Edina & Southdale. Just a short walk to Downtown Edina with their Restaurants, Theater, Shops & Grocery store. Features include : New Roof in 2024 with Warranty, New Furnace in 2013, Newer Hot water Heater, Newer Garage, Top Brand Kitchen Stainless Steel Appliances, Hardwood Floors, Large Dining Room with Gorgeous Buffet, Breakfast Nook in the Kitchen, Amusement Room with a 3/4 Bath on the lower level, Rear Screened Porch that walks out to a Private Fenced Patio area perfect for backyard Grilling and Lounging, Great Primary Bedroom on the 2nd floor with a private newer 3/4 Bath, Nice Brick Fireplace in the living Room. This home is open to IMMEDIATE POSSESSION. This is a must see home !!

Save
Ask
Tour
Hide
Share
Listing Snapshot
Price 
$725,000
Days On Site 
1 Day
Bedrooms 
4
Inside Area (SqFt) 
2,040 sqft
Total Baths 
3
Full Baths 
1
Partial Baths 
2
Lot Size 
0.12 Acres
Year Built 
1928
MLS Number 
7169742
Status 
Active
Property Tax 
$9,906.7
HOA/Condo/Coop Fees 
N/A
Sq Ft Source 
N/A
Friends & Family
Recent Activity
5 hours agoListing updated with changes from the MLS
yesterdayListing first seen on site
General Features
Foundation 
Block
Garage 
Yes
Garage Spaces 
2
Land Lease 
No
Levels 
One and One Half
Number Of Stories 
1
Parking 
Garage Door Opener
Property Sub Type 
Single Family Residence
Sewer 
Public Sewer
SqFt Above 
1511
SqFt Below 
529
SqFt Total 
500
Water Source 
Public
Zoning 
Residential-Single Family
Interior Features
Appliances 
DishwasherDisposalDryerExhaust FanHumidifierGas Water HeaterMicrowaveRangeRefrigeratorStainless Steel Appliance(s)WasherWater Softener Owned
Basement 
BlockFinishedFullStorage SpaceSump Pump
Cooling 
Ceiling Fan(s)Central Air
Electric 
Circuit Breakers150 Amp Service
Fireplace 
Yes
Fireplace Features 
Living RoomWood Burning
Fireplaces 
1
Flooring 
Hardwood
Heating 
Natural GasForced AirHumidity Control
Interior 
Eat-in KitchenKitchen IslandWalk-In Closet(s)Chandelier
Laundry Features 
In BasementElectric Dryer HookupLower LevelLaundry RoomSinkWasher Hookup
Amusement Room 
Dimensions - 22.9x18.4Level - Lower
Bedroom 
Dimensions - 11.1x10.10Level - Main
Bedroom 2 
Dimensions - 9.2x13.5Level - Main
Bedroom 3 
Dimensions - 11.3x14.9Level - Upper
Bedroom 4 
Dimensions - 11.1x14.1Level - Upper
Dining Room 
Dimensions - 11.3x10.4Level - Main
Foyer 
Dimensions - 5.6x4.10Level - Main
Garage 
Dimensions - 25.8x25.2Level - Main
Kitchen 
Dimensions - 13.2x14.3Level - Main
Laundry 
Dimensions - 21.9x22.8Level - Lower
Living Room 
Dimensions - 20.11x11.7Level - Main
Porch 
Dimensions - 11.1x7.9Level - Main
Storage 
Dimensions - 4.3x10.9Level - Lower
Walk-In Closet 
Dimensions - 9.2x13.5Level - Upper
Save
Ask
Tour
Hide
Share
Exterior Features
Construction Details 
BlockStucco
Fencing 
FencedFullPrivacyWood
Lot Features 
Near Public Transit
Patio And Porch 
PatioPorchRear PorchScreened
Pool Features 
None
Road Frontage 
City Street
Roof 
Asphalt
Community Features
School District 
1 - Minneapolis
Township 
Minneapolis
Roads 
Paved
Schools
School District
1 - Minneapolis
Elementary School
Unknown
Middle School
Unknown
High School
Unknown
Listing courtesy of Coldwell Banker Realty - Southwest Regional


Listing information is provided by Participants of the Northstar MLS. IDX information is provided exclusively for personal, non-commercial use, and may not be used for any purpose other than to identify prospective properties consumers may be interested in purchasing. Information is deemed reliable but not guaranteed. Copyright 2026, Northstar MLS.
Last checked: 2026-11-06 04:09 PM UTC

Neighborhood & Commute
Source: Walkscore
Save
Ask
Tour
Hide
Share