Save
Ask
Tour
Hide
Share
$260,000
1 Day On Site

4845 Cedar Lake Road S
Saint Louis Park, MN 55416

For Sale|Townhouse|Active
3
Beds
3
Total Baths
1
Full Bath
2
Partial Baths
1,352
SqFt
$192
/SqFt
1977
Built
Subdivision:
Cedar Trails West
County:
Hennepin
Listing courtesy of SVK Development, LLC

Due to the health concerns created by Coronavirus we are offering personal 1-1 online video walkthough tours where possible.
Upcoming Open Houses
Due to COVID-19, we recommend you verify Open Houses before attending.
Sun, Nov 8, 11:00 AM - 1:00 PM
4845 Cedar Lake Road S4845 Cedar Lake Road S4845 Cedar Lake Road S4845 Cedar Lake Road S
Save
Ask
Tour
Hide
Share

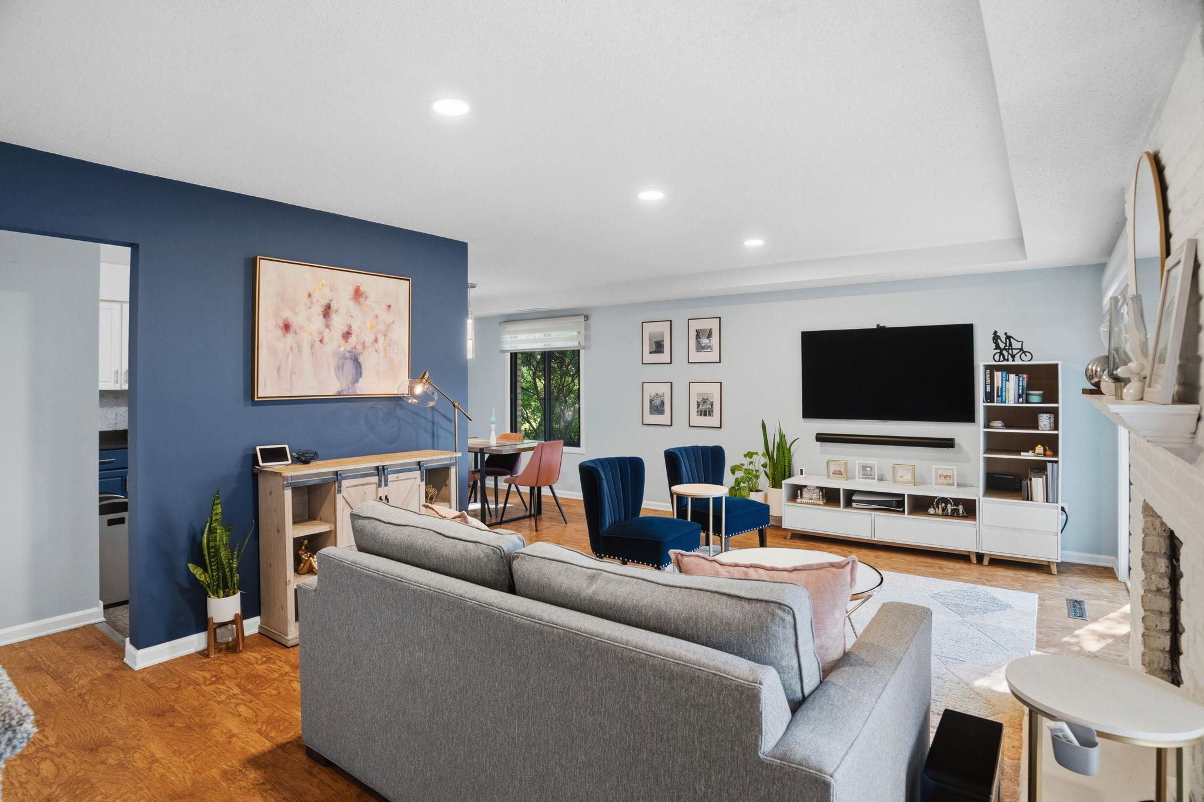
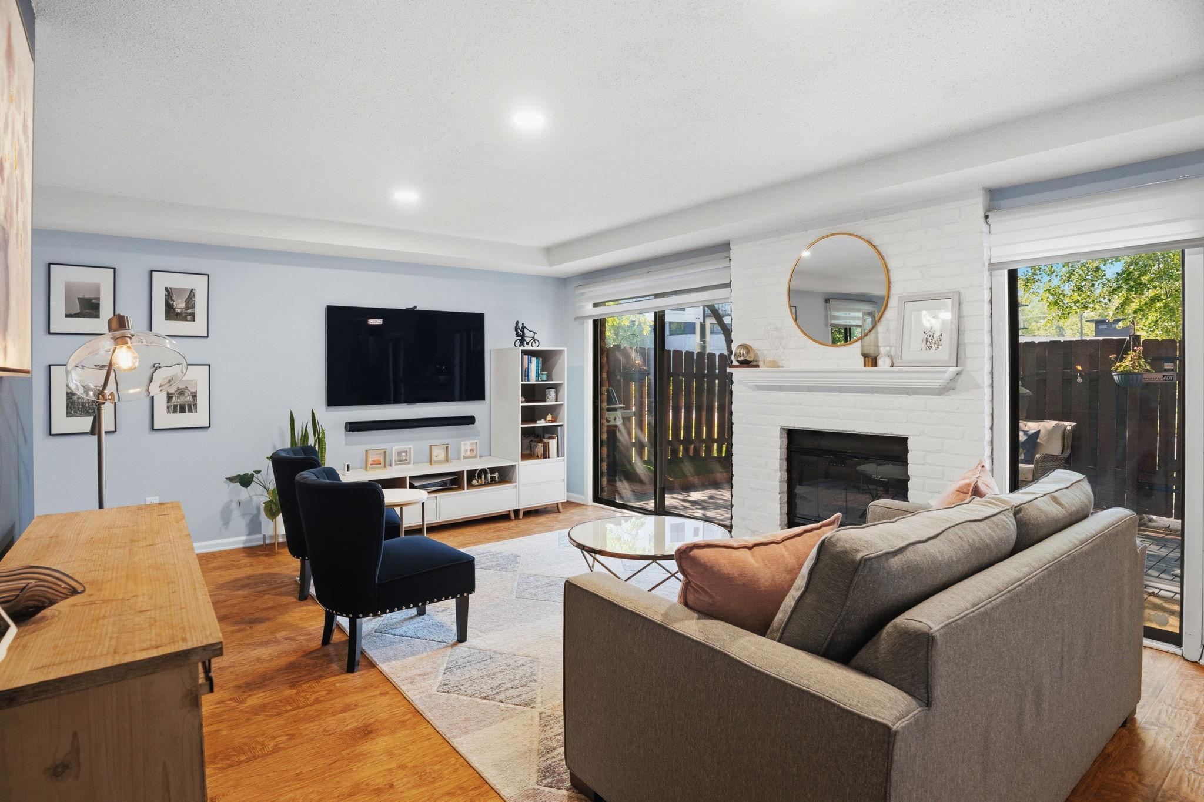
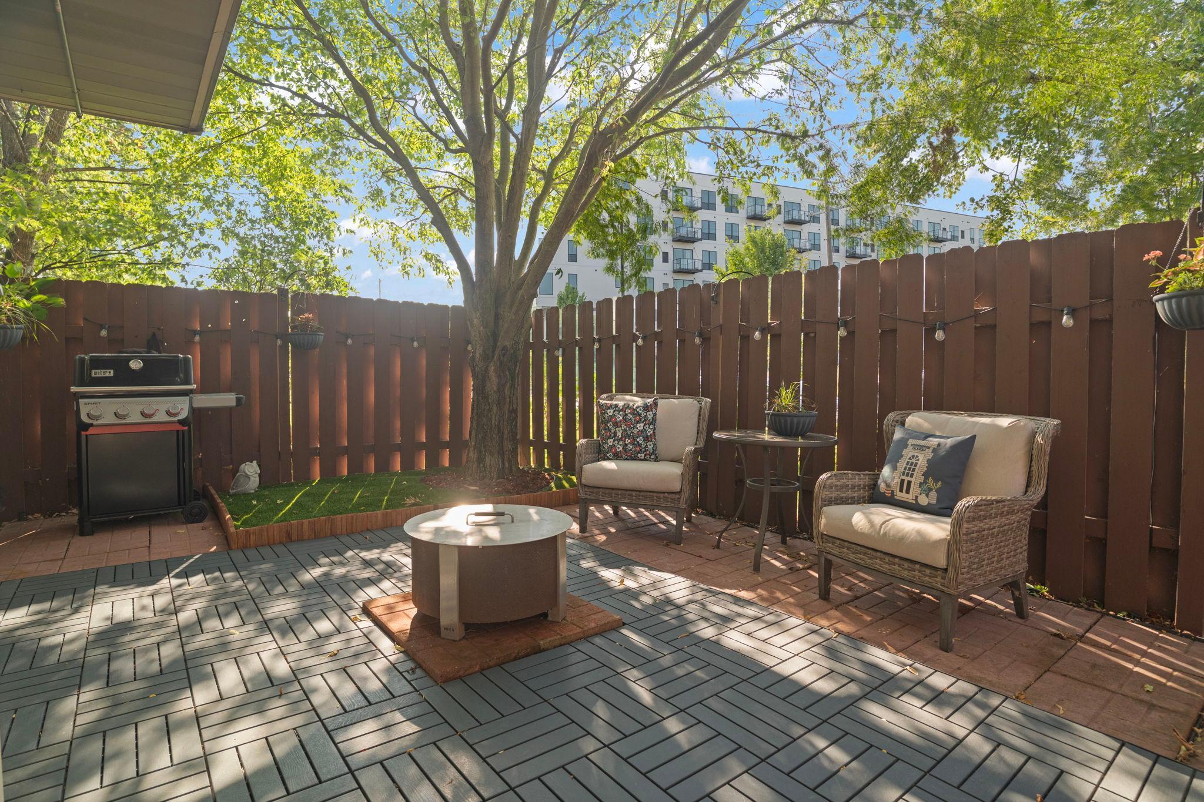
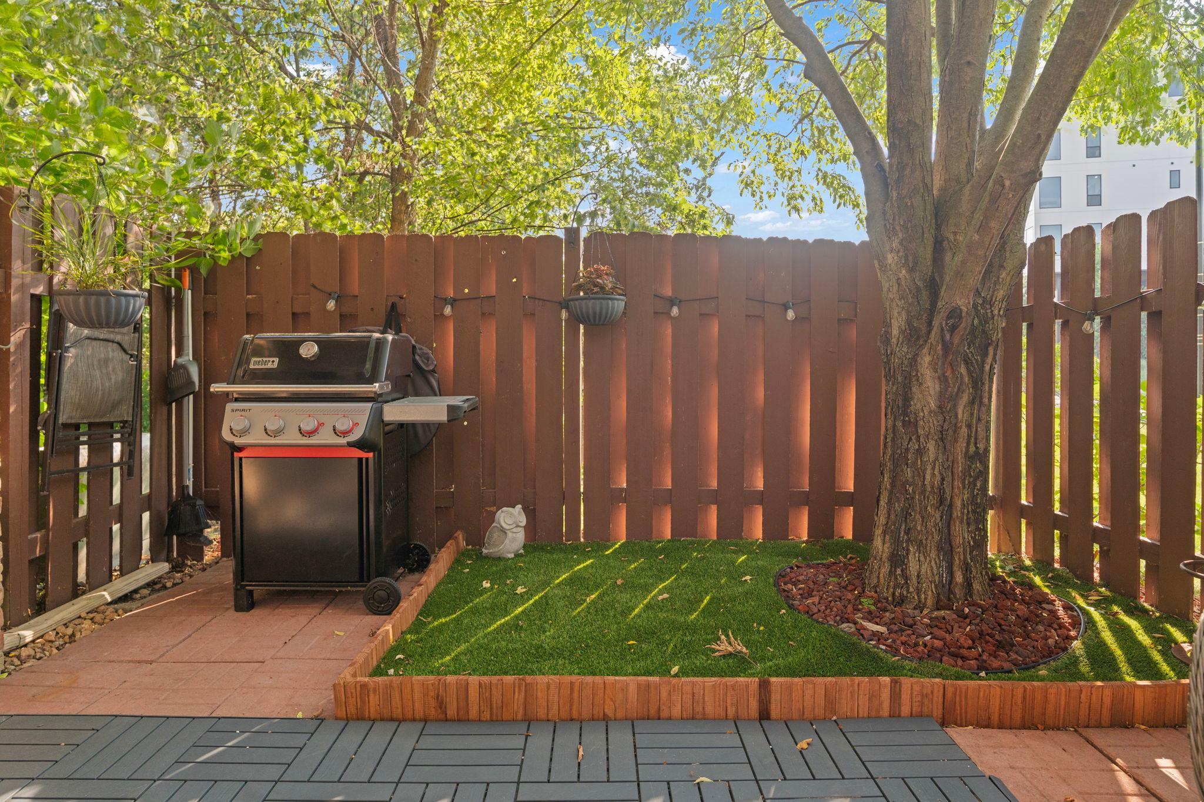
A beautifully maintained 3-bedroom, 3-bathroom end-unit townhome in Cedar Trails West! This home features a spacious primary suite with a private bath and walk-in closet, a private patio, and a large two-car garage. Enjoy numerous recent updates, including kitchen and bathroom flooring, bathroom vanities, backsplash in kitchen and bathrooms, kitchen appliances (refrigerator, stove, and microwave), updated patio finishes, and new trim, all completed in 2024. The furnace and electrical panel were replaced in 2016. New roof in 2025. Ideally located just minutes from Lifetime Fitness, Costco, Home Depot, and the shops and restaurants of the West End, with convenient access to Highways 100 and 394. Outdoor enthusiasts will appreciate the nearby Cedar Lake Regional Trail, connecting to the Minneapolis Chain of Lakes, and Cedarhurst Park. Enjoy low-maintenance living in a fantastic St. Louis Park location!

Save
Ask
Tour
Hide
Share
Listing Snapshot
Price 
$260,000
Days On Site 
1 Day
Bedrooms 
3
Inside Area (SqFt) 
1,352 sqft
Total Baths 
3
Full Baths 
1
Partial Baths 
2
Lot Size 
0.04 Acres
Year Built 
1977
MLS Number 
7169101
Status 
Active
Property Tax 
$3,936
HOA/Condo/Coop Fees 
$425 monthly
Sq Ft Source 
N/A
Friends & Family
Recent Activity
17 minutes agoListing updated with changes from the MLS
yesterdayListing first seen on site
General Features
Acres 
0.04
Foundation 
Slab
Garage 
Yes
Garage Spaces 
2
Land Lease 
No
Levels 
Two
Number Of Stories 
2
Parking 
Garage Door Opener
Property Sub Type 
Townhouse
Sewer 
Public Sewer
SqFt Above 
1352
SqFt Total 
1352
Utilities 
Cable Available
Water Source 
Public
Zoning 
Residential-Single Family
Interior Features
Appliances 
DishwasherDryerGas Water HeaterMicrowaveRangeRefrigeratorWasher
Basement 
None
Cooling 
Central Air
Fireplace 
Yes
Fireplace Features 
Wood Burning
Fireplaces 
1
Heating 
Natural GasForced Air
Interior 
Walk-In Closet(s)
Laundry Features 
In UnitUpper Level
Bedroom 
Dimensions - 14x12Level - Upper
Bedroom 2 
Dimensions - 15x10Level - Upper
Bedroom 3 
Dimensions - 11x9Level - Upper
Dining Room 
Dimensions - 10x9Level - Main
Kitchen 
Dimensions - 13x10Level - Main
Living Room 
Dimensions - 19x13Level - Main
Patio 
Dimensions - 16x10Level - Main
Save
Ask
Tour
Hide
Share
Exterior Features
Construction Details 
BlockStoneVinyl Siding
Fencing 
FencedFullWood
Patio And Porch 
Patio
Pool Features 
None
Roof 
Asphalt
Community Features
Association Amenities 
None
Association Fee 
$425.0
Association Fee Frequency 
Monthly
School District 
283 - St. Louis Park
Township 
Saint Louis Park
Schools
School District
283 - St. Louis Park
Elementary School
Unknown
Middle School
Unknown
High School
Unknown
Listing courtesy of SVK Development, LLC


Listing information is provided by Participants of the Northstar MLS. IDX information is provided exclusively for personal, non-commercial use, and may not be used for any purpose other than to identify prospective properties consumers may be interested in purchasing. Information is deemed reliable but not guaranteed. Copyright 2026, Northstar MLS.
Last checked: 2026-11-06 04:21 PM UTC

Neighborhood & Commute
Source: Walkscore
Save
Ask
Tour
Hide
Share