Save
Ask
Tour
Hide
Share
$1,250,000
New Listing

2211 Kenwood Parkway
Minneapolis, MN 55405

Single Family Residence|Coming Soon
4
Beds
4
Total Baths
2
Full Baths
2
Partial Baths
3,219
SqFt
$388
/SqFt
1918
Built
Subdivision:
Kenwood Rgt
County:
Hennepin
Listing courtesy of Coldwell Banker Realty - Lakes

Due to the health concerns created by Coronavirus we are offering personal 1-1 online video walkthough tours where possible.
Upcoming Open Houses
Due to COVID-19, we recommend you verify Open Houses before attending.
Tue, Nov 10, 11:00 AM - 1:00 PM
2211 Kenwood Parkway2211 Kenwood Parkway2211 Kenwood Parkway2211 Kenwood Parkway
Save
Ask
Tour
Hide
Share

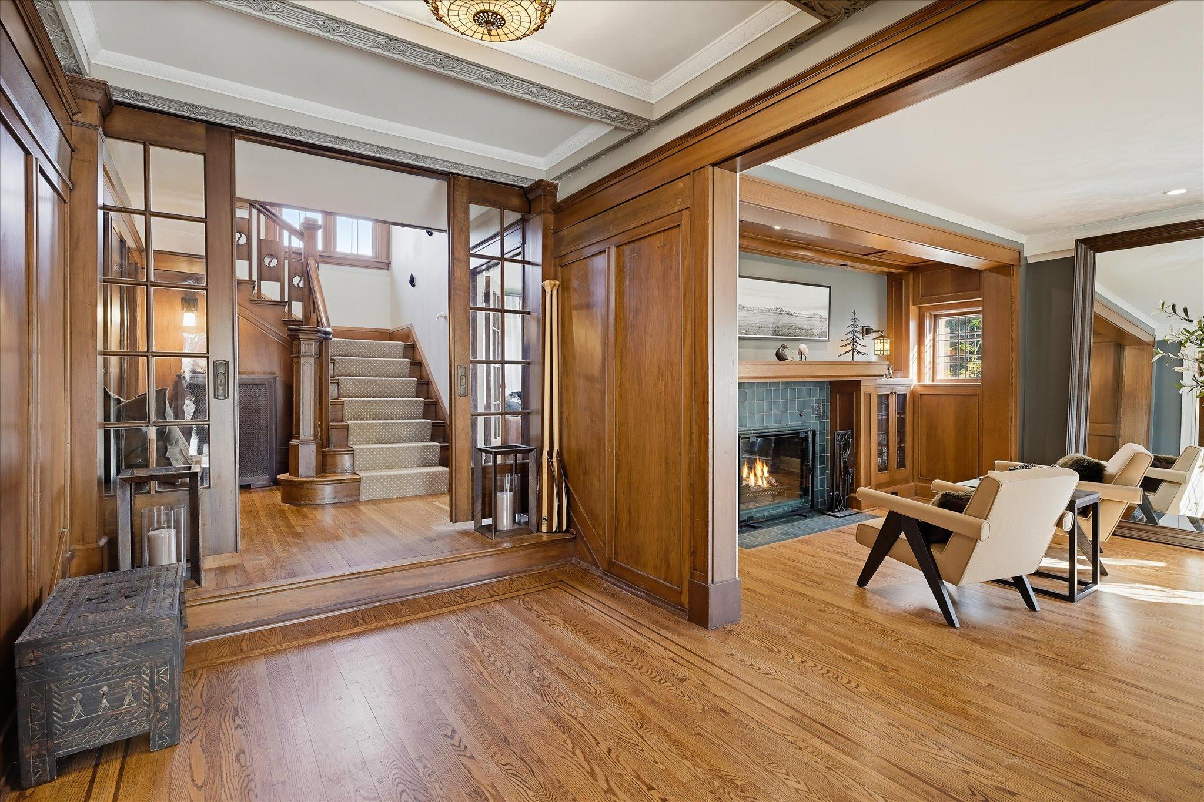
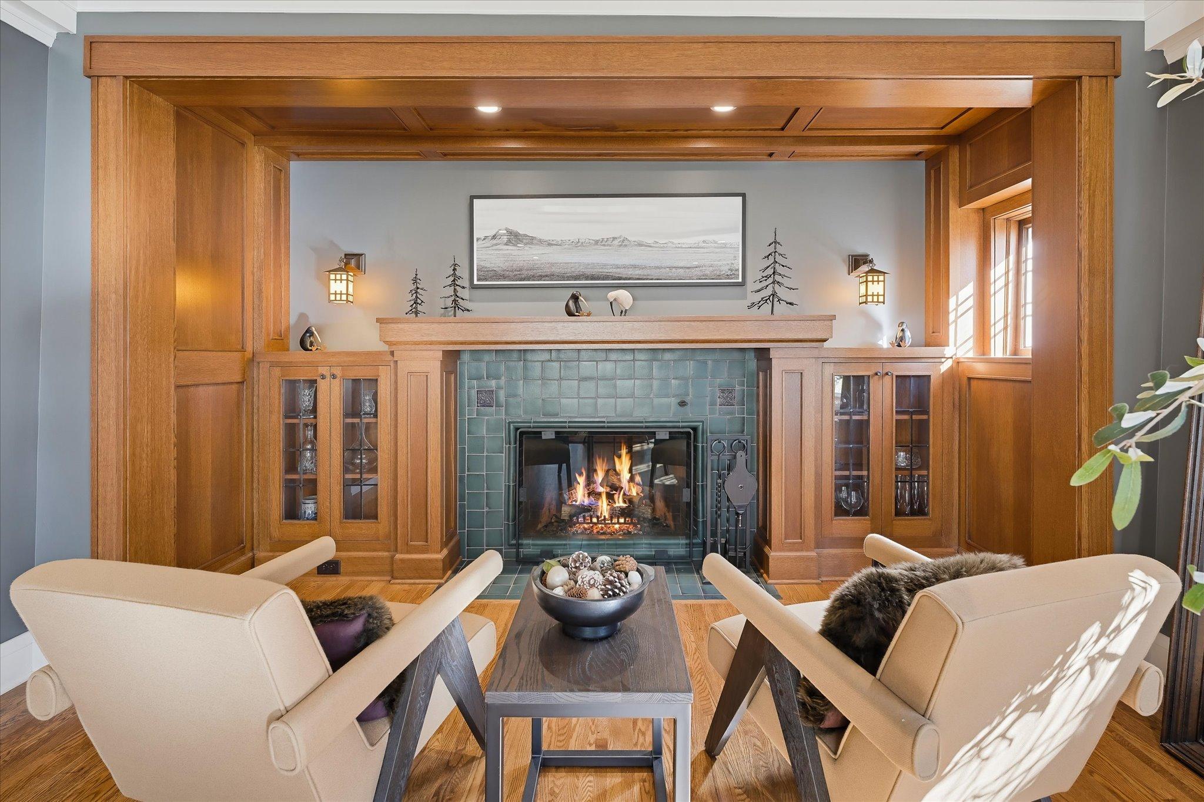
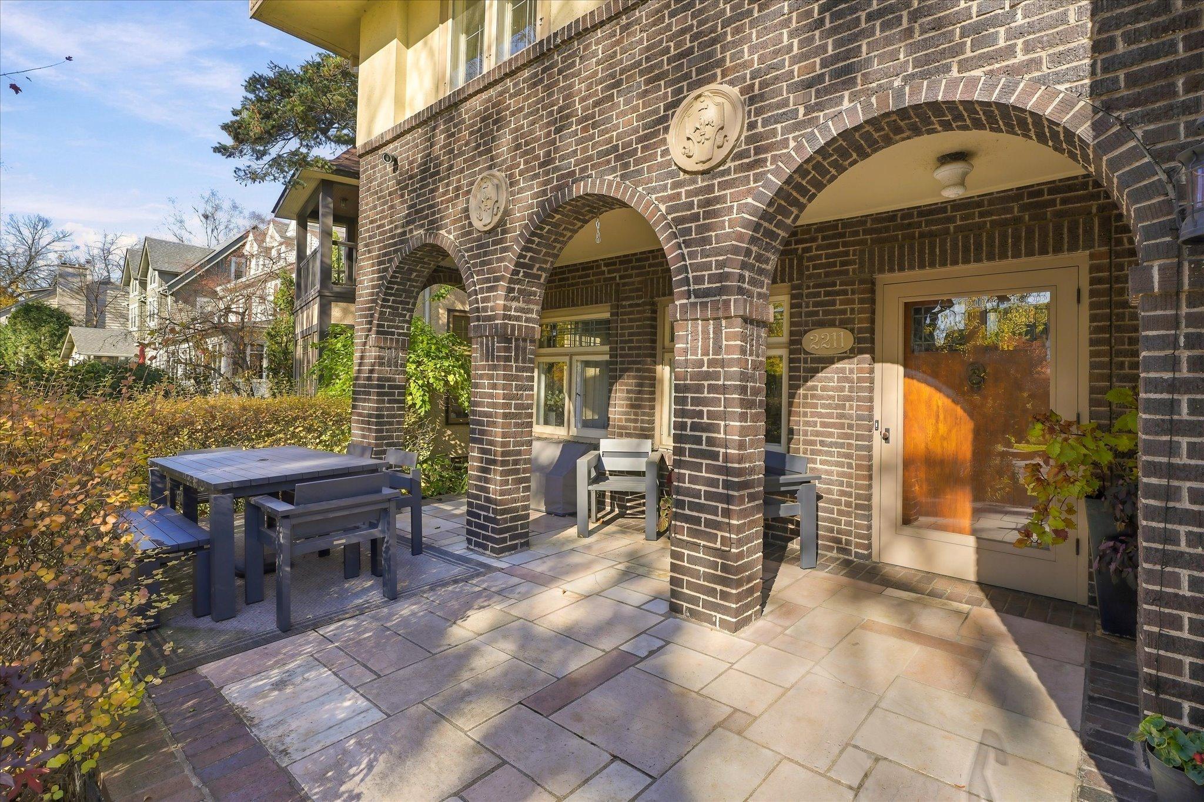
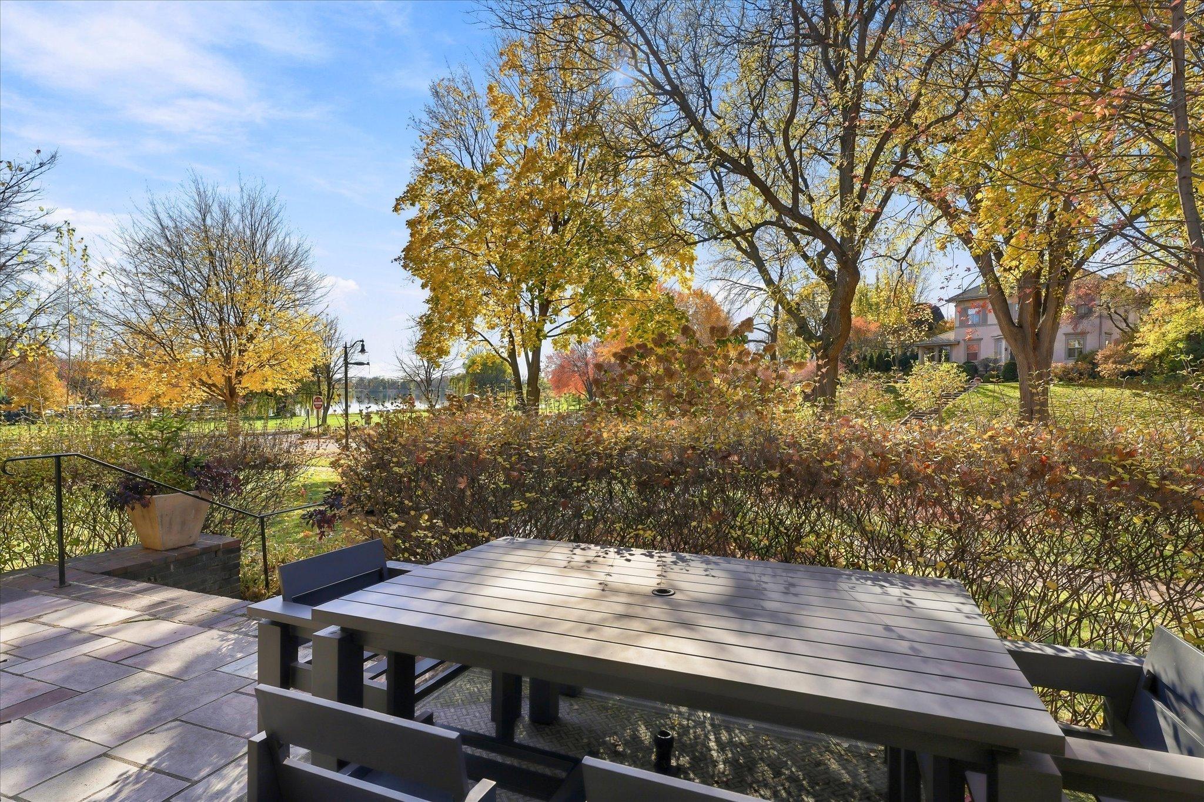
Rare opportunity to enjoy breathtaking Lake of the Isles views from a beautifully restored Arts & Crafts residence home on coveted Kenwood Parkway. This exceptional 4-bedroom, 4-bath home blends timeless architectural character with thoughtfully curated updates. Enjoy a private front porch and patio overlooking the lake, creating the perfect setting for morning coffee or evening sunsets. Main level features a spacious living room and formal dining room, both with lake views. A thoughtfully designed chef's kitchen is equipped with a 6-burner Wolf range, Sub-Zero refrigerator, wall oven, soapstone perimeter countertops, walnut slab center island, informal dining area, and in-floor heating. Kitchen overlooks the private backyard with extensive perennial gardens. A comfortable main-floor family room provides additional gathering space. Upstairs, you'll find four generous bedrooms, including a luxurious owner's suite with a private bath and oversized walk-in closet/sitting room. The lower level offers a large family room, half bath, separate laundry room and tons of storage. Exceptional location just steps from Lake of the Isles, walking and biking trails, The Kenwood Restaurant, Kenwood Elementary, Whole Foods, Kowalski's, neighborhood coffee shops, and more. Check it out!

Save
Ask
Tour
Hide
Share
Listing Snapshot
Price 
$1,250,000
Days On Site 
0 Days
Bedrooms 
4
Inside Area (SqFt) 
3,219 sqft
Total Baths 
4
Full Baths 
2
Partial Baths 
2
Lot Size 
0.24 Acres
Year Built 
1918
MLS Number 
7169014
Status 
Coming Soon
Property Tax 
$21,287
HOA/Condo/Coop Fees 
N/A
Sq Ft Source 
N/A
Friends & Family
Recent Activity
an hour agoListing updated with changes from the MLS
6 hours agoListing first seen on site
General Features
Foundation 
Block
Garage 
Yes
Garage Spaces 
2
Land Lease 
No
Levels 
Two
Number Of Stories 
2
Parking 
Garage Door Opener
Property Sub Type 
Single Family Residence
Sewer 
Public Sewer
SqFt Above 
2647
SqFt Below 
572
SqFt Total 
4230
Water Source 
Public
Zoning 
Residential-Single Family
Interior Features
Appliances 
OvenDishwasherDisposalDryerExhaust FanGas Water HeaterMicrowaveRangeStainless Steel Appliance(s)Washer
Basement 
BlockPartially Finished
Cooling 
Central Air
Fireplace 
Yes
Fireplace Features 
Wood Burning
Fireplaces 
2
Flooring 
Hardwood
Heating 
Natural GasZoned
Interior 
Eat-in KitchenKitchen Island
Laundry Features 
Lower LevelLaundry Room
Bedroom 
Dimensions - 15x13Level - Upper
Bedroom 2 
Dimensions - 15x11Level - Upper
Bedroom 3 
Dimensions - 14x12Level - Upper
Bedroom 4 
Dimensions - 12x10Level - Upper
Dining Room 
Dimensions - 15x13Level - Main
Family Room 
Dimensions - 13x12Level - Main
Foyer 
Level - Main
Informal Dining Room 
Dimensions - 11x9Level - Main
Kitchen 
Dimensions - 14x13Level - Main
Living Room 
Dimensions - 25x13Level - Main
Save
Ask
Tour
Hide
Share
Exterior Features
Construction Details 
BlockStoneStucco
Patio And Porch 
PorchFront PorchRear Porch
Road Frontage 
City Street
Roof 
Tile
View 
Lake
Waterview 
Lake
Windows/Doors 
French Doors
Community Features
School District 
1 - Minneapolis
Township 
Minneapolis
Schools
School District
1 - Minneapolis
Elementary School
Unknown
Middle School
Unknown
High School
Unknown
Listing courtesy of Coldwell Banker Realty - Lakes


Listing information is provided by Participants of the Northstar MLS. IDX information is provided exclusively for personal, non-commercial use, and may not be used for any purpose other than to identify prospective properties consumers may be interested in purchasing. Information is deemed reliable but not guaranteed. Copyright 2026, Northstar MLS.
Last checked: 2026-11-09 08:22 PM UTC

Neighborhood & Commute
Source: Walkscore
Save
Ask
Tour
Hide
Share