
Save
Ask
Tour
Hide
$385,000
3 Days On Site
2512 Harriet AvenueMinneapolis, MN 55405
For Sale|Single Family Residence|Active
5
Beds
1
Total Bath
1
Full Bath
3,236
SqFt
$119
/SqFt
1909
Built
Subdivision:
Nathan Herricks Add
County:
Hennepin
Listing courtesy of Owner Options Realty, LLC
Due to the health concerns created by Coronavirus we are offering personal 1-1 online video walkthough tours where possible.
Save
Ask
Tour
Hide
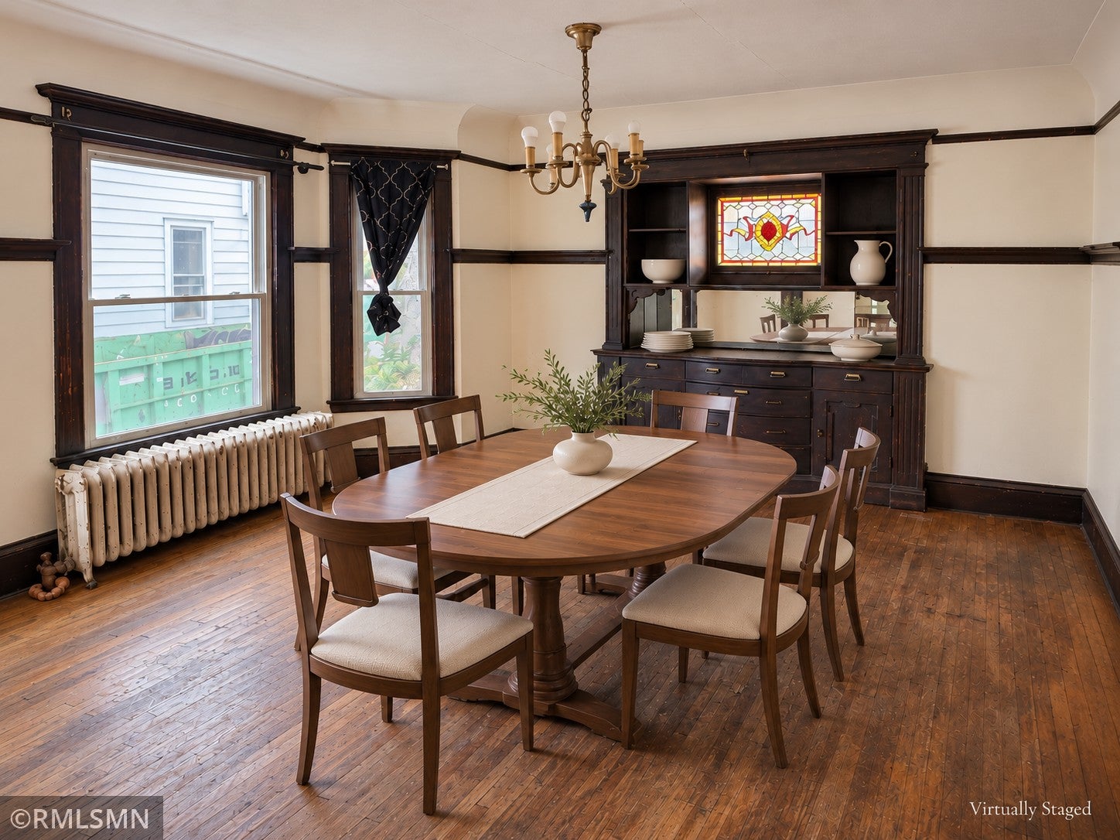
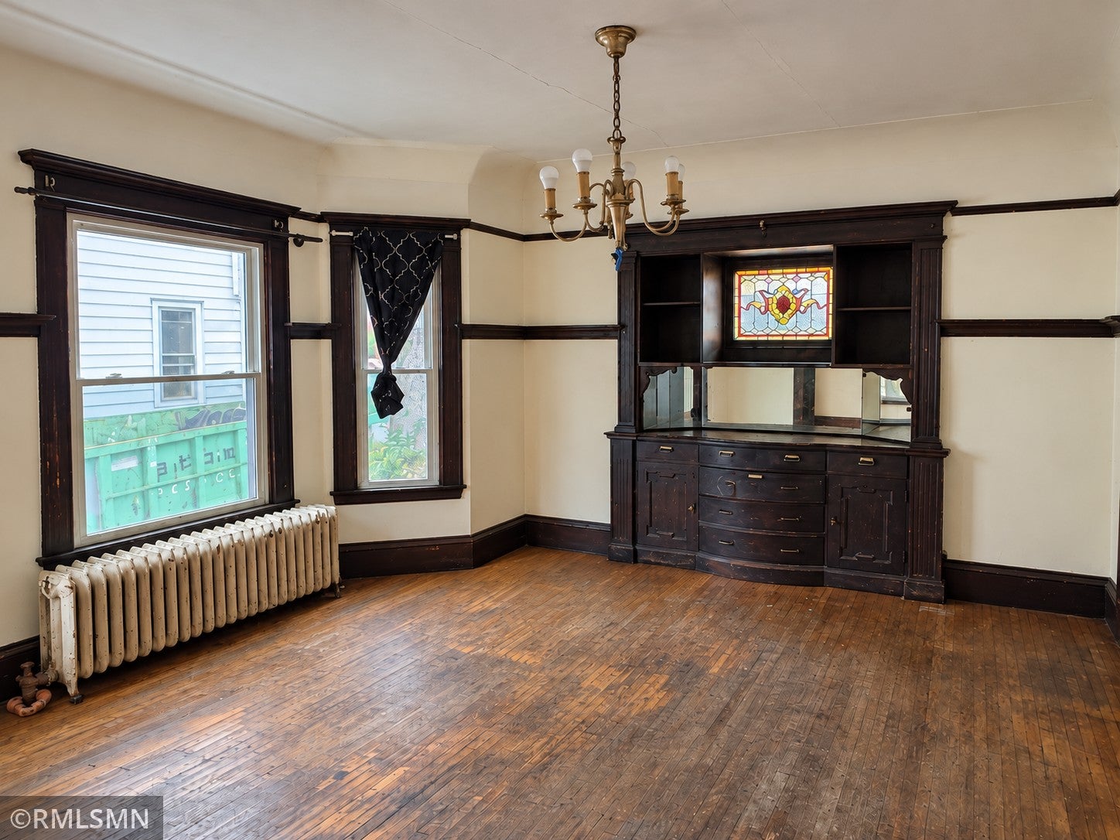
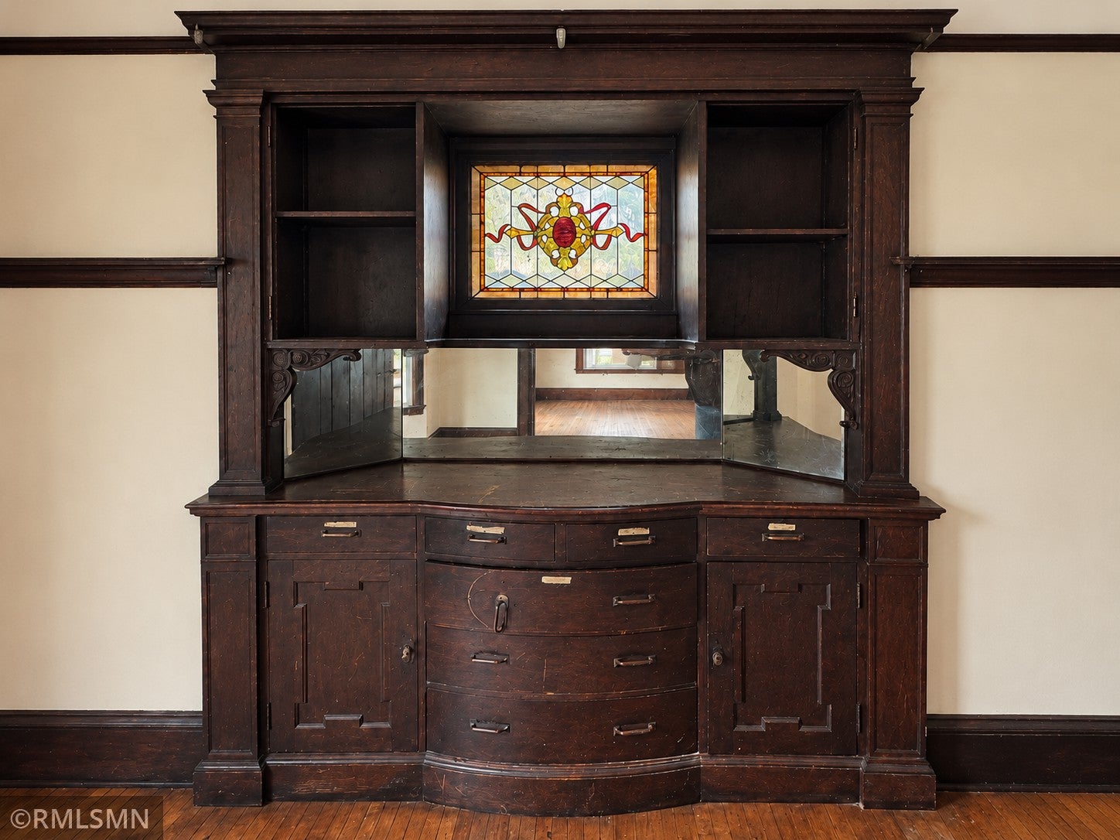
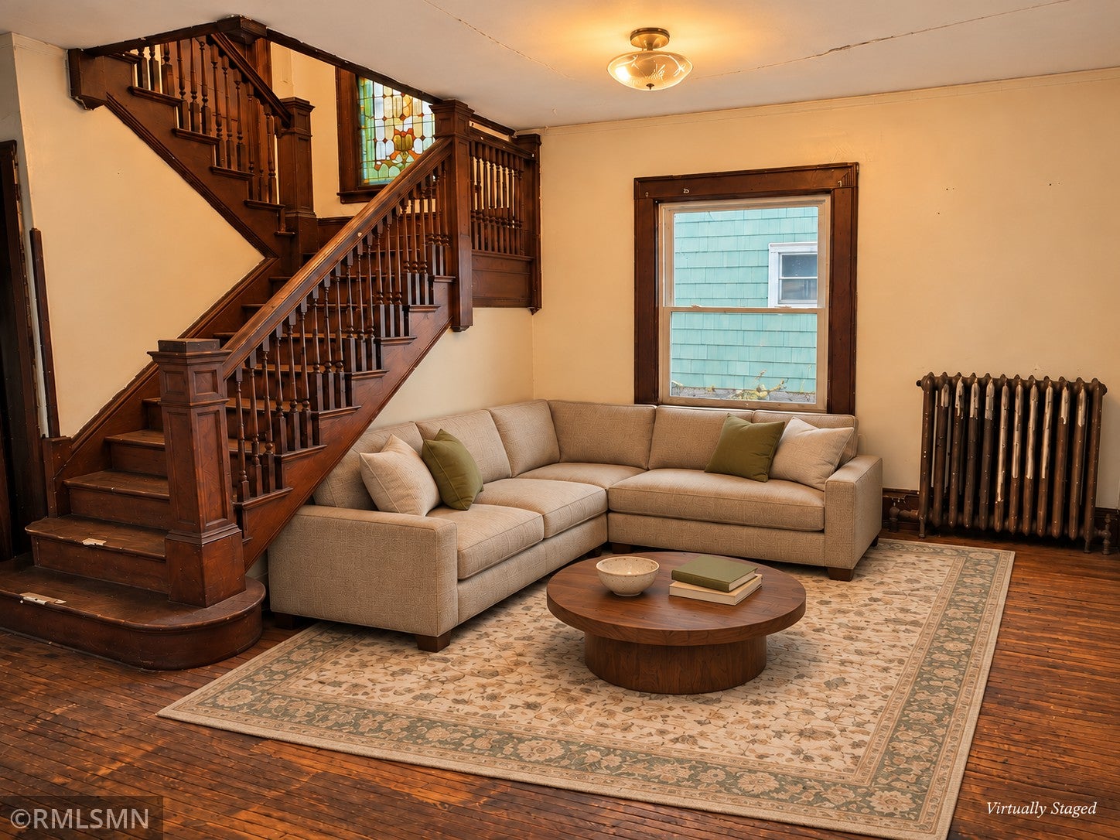
Step into the timeless charm and character of this grand old home, just waiting for your personal touches to restore its beauty. Soaring 9-foot ceilings, a beautiful built-in buffet, and spectacular stained-glass windows showcase the craftsmanship and architectural details of a bygone era. The expansive third-level bedroom, complete with a spacious sitting area, offers incredible potential for a stunning private primary suite. Rich in character and filled with possibilities, this home is a rare opportunity to blend historic charm with your own vision and style!
Save
Ask
Tour
Hide
Listing Snapshot
Price
$385,000
Days On Site
3 Days
Bedrooms
5
Inside Area (SqFt)
3,236 sqft
Total Baths
1
Full Baths
1
Partial Baths
N/A
Lot Size
0.15 Acres
Year Built
1909
MLS Number
7167674
Status
Active
Property Tax
$6,092
HOA/Condo/Coop Fees
N/A
Sq Ft Source
N/A
Friends & Family
Recent Activity
| 2 days ago | Listing updated with changes from the MLS | |
| 3 days ago | Listing first seen on site |
General Features
Acres
0.15
Foundation
Stone
Garage
Yes
Garage Spaces
2
Land Lease
No
Property Sub Type
Single Family Residence
Sewer
Public Sewer
SqFt Above
2284
SqFt Below
952
SqFt Total
2284
Water Source
Public
Zoning
Residential-Multi-Family
Interior Features
Basement
FullUnfinished
Heating
Natural GasHot Water
Bedroom
Dimensions - 12x11Level - Upper
Bedroom 2
Dimensions - 15x11Level - Upper
Bedroom 3
Dimensions - 13x11Level - Upper
Bedroom 4
Dimensions - 12x9Level - Upper
Bedroom 5
Dimensions - 22x14Level - Third
Dining Room
Dimensions - 15x12Level - Main
Kitchen
Dimensions - 12x9Level - Main
Living Room
Dimensions - 14x12Level - Main
Sitting Room
Dimensions - 17x7Level - Third
Save
Ask
Tour
Hide
Exterior Features
Construction Details
Stone
Community Features
School District
1 - Minneapolis
Township
Minneapolis
Schools
School District
1 - Minneapolis
Elementary School
Unknown
Middle School
Unknown
High School
Unknown
Listing courtesy of Owner Options Realty, LLC

Listing information is provided by Participants of the Northstar MLS. IDX information is provided exclusively for personal, non-commercial use, and may not be used for any purpose other than to identify prospective properties consumers may be interested in purchasing. Information is deemed reliable but not guaranteed. Copyright 2026, Northstar MLS.
Last checked: 2026-11-05 10:29 PM UTC
Listing information is provided by Participants of the Northstar MLS. IDX information is provided exclusively for personal, non-commercial use, and may not be used for any purpose other than to identify prospective properties consumers may be interested in purchasing. Information is deemed reliable but not guaranteed. Copyright 2026, Northstar MLS.
Last checked: 2026-11-05 10:29 PM UTC
Neighborhood & Commute
Source: Walkscore
Save
Ask
Tour
Hide
Did you know? You can invite friends and family to your search. They can join your search, rate and discuss listings with you.