Save
Ask
Tour
Hide
Share
$749,900
New Listing

4604 Washburn Avenue S
Minneapolis, MN 55410

For Sale|Single Family Residence|Active
4
Beds
4
Total Baths
2
Full Baths
2
Partial Baths
2,155
SqFt
$348
/SqFt
1910
Built
Subdivision:
Second Div Of Remington Park
County:
Hennepin
Listing courtesy of RE/MAX Results

Due to the health concerns created by Coronavirus we are offering personal 1-1 online video walkthough tours where possible.
4604 Washburn Avenue S4604 Washburn Avenue S4604 Washburn Avenue S4604 Washburn Avenue S
Save
Ask
Tour
Hide
Share

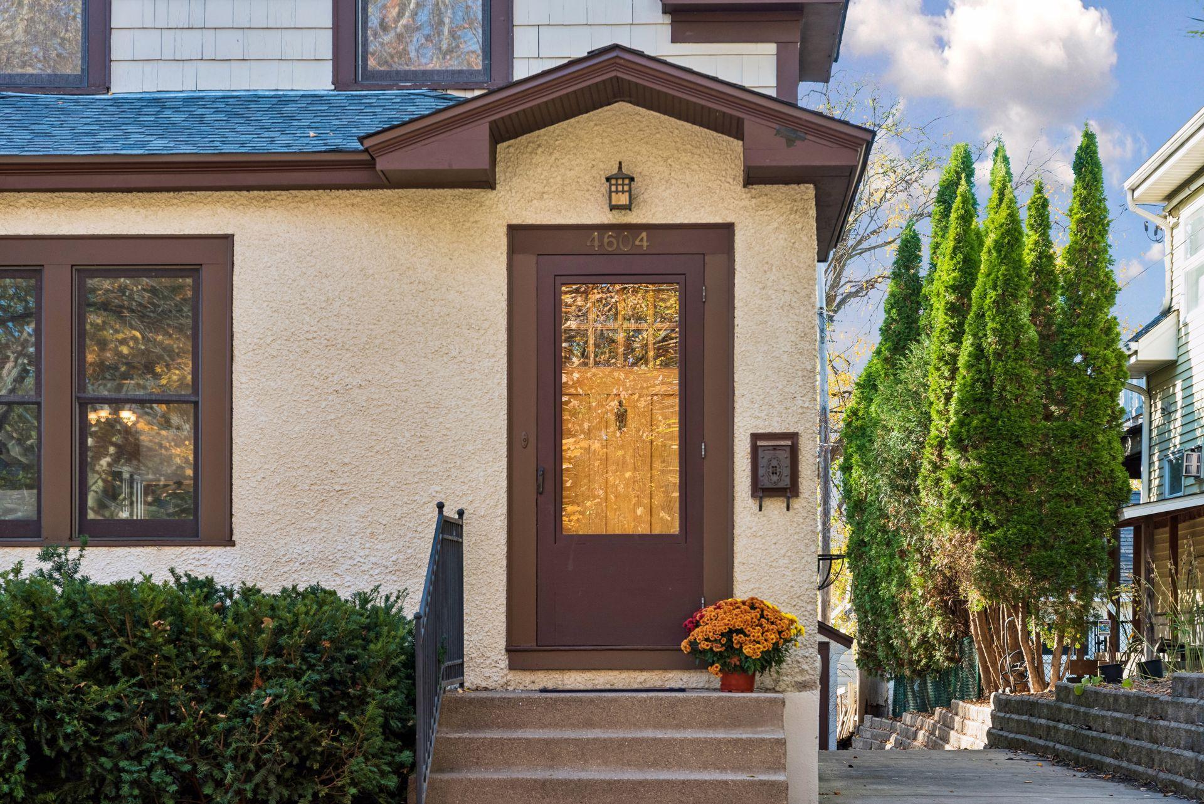
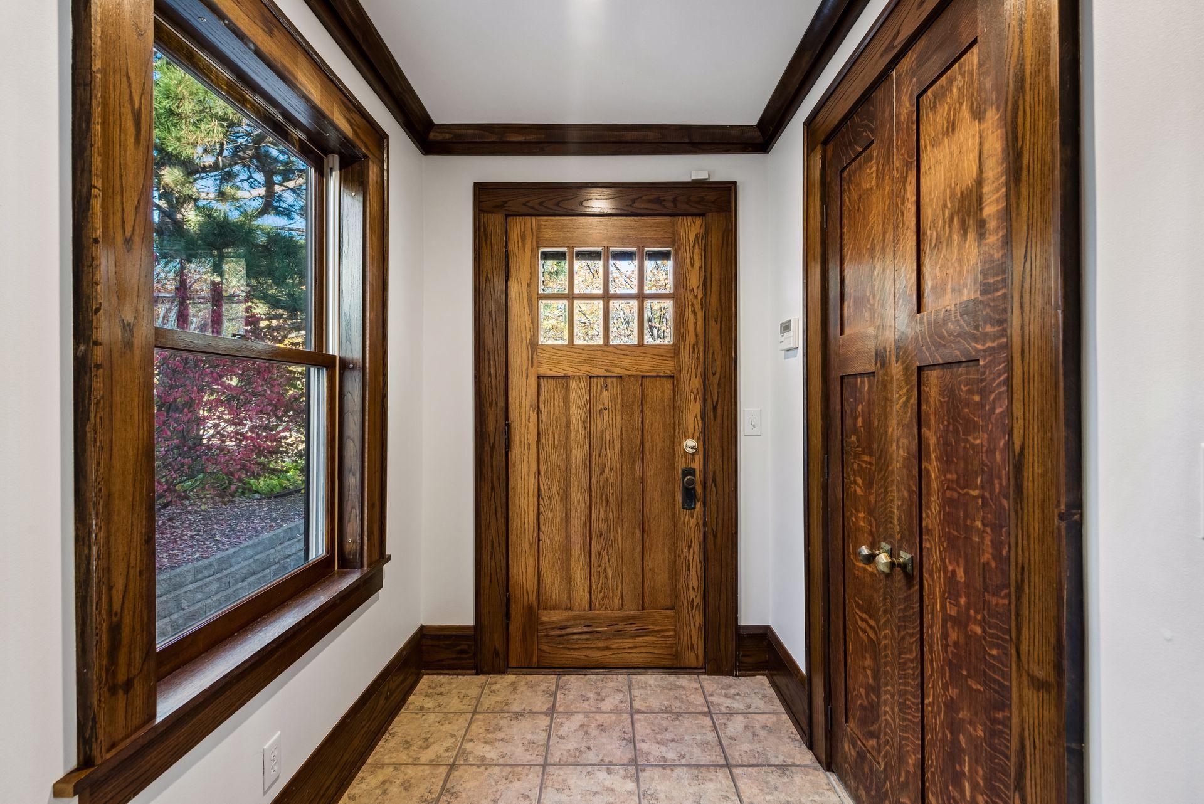
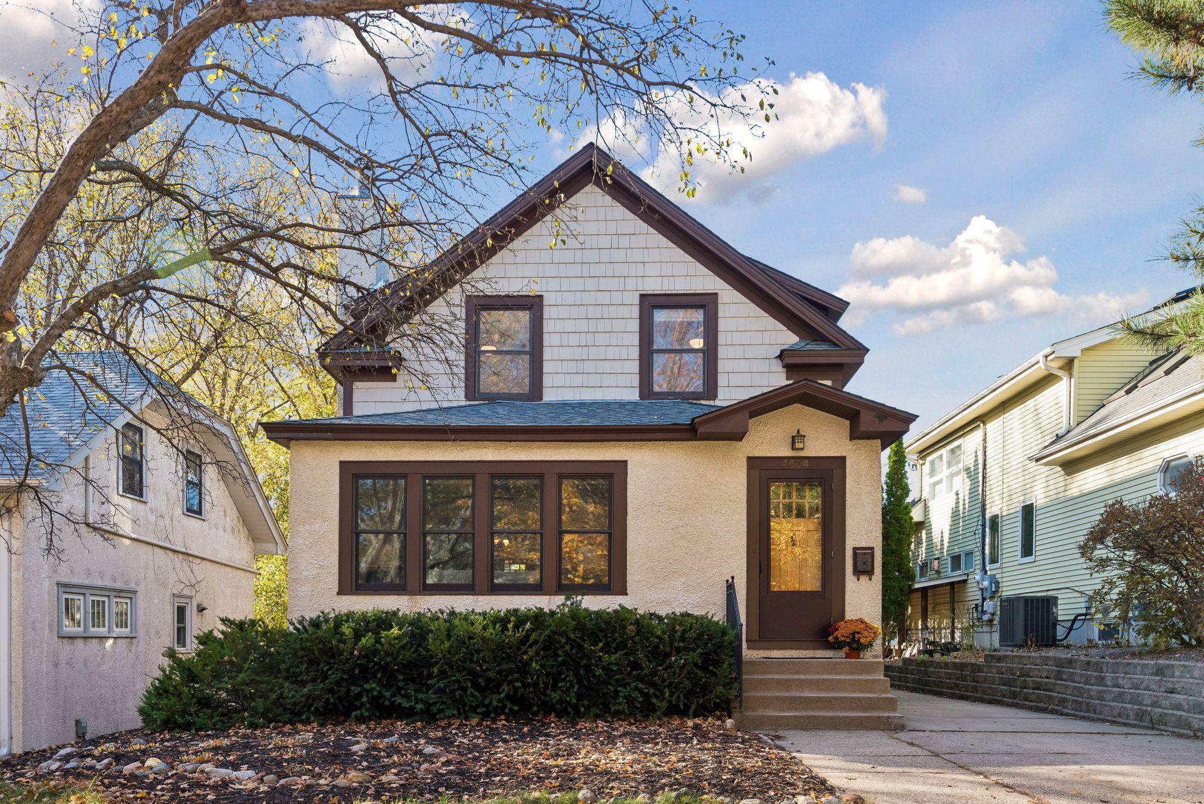
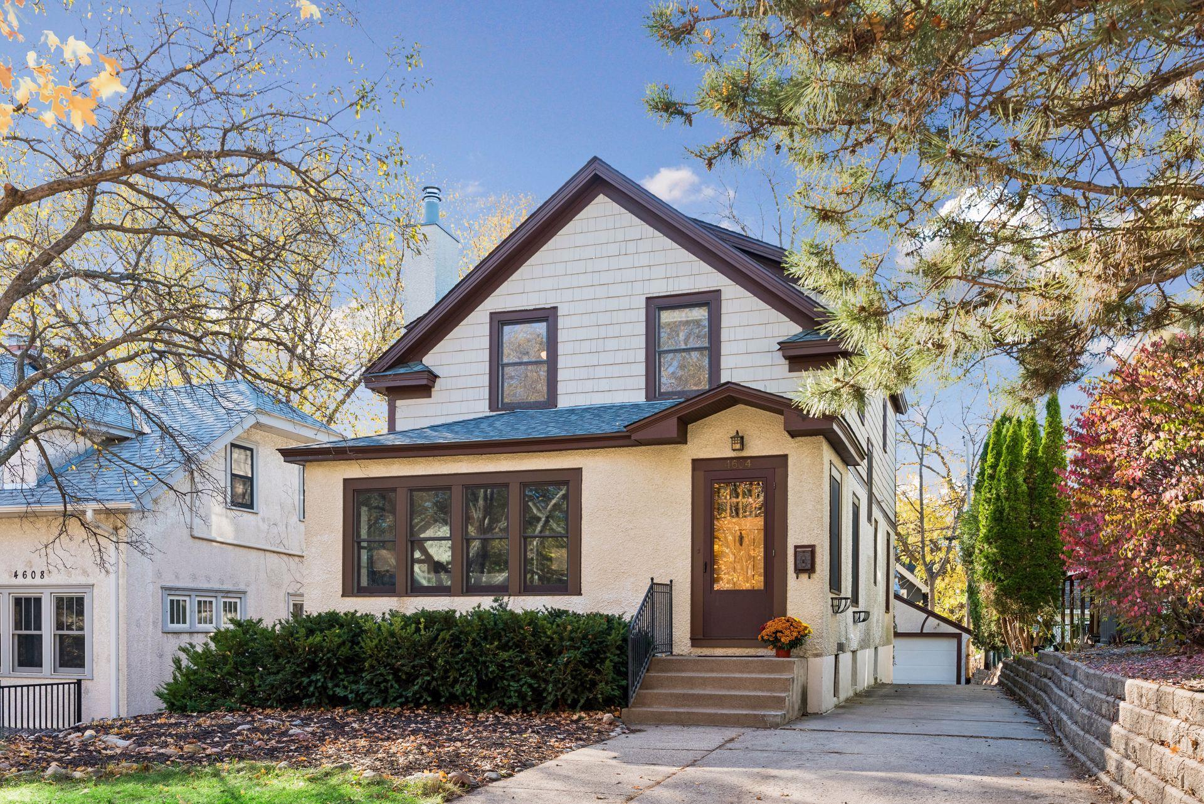
In the heart of highly sought-after Linden Hills, this fabulous home sits on a beautifully landscaped lot and has been lovingly updated while thoughtfully preserving its original character — a wonderful blend of old-world charm and modern convenience. Hardwood floors, a wood-burning fireplace, crown molding and box-beam ceilings give the home the charm and character that make it so special. The gorgeous updated kitchen with center island, stainless steel appliances and gorgeous Viking stove, spacious living room with adjoining sunroom, and inviting primary suite with private full bath and walk-in closet are just a few of the highlights. A partially finished lower level offers additional living space, ¾ bath and plenty of storage, while the private driveway leads to a large two-car garage with extra room for hobbies, a workshop or your own creative retreat. Major updates include a new roof 2025, new furnace and A/C 2023, plus a new, low-maintenance deck 2026! And the location? Simply outstanding! Enjoy a short stroll to and around Lake Harriet and its iconic bandshell. Discover the village shops and restaurants at 50th and France and the Linden Hills commercial district Welcome home!

Save
Ask
Tour
Hide
Share
Listing Snapshot
Price 
$749,900
Days On Site 
0 Days
Bedrooms 
4
Inside Area (SqFt) 
2,155 sqft
Total Baths 
4
Full Baths 
2
Partial Baths 
2
Lot Size 
0.13 Acres
Year Built 
1910
MLS Number 
7166928
Status 
Active
Property Tax 
$8,935
HOA/Condo/Coop Fees 
N/A
Sq Ft Source 
N/A
Friends & Family
Recent Activity
16 hours agoListing updated with changes from the MLS
24 hours agoListing first seen on site
General Features
Acres 
0.13
Foundation 
Combination
Garage 
Yes
Garage Spaces 
2
Land Lease 
No
Levels 
Two
Number Of Stories 
2
Parking 
Concrete
Property Sub Type 
Single Family Residence
Sewer 
Public Sewer
SqFt Above 
1820
SqFt Below 
335
SqFt Total 
2684
Water Source 
Public
Zoning 
Residential-Single Family
Interior Features
Appliances 
DishwasherDryerExhaust FanGas Water HeaterMicrowaveRangeRefrigeratorStainless Steel Appliance(s)Washer
Basement 
FullPartially Finished
Cooling 
Ceiling Fan(s)Central Air
Electric 
Circuit Breakers100 Amp Service
Fireplace 
Yes
Fireplace Features 
Wood Burning
Fireplaces 
1
Flooring 
Hardwood
Heating 
Natural GasForced Air
Interior 
Breakfast BarKitchen Island
Laundry Features 
In Basement
Bedroom 
Dimensions - 17x11Level - Upper
Bedroom 2 
Dimensions - 11x11Level - Upper
Bedroom 3 
Dimensions - 16x9Level - Upper
Bedroom 4 
Dimensions - 14x10Level - Lower
Dining Room 
Dimensions - 11x11Level - Main
Kitchen 
Dimensions - 15x11Level - Main
Living Room 
Dimensions - 17x11Level - Main
Sun Room 
Dimensions - 14x7Level - Main
Save
Ask
Tour
Hide
Share
Exterior Features
Construction Details 
ConcreteStucco
Lot Features 
Near Public Transit
Patio And Porch 
Deck
Pool Features 
None
Road Frontage 
City Street
Community Features
School District 
1 - Minneapolis
Township 
Minneapolis
Roads 
Paved
Schools
School District
1 - Minneapolis
Elementary School
Unknown
Middle School
Unknown
High School
Unknown
Listing courtesy of RE/MAX Results


Listing information is provided by Participants of the Northstar MLS. IDX information is provided exclusively for personal, non-commercial use, and may not be used for any purpose other than to identify prospective properties consumers may be interested in purchasing. Information is deemed reliable but not guaranteed. Copyright 2026, Northstar MLS.
Last checked: 2026-10-31 10:21 AM UTC

Neighborhood & Commute
Source: Walkscore
Save
Ask
Tour
Hide
Share