Save
Ask
Tour
Hide
Share
$675,000
1 Day On Site

2911 W 54th Street
Minneapolis, MN 55410

For Sale|Single Family Residence|Active
4
Beds
2
Total Baths
1
Full Bath
1
Partial Bath
2,330
SqFt
$290
/SqFt
1952
Built
Subdivision:
Harriet Crest
County:
Hennepin
Listing courtesy of Edina Realty, Inc.

Due to the health concerns created by Coronavirus we are offering personal 1-1 online video walkthough tours where possible.
Upcoming Open Houses
Due to COVID-19, we recommend you verify Open Houses before attending.
Sun, Nov 1, 11:00 AM - 12:30 PM
2911 W 54th Street2911 W 54th Street2911 W 54th Street2911 W 54th Street
Save
Ask
Tour
Hide
Share

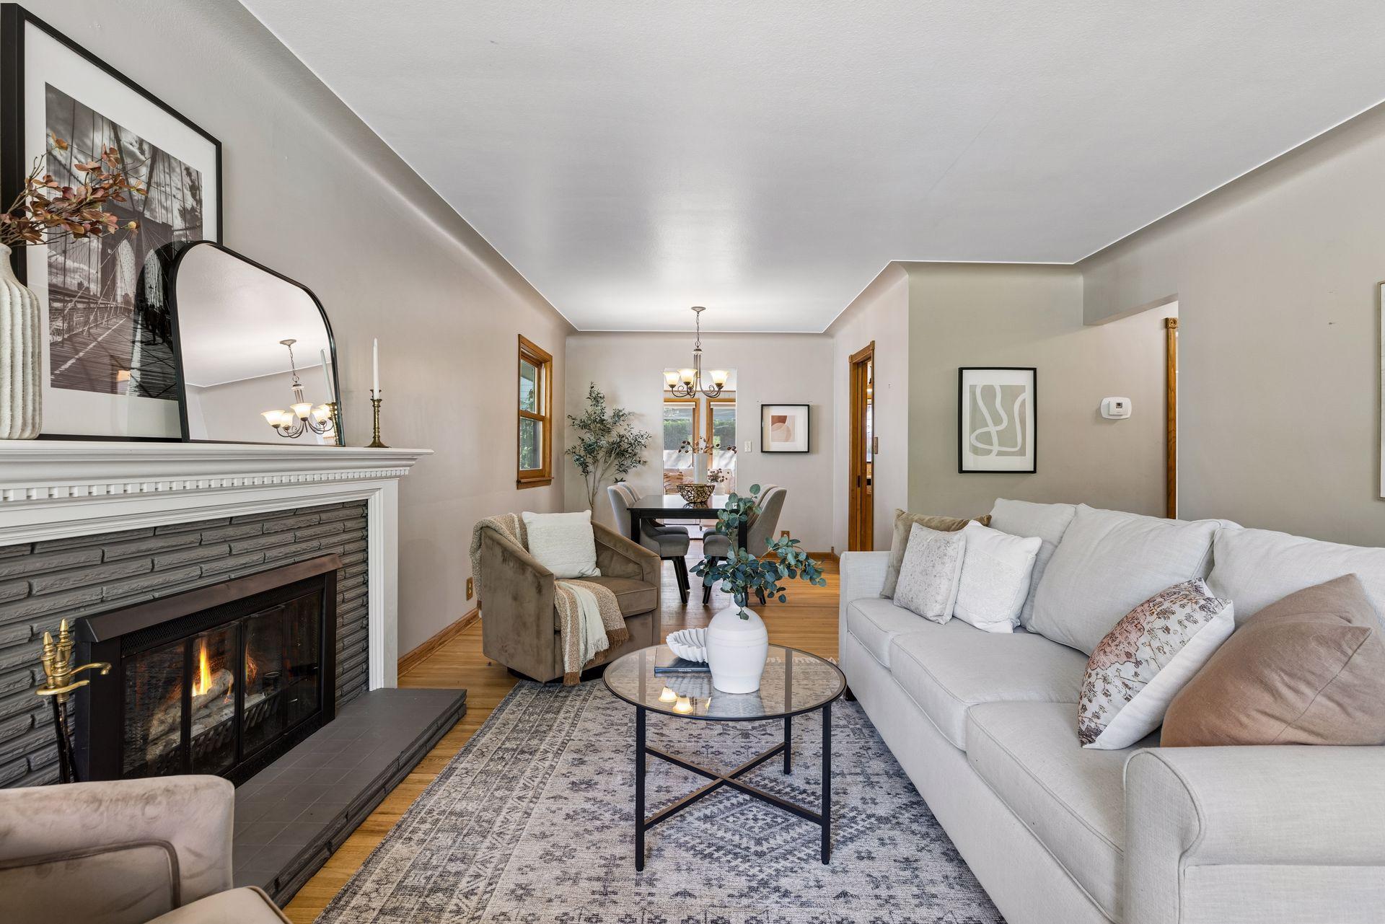
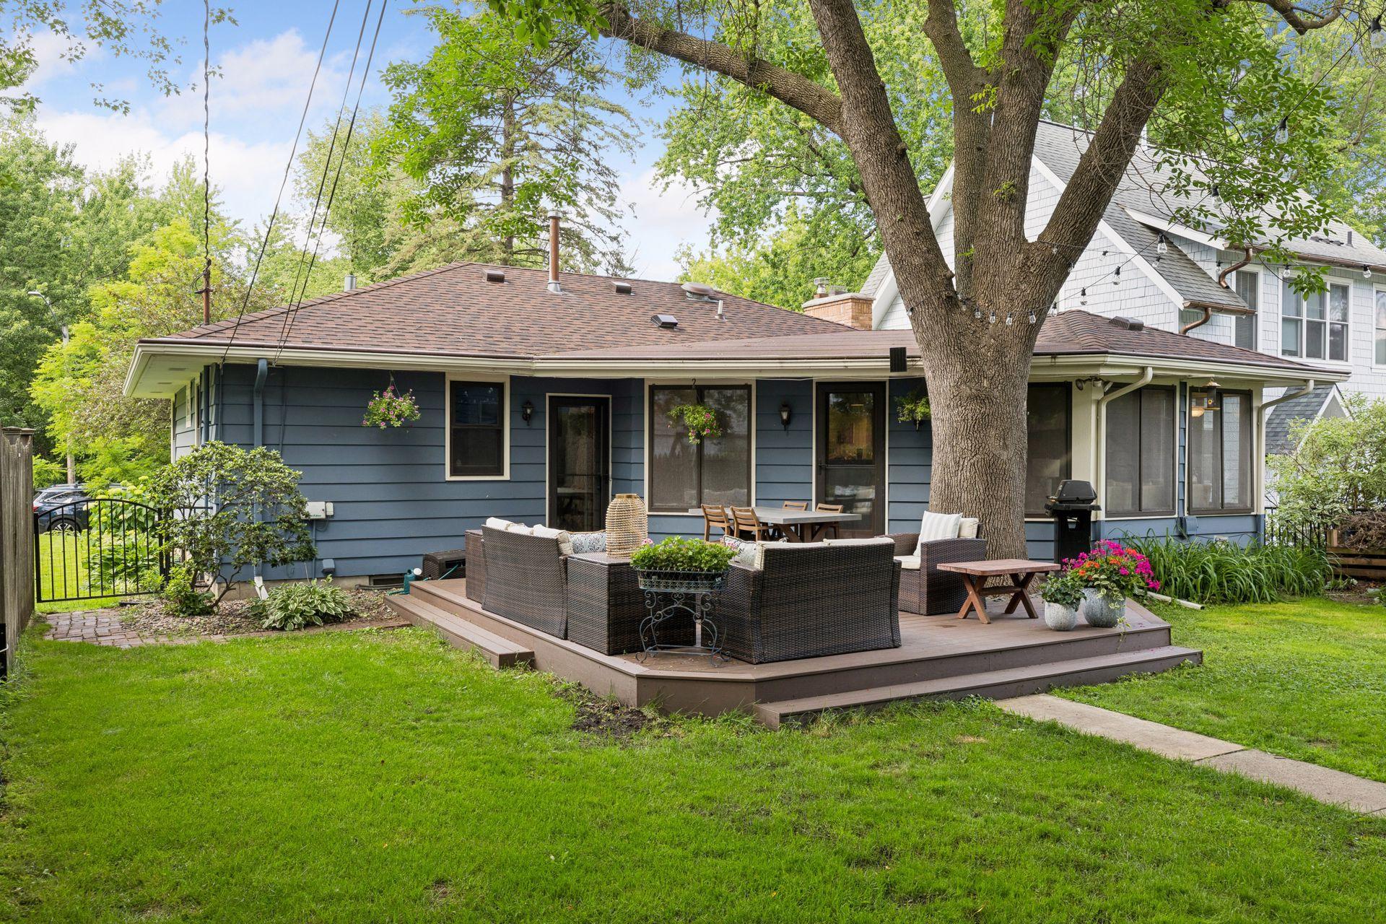
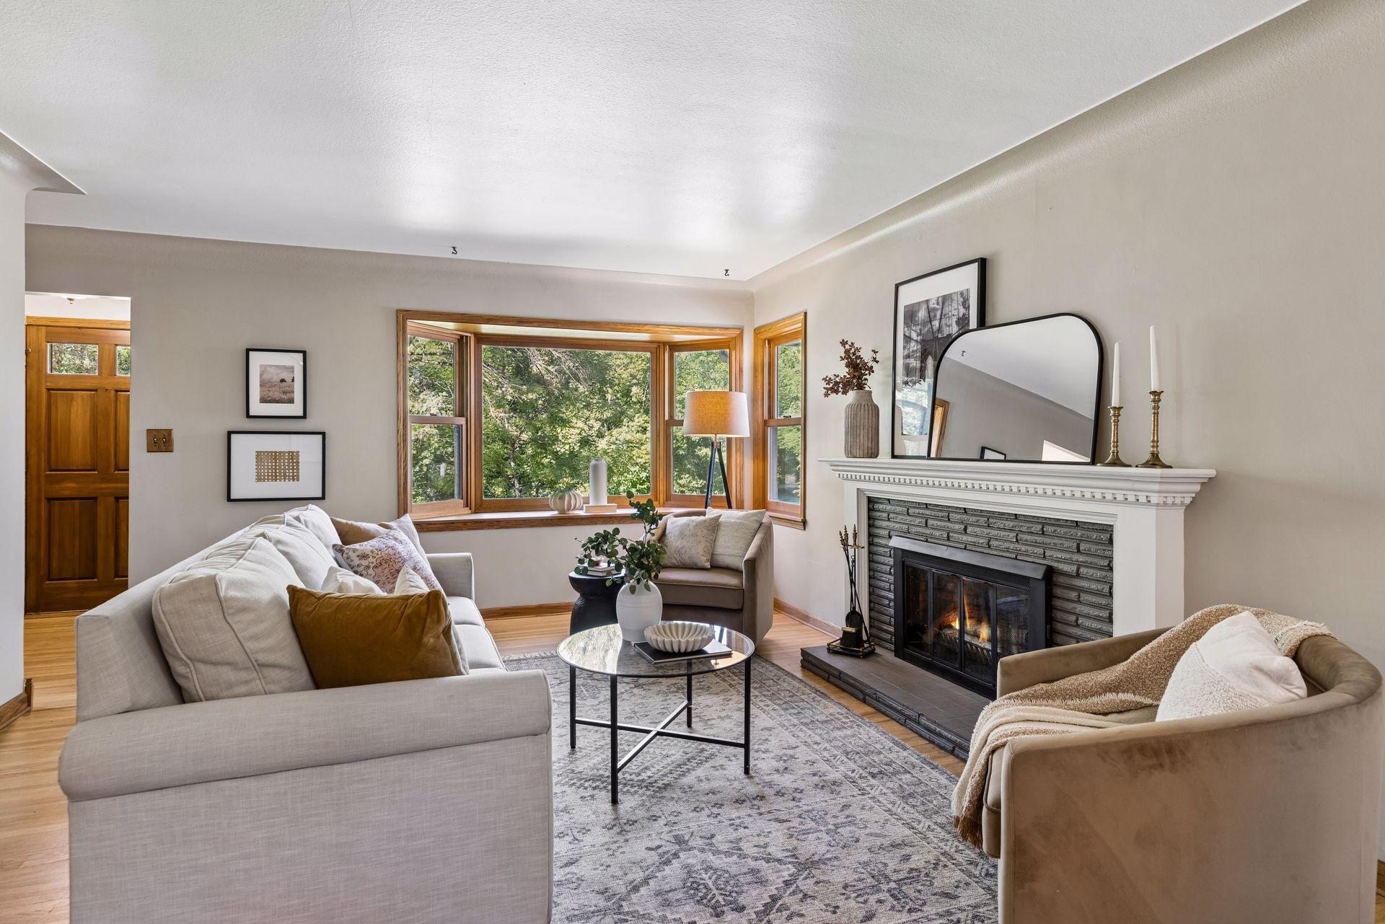
Set directly across from Minnehaha Creek in one of Southwest Minneapolis’ most desirable pockets, this beautifully maintained home offers an exceptional combination of location, livability, and connection to the outdoors. Creek views and easy access to trails, parks, neighborhood favorites and everyday conveniences make this a setting that is truly hard to replicate. This single level home has a flexible floor plan that makes everyday living easy. Two main floor living spaces offer plenty of room to gather, entertain and relax. The kitchen sits at the heart of the home with generous counter space, abundant cabinetry and contemporary appliances. Three bedrooms are conveniently located on the main level along with a beautifully renovated full bathroom. The finished lower level adds another inviting dimension to the home with warm wood beams and a wood-burning fireplace. The spacious family room, an additional bedroom, bathroom and excellent storage create plenty of extra room for everyday living. Not to be missed is the fully fenced backyard that feels like a private retreat, with a large deck, expansive green space and mature gardens. This is every city homeowner’s dream! Homes in this location rarely become available and with a spacious floorplan, a backyard oasis and Minnehaha Creek just outside your door, this is an incredible opportunity to enjoy one of Minneapolis’ most treasured settings.

Save
Ask
Tour
Hide
Share
Listing Snapshot
Price 
$675,000
Days On Site 
1 Day
Bedrooms 
4
Inside Area (SqFt) 
2,330 sqft
Total Baths 
2
Full Baths 
1
Partial Baths 
1
Lot Size 
0.16 Acres
Year Built 
1952
MLS Number 
7166541
Status 
Active
Property Tax 
$8,853
HOA/Condo/Coop Fees 
N/A
Sq Ft Source 
N/A
Friends & Family
Recent Activity
7 hours agoListing updated with changes from the MLS
yesterdayListing first seen on site
General Features
Acres 
0.16
Foundation 
Block
Garage 
Yes
Garage Spaces 
2
Land Lease 
No
Levels 
One
Number Of Stories 
1
Parking 
ConcreteGarage Door Opener
Property Sub Type 
Single Family Residence
Sewer 
Public Sewer
SqFt Above 
1407
SqFt Below 
923
SqFt Total 
2789
Water Source 
Public
Zoning 
Residential-Single Family
Interior Features
Appliances 
DishwasherDryerMicrowaveRangeRefrigeratorStainless Steel Appliance(s)Washer
Basement 
Block
Cooling 
Central Air
Fireplace 
Yes
Fireplace Features 
Living RoomWood BurningRecreation Room
Fireplaces 
2
Flooring 
Hardwood
Heating 
Natural GasForced Air
Laundry Features 
In BasementLaundry Room
Bedroom 
Dimensions - 13x10Level - Main
Bedroom 2 
Dimensions - 11x11Level - Main
Bedroom 3 
Dimensions - 9x14Level - Main
Bedroom 4 
Dimensions - 10x19Level - Lower
Dining Room 
Dimensions - 10x8Level - Main
Family Room 
Dimensions - 27x12Level - Lower
Kitchen 
Dimensions - 13x8Level - Main
Living Room 
Dimensions - 17x17Level - Main
Save
Ask
Tour
Hide
Share
Exterior Features
Construction Details 
BlockVinyl Siding
Fencing 
Wood
Lot Features 
Near Public Transit
Patio And Porch 
Deck
Road Frontage 
City Street
Roof 
Asphalt
Community Features
School District 
1 - Minneapolis
Township 
Minneapolis
Roads 
Paved
Schools
School District
1 - Minneapolis
Elementary School
Unknown
Middle School
Unknown
High School
Unknown
Listing courtesy of Edina Realty, Inc.


Listing information is provided by Participants of the Northstar MLS. IDX information is provided exclusively for personal, non-commercial use, and may not be used for any purpose other than to identify prospective properties consumers may be interested in purchasing. Information is deemed reliable but not guaranteed. Copyright 2026, Northstar MLS.
Last checked: 2026-10-30 10:18 AM UTC

Neighborhood & Commute
Source: Walkscore
Save
Ask
Tour
Hide
Share