
3512 Harriet AvenueMinneapolis, MN 55408
Due to the health concerns created by Coronavirus we are offering personal 1-1 online video walkthough tours where possible.
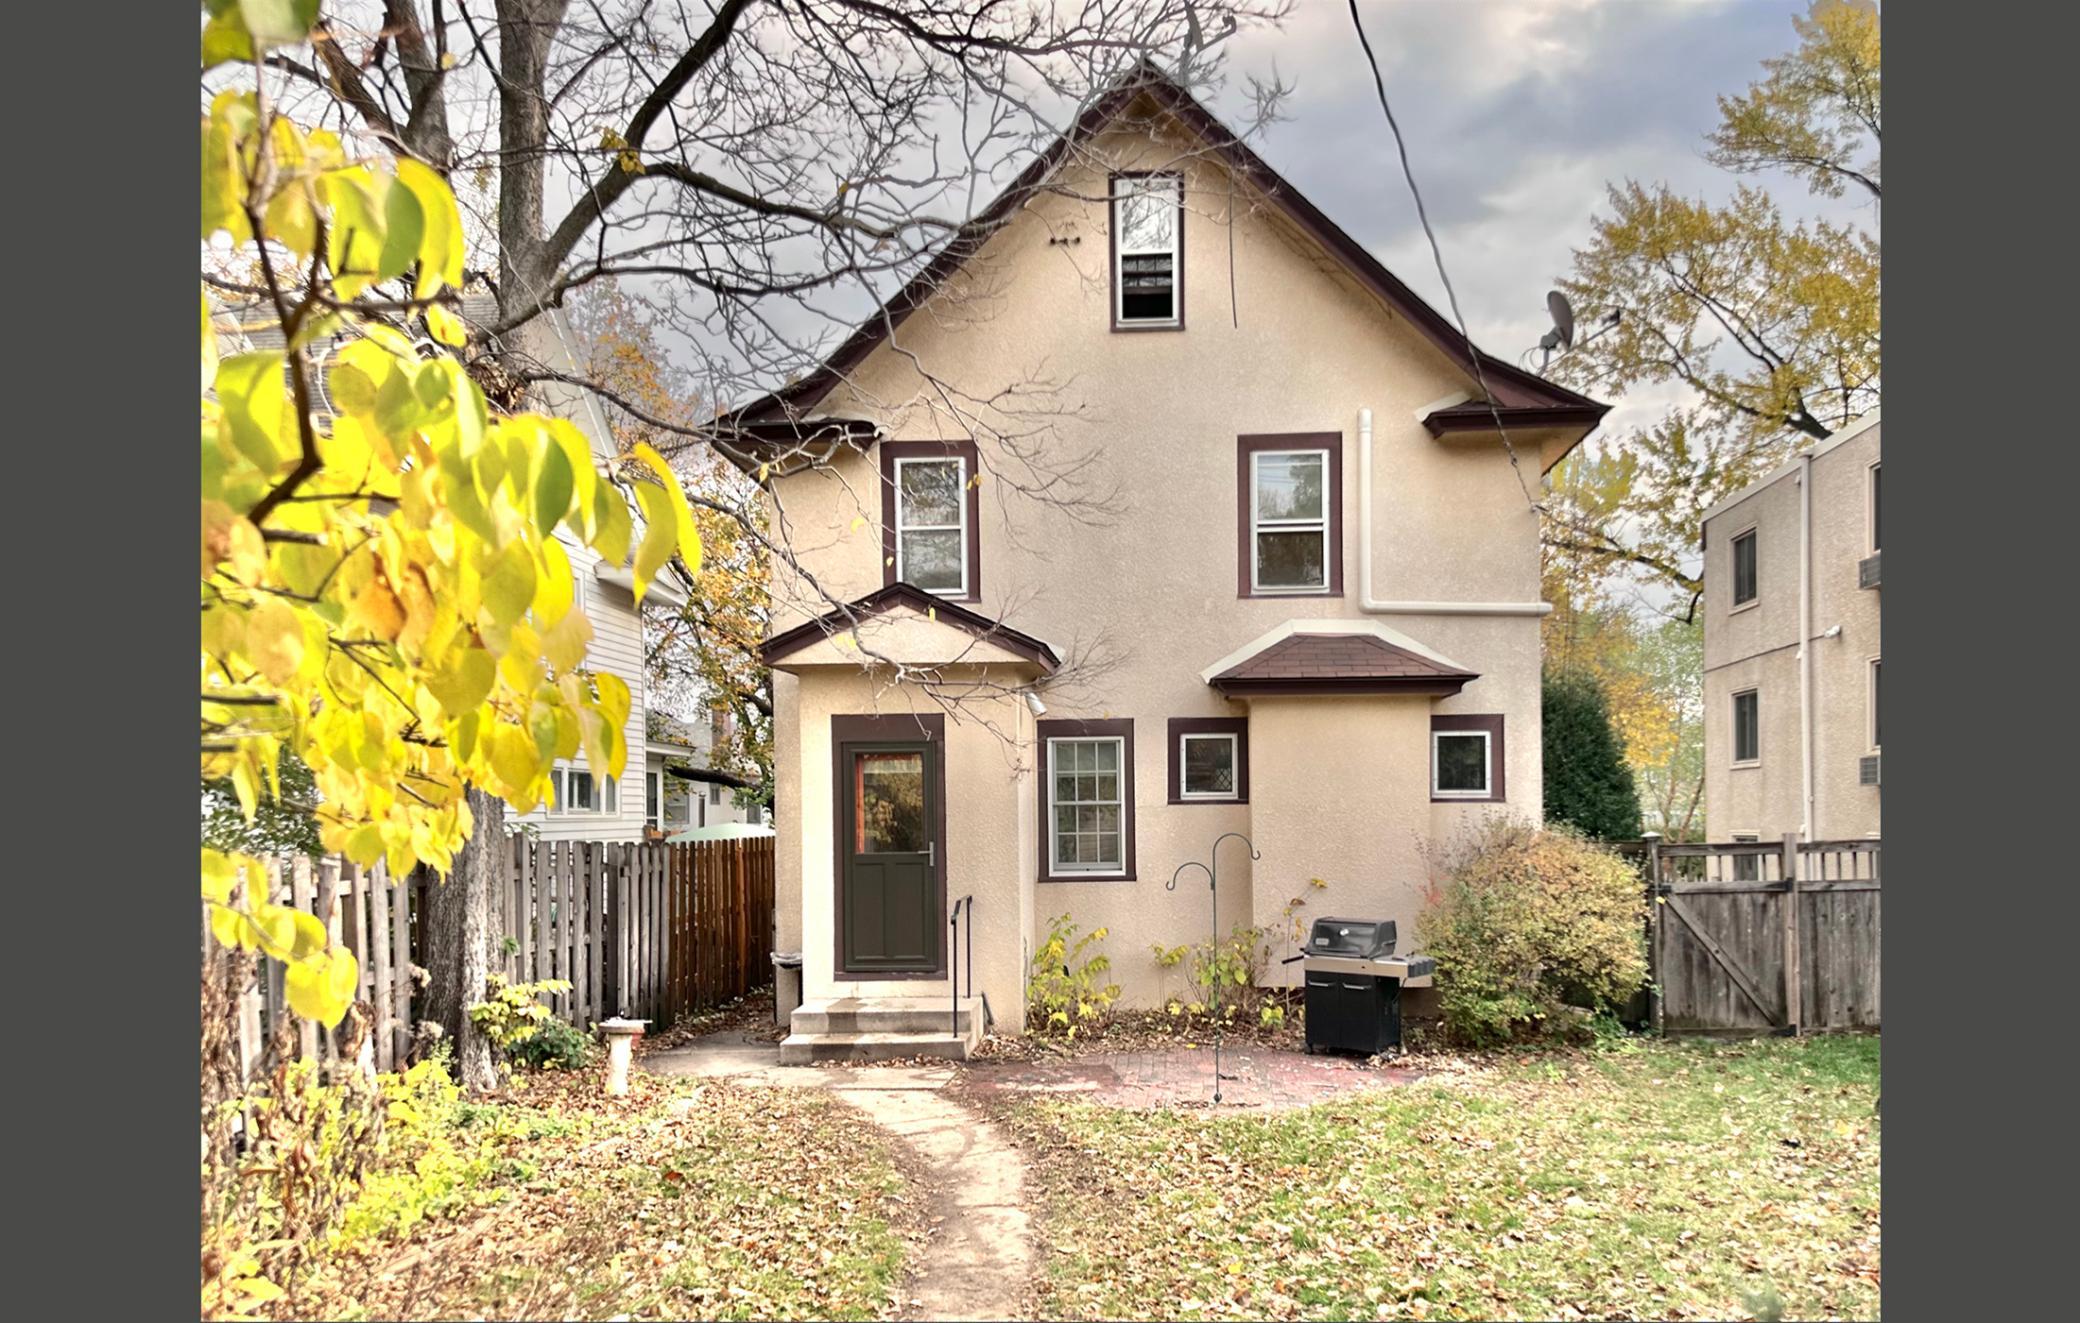
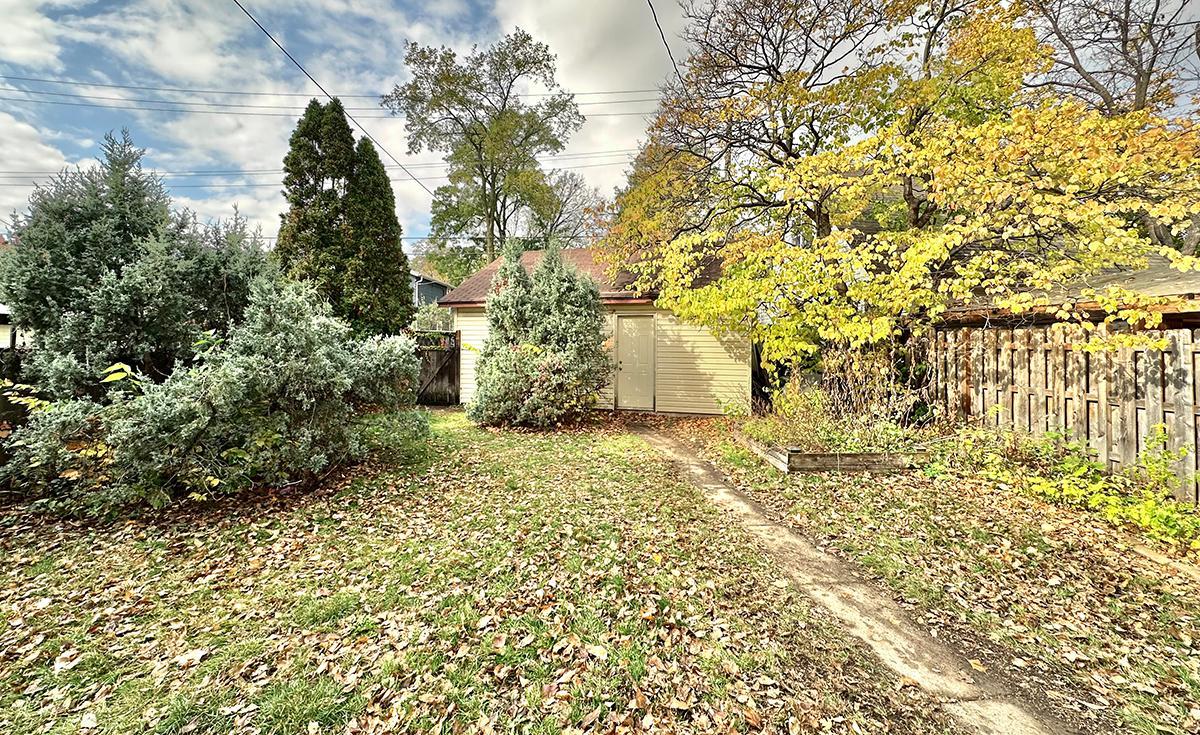
Charming South Minneapolis stucco home filled with timeless character and thoughtful updates! Original and freshly refinished Maple hardwood floors, stained glass windows, and classic built-ins bring warmth and personality throughout. The recently updated kitchen features solid-surface countertops, tile backsplash, custom soft-close cabinetry, and durable LVP flooring. The spacious bathroom showcases custom tile finishes, while three bedrooms offer a comfortable, functional layout. Bonus area in the third level adds tons of storage, play room, or hobby area. A full-width, enclosed front porch adds a special place to start the morning with coffee, host a cozy game night, or simply unwind. Outside, enjoy a lovely fenced backyard perfect for relaxing, entertaining, or gardening, plus a detached two-car garage for added convenience. Located in desirable South Uptown, you'll love the walkable neighborhood, with charming local shops and restaurants just around the corner. Updated on demand boiler, mini splits for AC, some new windows and doors...just move in and enjoy! A wonderful blend of classic charm, inviting spaces, and a fantastic location!
| 3 hours ago | Listing updated with changes from the MLS | |
| yesterday | Listing first seen on site |

Listing information is provided by Participants of the Northstar MLS. IDX information is provided exclusively for personal, non-commercial use, and may not be used for any purpose other than to identify prospective properties consumers may be interested in purchasing. Information is deemed reliable but not guaranteed. Copyright 2026, Northstar MLS.
Last checked: 2026-10-29 05:58 AM UTC
Did you know? You can invite friends and family to your search. They can join your search, rate and discuss listings with you.