Save
Ask
Tour
Hide
Share
$519,900
New Listing

5225 Girard Avenue S
Minneapolis, MN 55419

Single Family Residence|Coming Soon
3
Beds
2
Total Baths
1
Full Bath
1
Partial Bath
1,642
SqFt
$317
/SqFt
1927
Built
Subdivision:
Clarkes Harriet Park 2nd Div
County:
Hennepin
Listing courtesy of BRIX Real Estate

Due to the health concerns created by Coronavirus we are offering personal 1-1 online video walkthough tours where possible.
5225 Girard Avenue S5225 Girard Avenue S5225 Girard Avenue S5225 Girard Avenue S
Save
Ask
Tour
Hide
Share

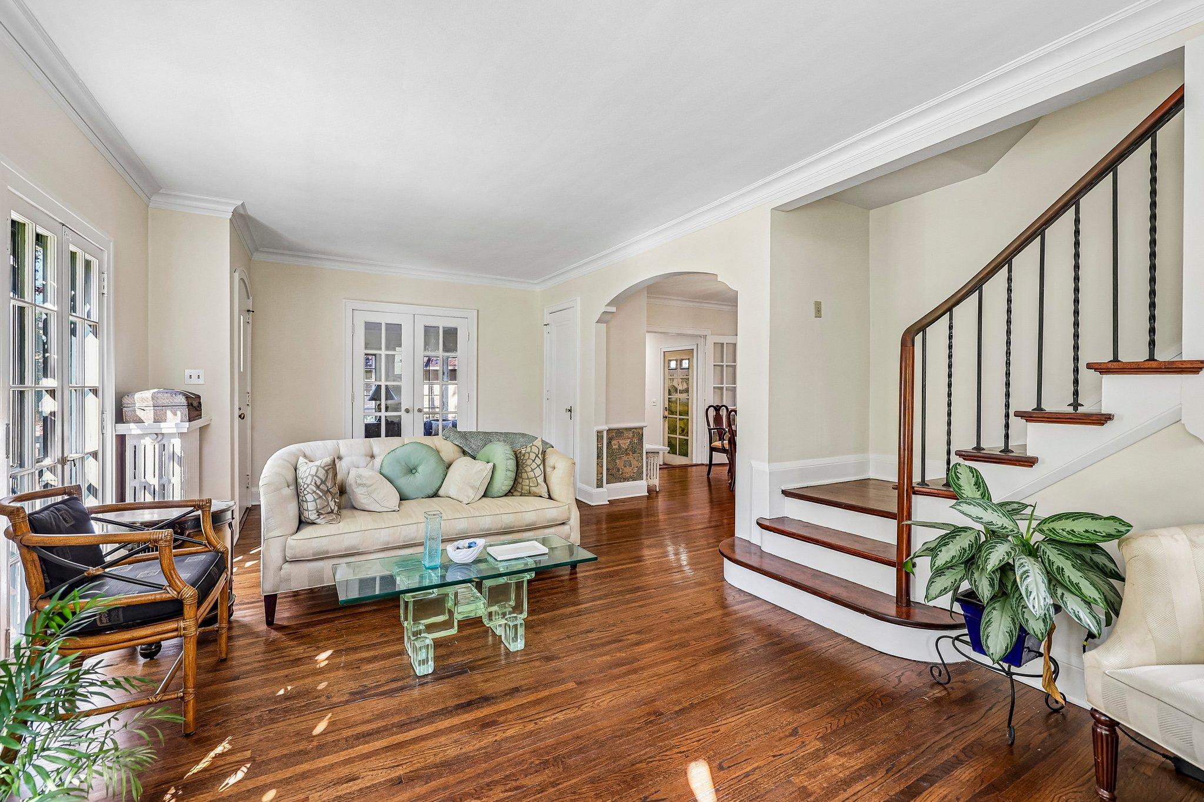
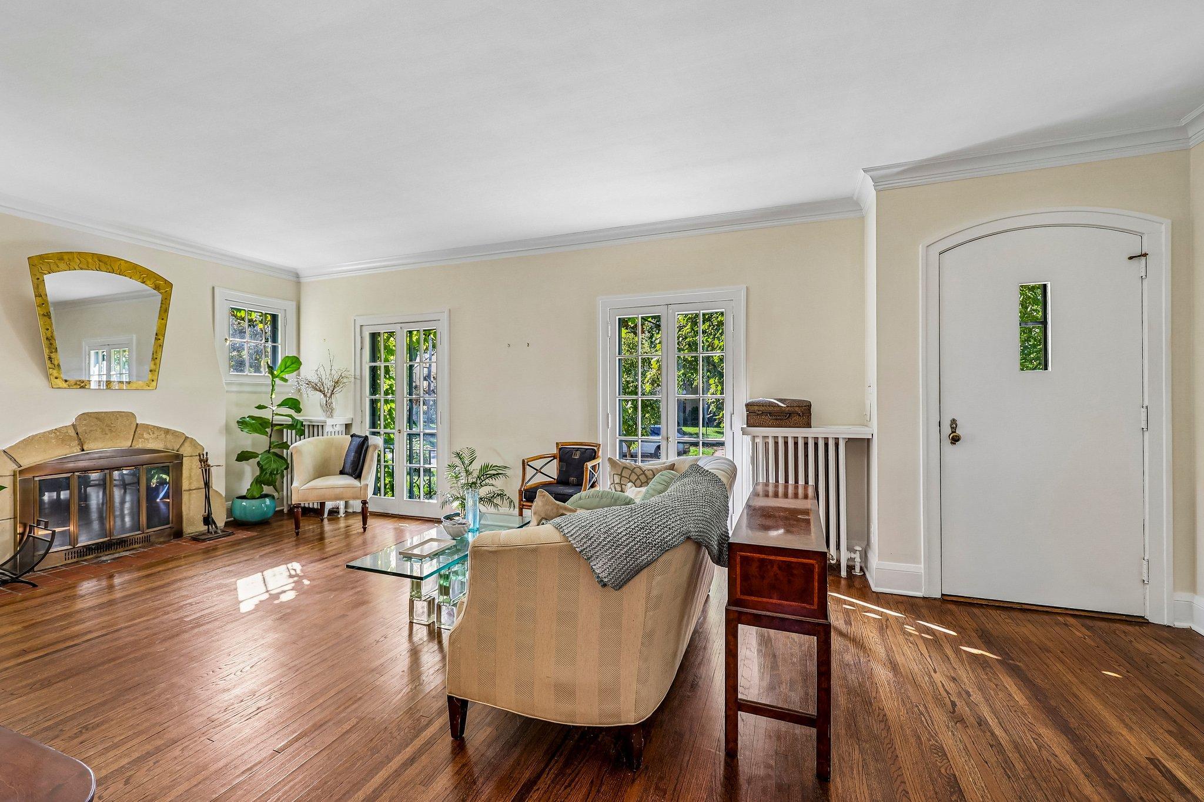
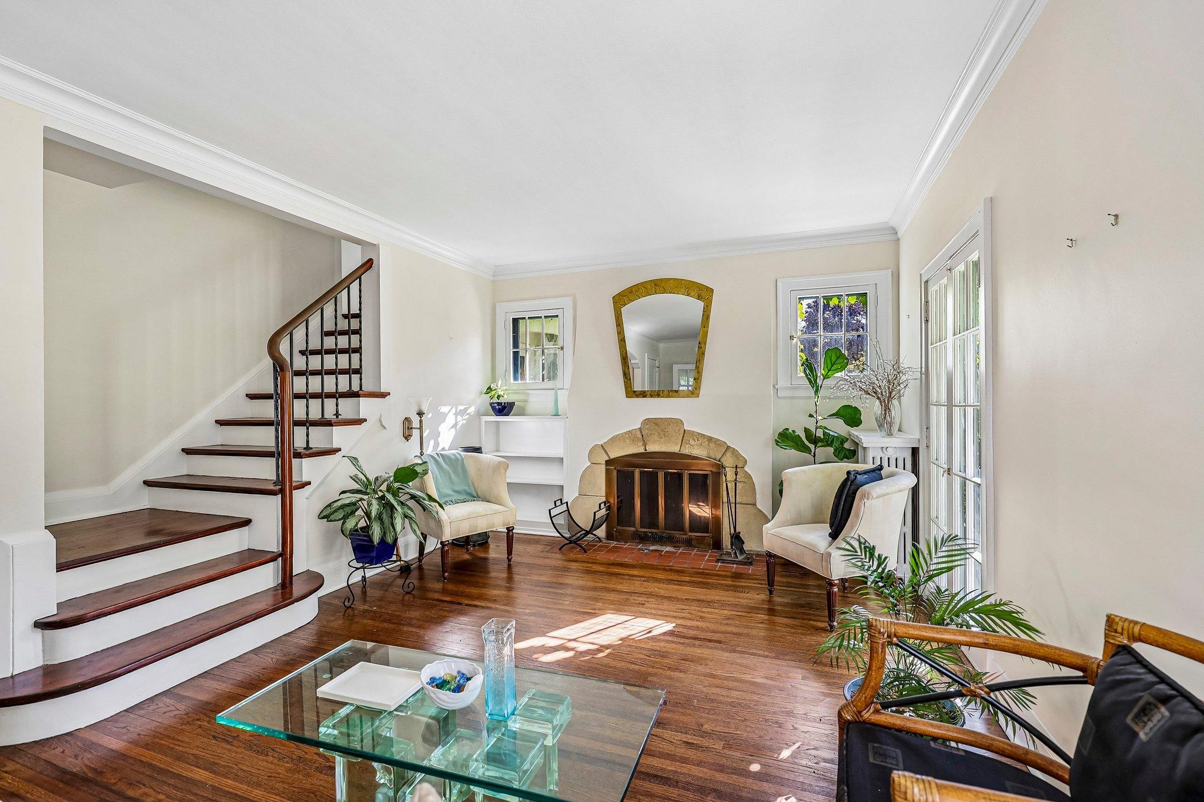
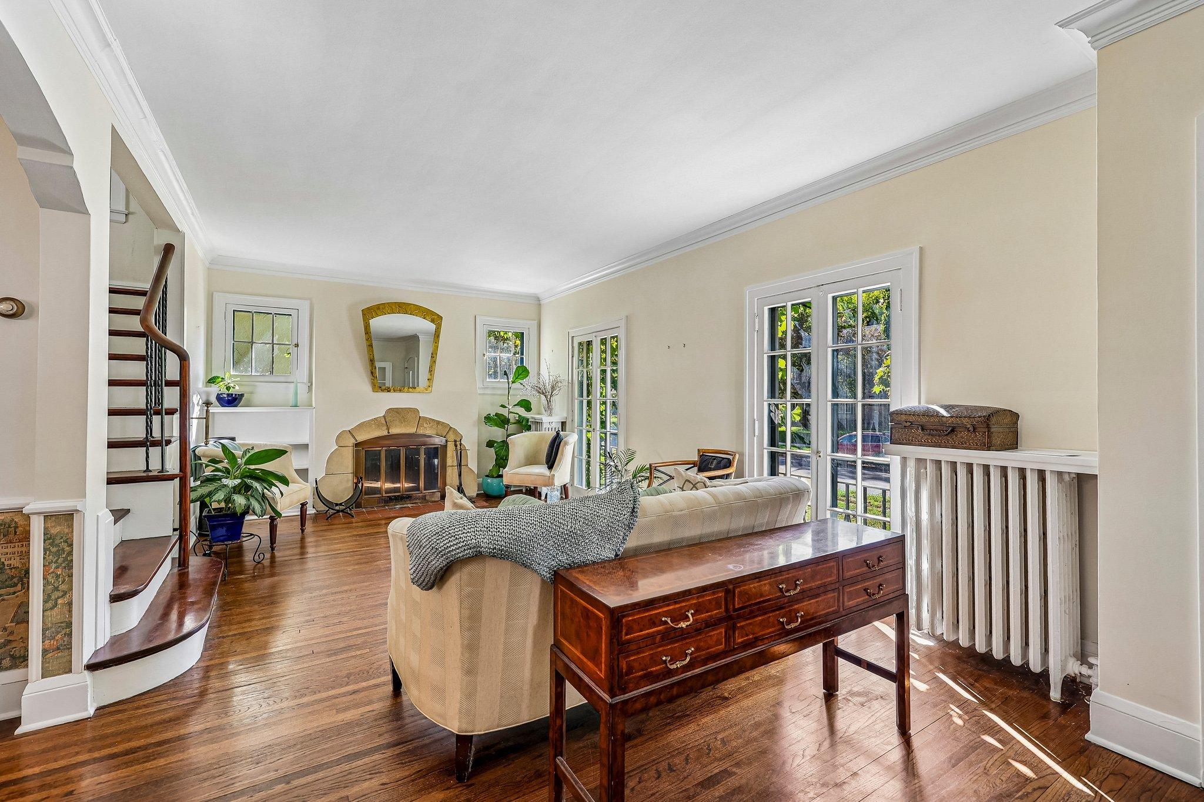
Just steps from Minnehaha Creek, this charming 3 bedroom, 2 bathroom home pairs timeless character with a versatile floor plan in one of Minneapolis’ most desirable neighborhoods. Hardwood floors, original architectural details and abundant natural light carry throughout the main level, where a spacious living room with a fireplace and formal dining room are complemented by a separate family room and an inviting breakfast nook off the kitchen. Three upstairs bedrooms offer peaceful, tree-filled views and share a large, full bathroom. A one-car garage and a beautiful setting beneath mature trees complete the property. It is conveniently located with easy access to highways, parks, trails, schools and a variety of restaurants. Simply move in and enjoy!

Save
Ask
Tour
Hide
Share
Listing Snapshot
Price 
$519,900
Days On Site 
0 Days
Bedrooms 
3
Inside Area (SqFt) 
1,642 sqft
Total Baths 
2
Full Baths 
1
Partial Baths 
1
Lot Size 
0.12 Acres
Year Built 
1927
MLS Number 
7165913
Status 
Coming Soon
Property Tax 
$8,778
HOA/Condo/Coop Fees 
N/A
Sq Ft Source 
N/A
Friends & Family
Recent Activity
5 hours agoListing updated with changes from the MLS
5 hours agoListing first seen on site
General Features
Acres 
0.12
Attached Garage 
Yes
Foundation 
Block
Garage 
Yes
Garage Spaces 
1
Land Lease 
No
Levels 
Two
Number Of Stories 
2
Parking 
Attached
Property Sub Type 
Single Family Residence
Sewer 
Public Sewer
SqFt Above 
1642
SqFt Total 
2540
Water Source 
Public
Zoning 
Residential-Single Family
Interior Features
Appliances 
OvenCooktopDishwasherDryerGas Water HeaterMicrowaveRefrigeratorWasher
Basement 
Unfinished
Cooling 
Window Unit(s)
Electric 
Circuit Breakers
Fireplace 
Yes
Fireplace Features 
Wood Burning
Fireplaces 
1
Heating 
Natural Gas
Interior 
Eat-in Kitchen
Laundry Features 
In Basement
Bedroom 
Dimensions - 12x10Level - Upper
Bedroom 2 
Dimensions - 12x14Level - Upper
Bedroom 3 
Dimensions - 11x12Level - Main
Dining Room 
Dimensions - 12x13Level - Main
Family Room 
Dimensions - 14x16Level - Main
Kitchen 
Dimensions - 11x16Level - Main
Living Room 
Dimensions - 19x11Level - Main
Save
Ask
Tour
Hide
Share
Exterior Features
Construction Details 
Stucco
Fencing 
Wood
Lot Features 
Irregular Lot
Patio And Porch 
Deck
Pool Features 
None
Road Frontage 
City Street
Roof 
Asphalt
Community Features
School District 
1 - Minneapolis
Township 
Minneapolis
Schools
School District
1 - Minneapolis
Elementary School
Unknown
Middle School
Unknown
High School
Unknown
Listing courtesy of BRIX Real Estate


Listing information is provided by Participants of the Northstar MLS. IDX information is provided exclusively for personal, non-commercial use, and may not be used for any purpose other than to identify prospective properties consumers may be interested in purchasing. Information is deemed reliable but not guaranteed. Copyright 2026, Northstar MLS.
Last checked: 2026-10-28 11:01 PM UTC

Neighborhood & Commute
Source: Walkscore
Save
Ask
Tour
Hide
Share