Save
Ask
Tour
Hide
Share
$225,000
1 Day On Site

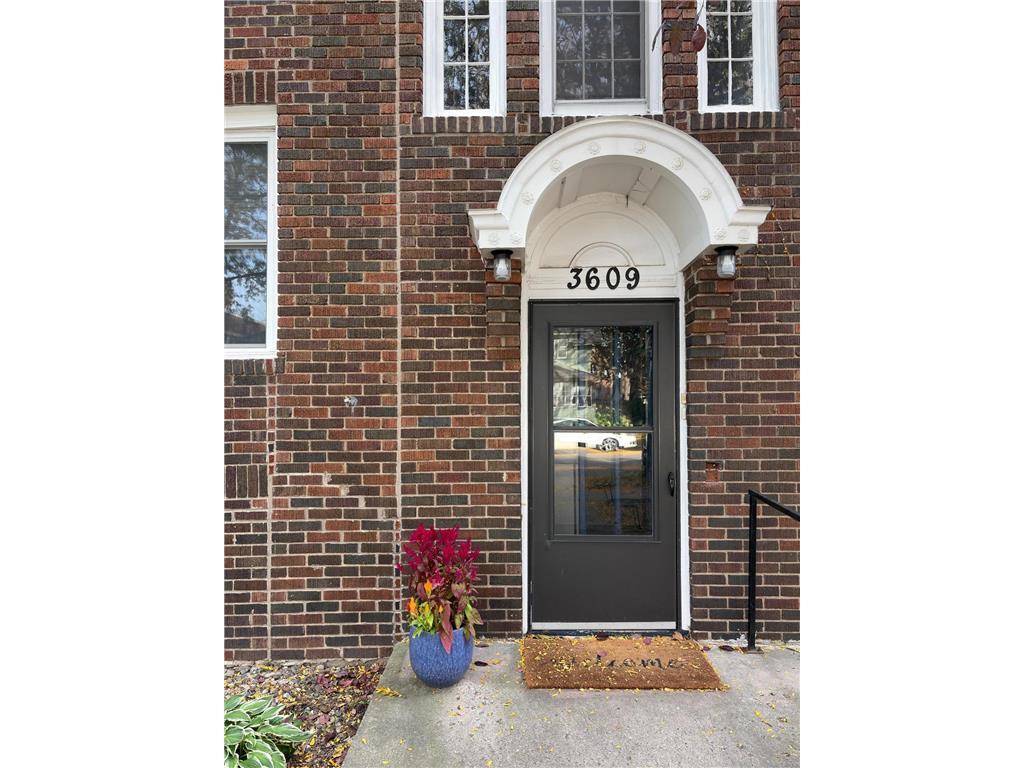
3609 Aldrich Avenue S 4
Minneapolis, MN 55409

For Sale|Condominium|Active
2
Beds
1
Total Bath
1
Full Bath
1,174
SqFt
$192
/SqFt
1924
Built
Subdivision:
Condo 0657 3609 Aldrich Ave South
County:
Hennepin
Listing courtesy of Coldwell Banker Realty

Due to the health concerns created by Coronavirus we are offering personal 1-1 online video walkthough tours where possible.
3609 Aldrich Avenue S 43609 Aldrich Avenue S 43609 Aldrich Avenue S 43609 Aldrich Avenue S 4
Save
Ask
Tour
Hide
Share

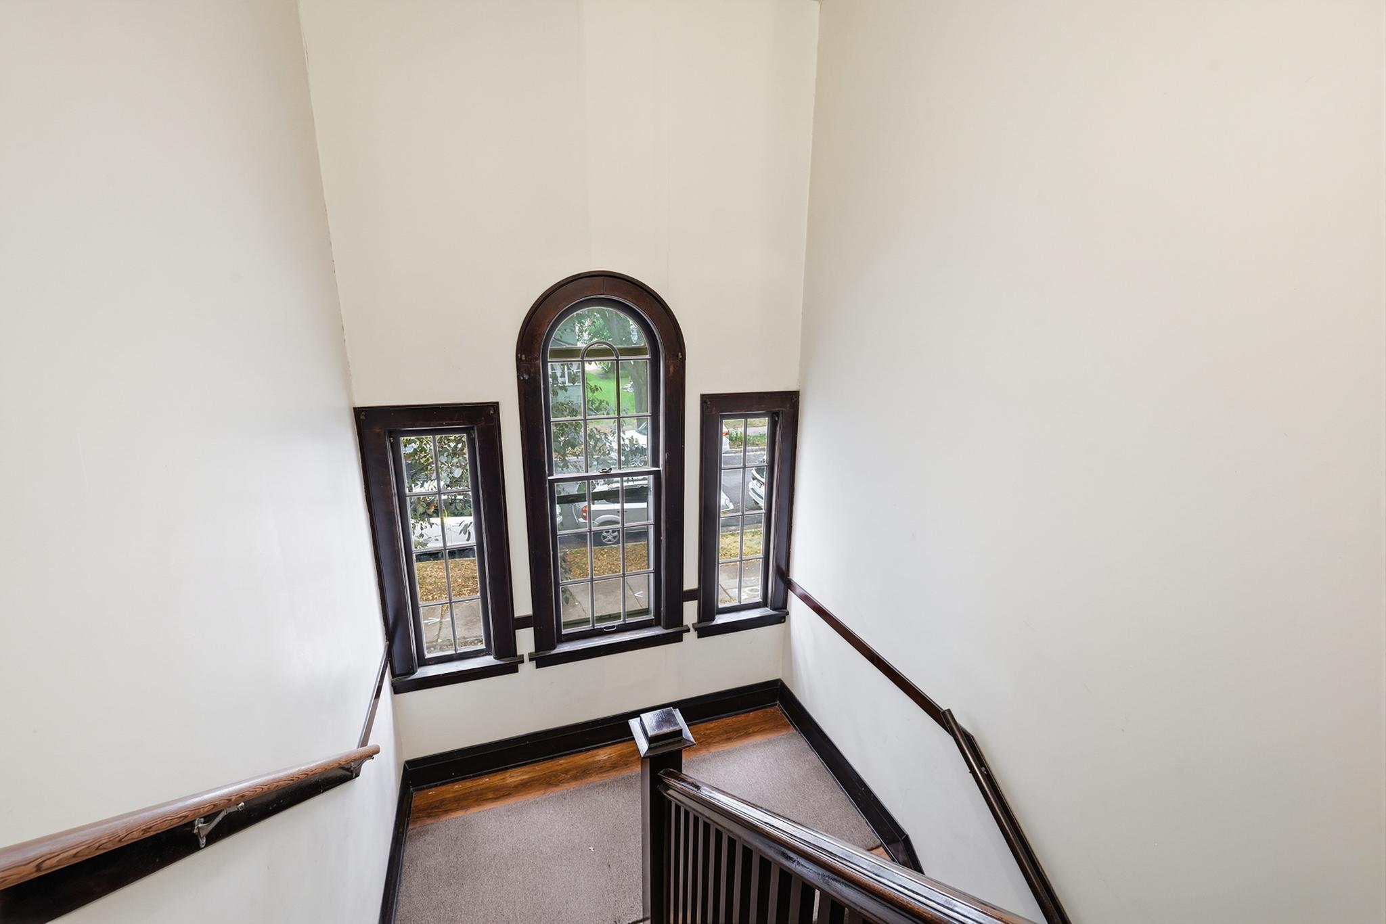
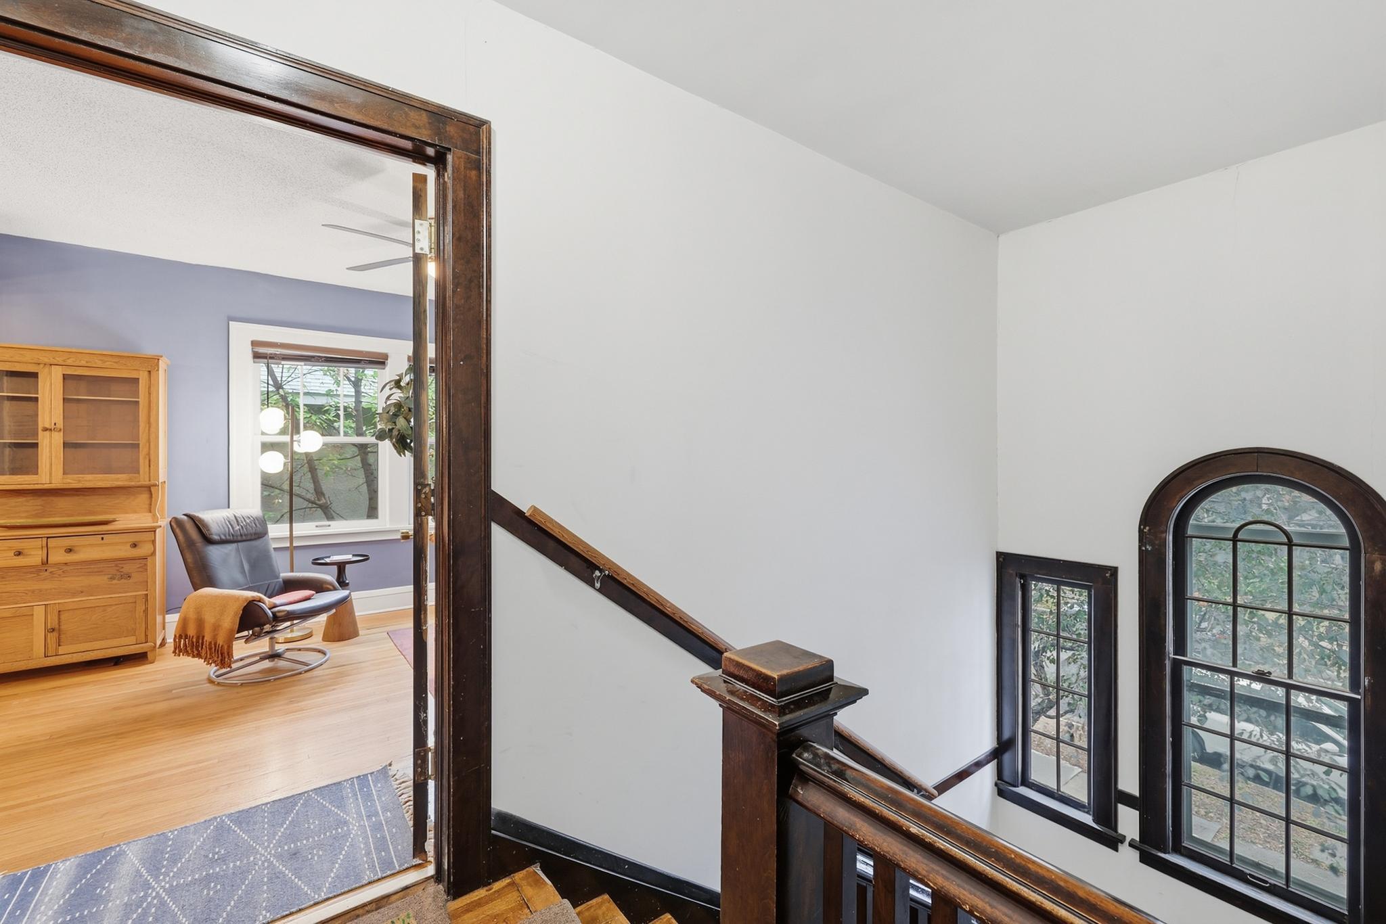
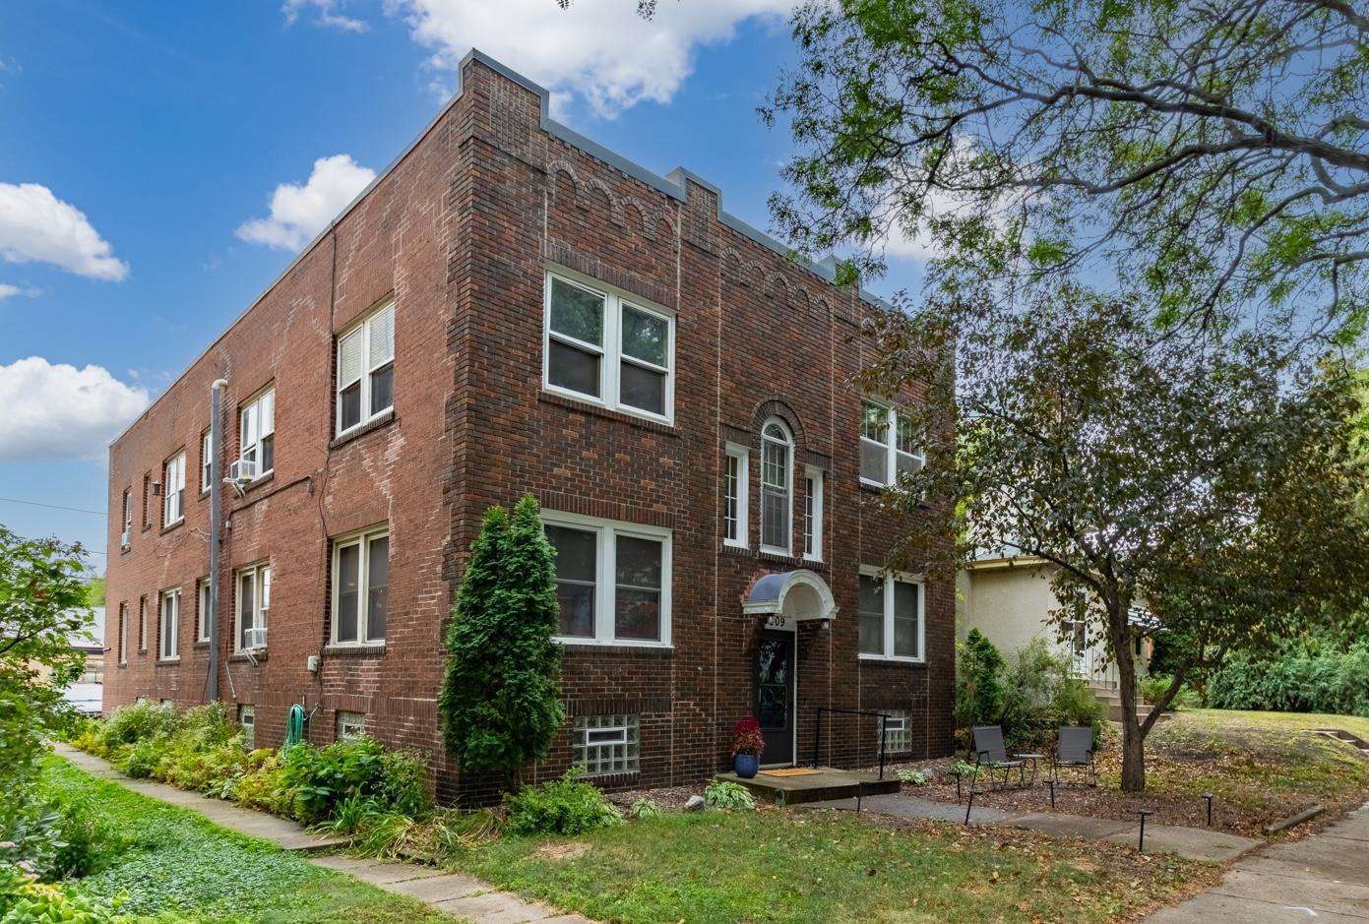
Welcome to sun-filled, spacious living in the heart of South Uptown/East Harriet! This 2 bedroom 1 bath condo blends modern updates with unbeatable location on the second floor. Stroll to Lyn-Lake dining, explore the vibrant shops, or take a quick lap around the lakes or jump on the bike trail to the Greenway. This is a self managed association allowing you to be in control of your ownership. Newer energy-efficient windows, heat included in the association fee, free basement laundry, and dedicated storage and parking. New boiler in 2021. Complete tuck point of building 2025. Pets are allowed. Rentals allowed with 1 year lease minimum. Large storage room in basement. Move-in ready and full of charm.

Save
Ask
Tour
Hide
Share
Listing Snapshot
Price 
$225,000
Days On Site 
1 Day
Bedrooms 
2
Inside Area (SqFt) 
1,174 sqft
Total Baths 
1
Full Baths 
1
Partial Baths 
N/A
Lot Size 
0.132 Acres
Year Built 
1924
MLS Number 
7165585
Status 
Active
Property Tax 
$2,762
HOA/Condo/Coop Fees 
$500 monthly
Sq Ft Source 
N/A
Friends & Family
Recent Activity
20 hours agoListing updated with changes from the MLS
yesterdayListing first seen on site
General Features
Acres 
0.132
Foundation 
Block
Land Lease 
No
Levels 
Two
Number Of Stories 
2
Parking 
Parking Lot
Property Sub Type 
Condominium
Sewer 
Public Sewer
SqFt Above 
920
SqFt Below 
254
SqFt Total 
1174
Water Source 
Public
Zoning 
Residential-Single Family
Interior Features
Appliances 
DishwasherMicrowaveRangeRefrigerator
Basement 
BlockFullStorage SpaceDaylight
Cooling 
Ceiling Fan(s)Window Unit(s)
Electric 
100 Amp Service
Flooring 
Hardwood
Heating 
Natural Gas
Interior 
Kitchen Island
Laundry Features 
In BasementCommon Area
Bathroom 
Dimensions - 8 x 5
Bedroom 
Dimensions - 12 x 11
Bedroom 2 
Dimensions - 12 x 11
Dining Room 
Dimensions - 15 x 11
Living Room 
Dimensions - 18 x 12
Storage 
Dimensions - 19 x 11Level - Basement
Save
Ask
Tour
Hide
Share
Exterior Features
Construction Details 
BrickStone
Lot Features 
Near Public Transit
Roof 
Flat
Community Features
Association Amenities 
Laundry
Association Fee 
$500.0
Association Fee Frequency 
Monthly
School District 
1 - Minneapolis
Township 
Minneapolis
Roads 
Paved
Schools
School District
1 - Minneapolis
Elementary School
Unknown
Middle School
Unknown
High School
Unknown
Listing courtesy of Coldwell Banker Realty


Listing information is provided by Participants of the Northstar MLS. IDX information is provided exclusively for personal, non-commercial use, and may not be used for any purpose other than to identify prospective properties consumers may be interested in purchasing. Information is deemed reliable but not guaranteed. Copyright 2026, Northstar MLS.
Last checked: 2026-10-30 10:18 AM UTC

Neighborhood & Commute
Source: Walkscore
Save
Ask
Tour
Hide
Share