Save
Ask
Tour
Hide
Share
$1,999,995
New Listing

4148 Chowen Avenue S
Minneapolis, MN 55410

For Sale|Single Family Residence|Active
5
Beds
5
Total Baths
4
Full Baths
1
Partial Bath
4,545
SqFt
$440
/SqFt
2027
Built
Subdivision:
South Calhoun Add
County:
Hennepin
Listing courtesy of Como Homes LLC

Due to the health concerns created by Coronavirus we are offering personal 1-1 online video walkthough tours where possible.
4148 Chowen Avenue S4148 Chowen Avenue S4148 Chowen Avenue S4148 Chowen Avenue S
Save
Ask
Tour
Hide
Share

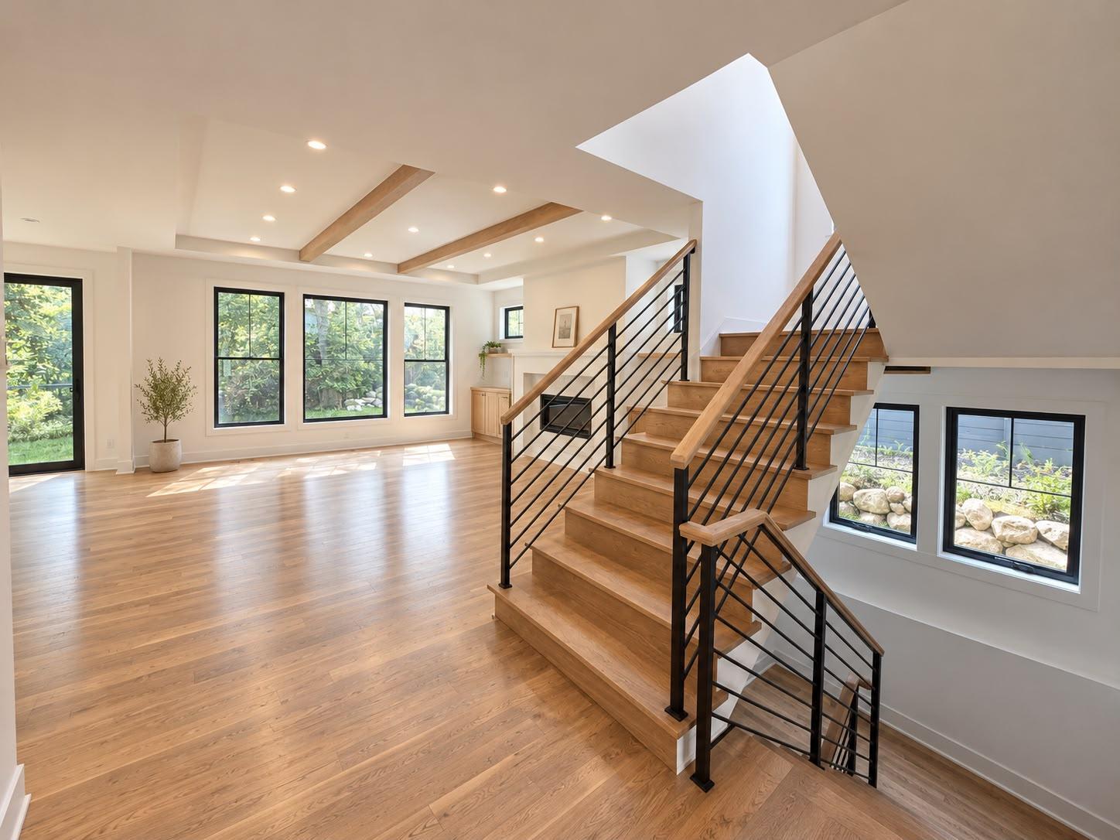
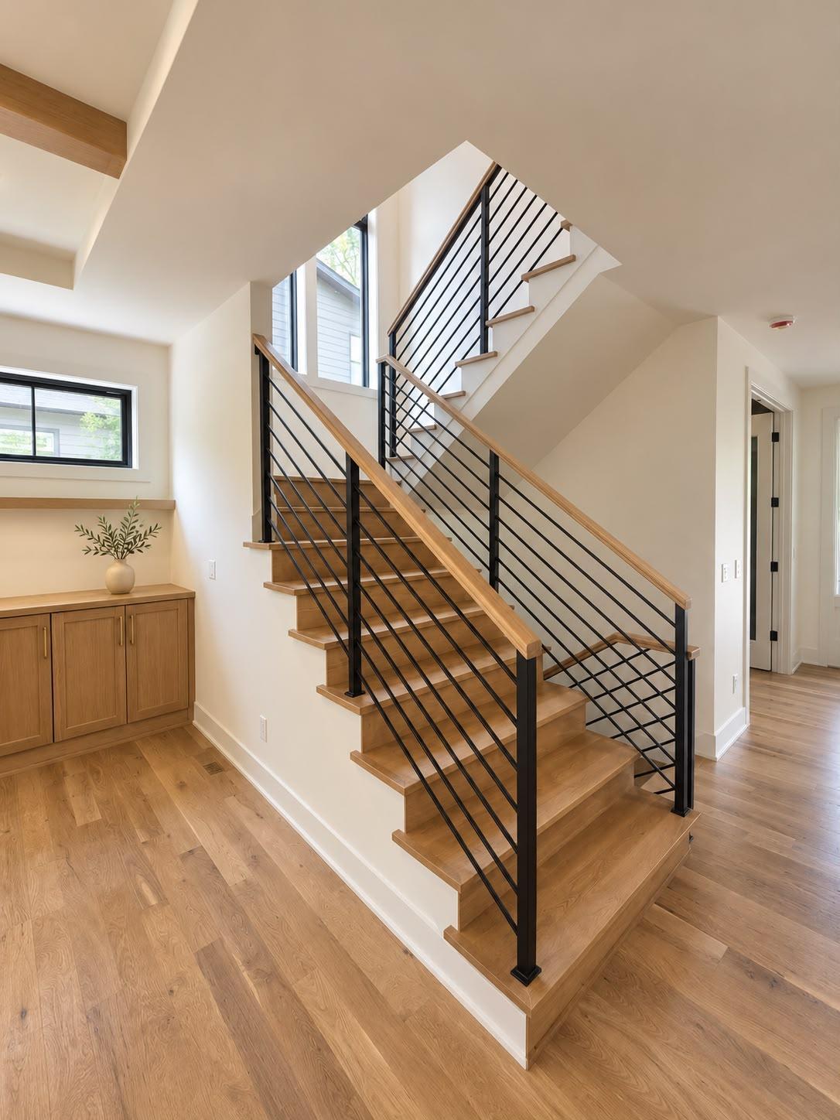
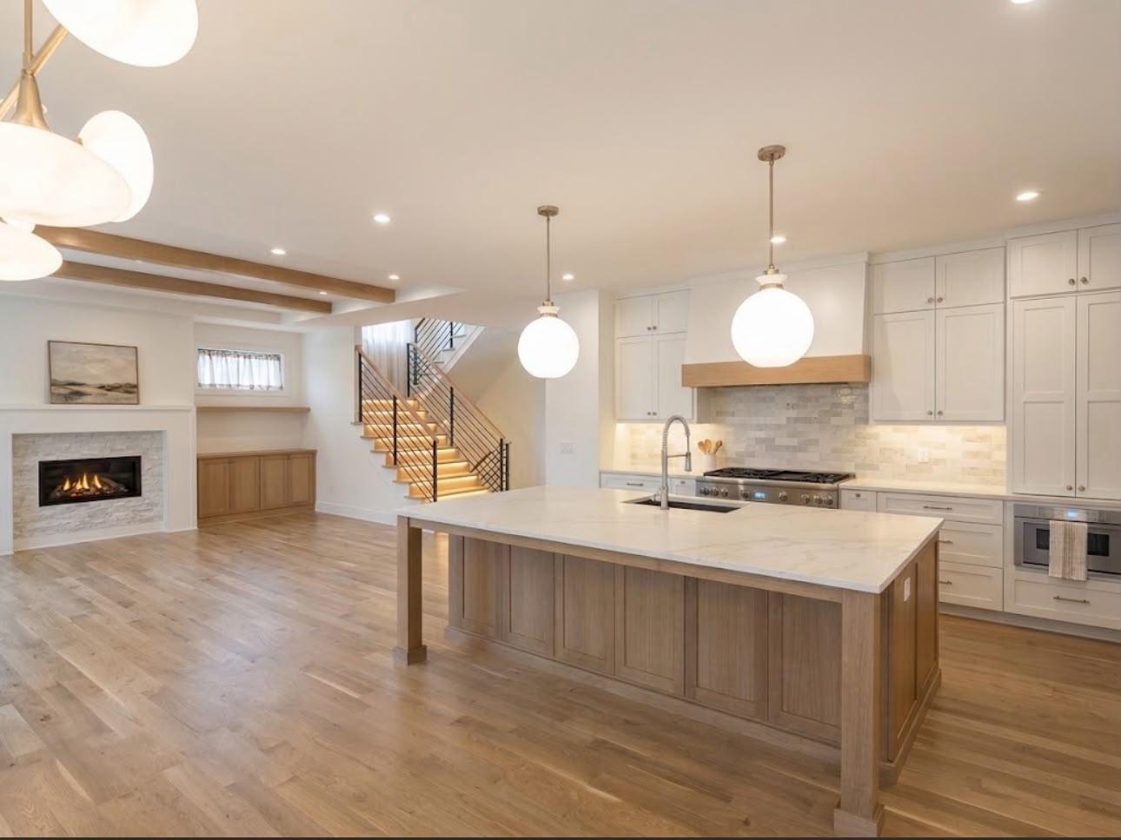
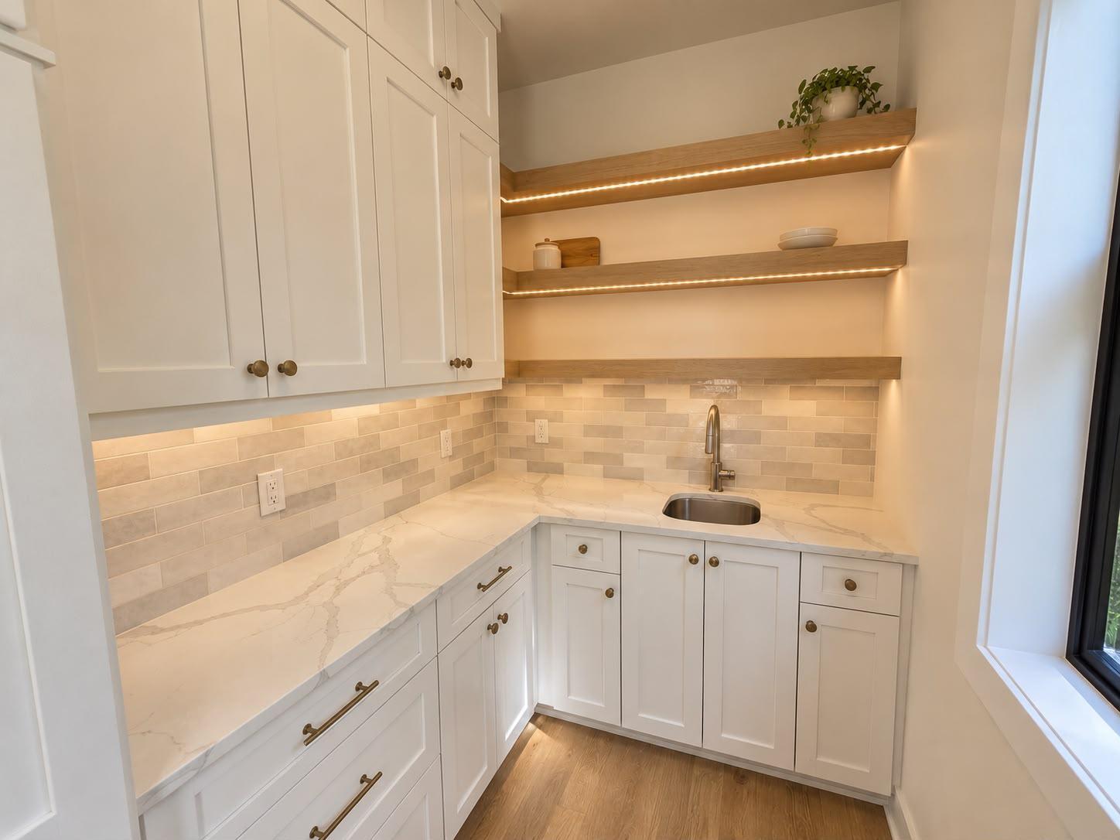
Beautifully situated in the desirable Linden Hills neighborhood, this charming home blends with modern comfort. White oak hardwood floors throughout the house, tall ceilings, spacious, rooms, and elegant architectural details create a warm and inviting atmosphere, complemented by thoughtfully selected finishes and high-end appliances. Outside, beautifully maintained landscaping and a large deck provide the perfect setting for outdoor dining, entertaining, or relaxing. Just two blocks from the park and conveniently close to Lake Calhoun, Lake Harriet, and the vibrant 50th & France , the home offers easy access to scenic walking and biking trails, neighborhood parks, boutique shopping, and local restaurants and cafés. Enjoy the best of Linden Hills living in a home that combines classic charm, modern amenities, and an exceptional location.

Save
Ask
Tour
Hide
Share
Listing Snapshot
Price 
$1,999,995
Days On Site 
0 Days
Bedrooms 
5
Inside Area (SqFt) 
4,545 sqft
Total Baths 
5
Full Baths 
4
Partial Baths 
1
Lot Size 
0.15 Acres
Year Built 
2027
MLS Number 
7165085
Status 
Active
Property Tax 
$7,938
HOA/Condo/Coop Fees 
N/A
Sq Ft Source 
N/A
Friends & Family
Recent Activity
10 hours agoListing updated with changes from the MLS
15 hours agoListing first seen on site
General Features
Acres 
0.15
Available on 
2027-01-01
Garage 
Yes
Garage Spaces 
2
Land Lease 
No
Levels 
Two
Number Of Stories 
2
Property Condition 
New Construction
Property Sub Type 
Single Family Residence
Sewer 
Public Sewer
SqFt Above 
1585
SqFt Below 
2960
SqFt Total 
4545
Water Source 
Public
Zoning 
Residential-Single Family
Interior Features
Appliances 
DishwasherDisposalDryerHumidifierGas Water HeaterMicrowaveRangeRefrigeratorStainless Steel Appliance(s)Washer
Basement 
FinishedStorage SpaceSump Pump
Cooling 
Central Air
Electric 
200+ Amp Service
Fireplace 
Yes
Fireplace Features 
ElectricGas
Fireplaces 
2
Flooring 
Hardwood
Heating 
Natural GasForced AirFireplace(s)Humidity Control
Interior 
Breakfast BarKitchen IslandSaunaWalk-In Closet(s)Wet BarChandelier
Laundry Features 
Gas Dryer HookupSinkUpper LevelWasher Hookup
Bar/Wet Bar Room 
Dimensions - 11x7Level - Basement
Bathroom 
Dimensions - 7.4x6.5Level - Main
Bedroom 
Dimensions - 16x14.7Level - Upper
Bedroom 2 
Dimensions - 14.2x11.8Level - Upper
Bedroom 3 
Dimensions - 12.1x13.3Level - Upper
Bedroom 4 
Dimensions - 12.3x13.3Level - Upper
Bedroom 5 
Dimensions - 12.8x10.8Level - Basement
Deck 
Dimensions - 37x12Level - Main
Dining Room 
Dimensions - 14.11x11.3Level - Main
Exercise Room 
Dimensions - 13.10x11.6Level - Basement
Family Room 
Dimensions - 17.2x18Level - Basement
Flex Room 
Dimensions - 11x18Level - Basement
Foyer 
Dimensions - 8.8x14.3Level - Main
Garage 
Dimensions - 24x23Level - Main
Kitchen 
Dimensions - 10.1x21.11Level - Main
Laundry 
Dimensions - 10.9x6.7Level - Upper
Living Room 
Dimensions - 18.10x18.8Level - Main
Mud Room 
Dimensions - 7.4x9.3Level - Main
Office 
Dimensions - 11.10x10.4Level - Main
Pantry (Walk-In) 
Dimensions - 7.4x9Level - Main
Porch 
Dimensions - 37x8Level - Main
Primary Bathroom 
Dimensions - 13.11x8Level - Upper
Sauna 
Dimensions - 9.8x7.4Level - Basement
Walk-In Closet 
Dimensions - 6.4x11.8Level - Upper
Wine Cellar 
Dimensions - 7x4Level - Basement
Save
Ask
Tour
Hide
Share
Exterior Features
Construction Details 
ConcreteFrame
Lot Features 
Cleared
Patio And Porch 
DeckPorchFront Porch
Road Frontage 
City Street
Roof 
Asphalt
Community Features
Accessibility Features 
Accessible Entrance
School District 
1 - Minneapolis
Township 
Minneapolis
Schools
School District
1 - Minneapolis
Elementary School
Unknown
Middle School
Unknown
High School
Unknown
Listing courtesy of Como Homes LLC


Listing information is provided by Participants of the Northstar MLS. IDX information is provided exclusively for personal, non-commercial use, and may not be used for any purpose other than to identify prospective properties consumers may be interested in purchasing. Information is deemed reliable but not guaranteed. Copyright 2026, Northstar MLS.
Last checked: 2026-10-28 11:01 PM UTC

Neighborhood & Commute
Source: Walkscore
Save
Ask
Tour
Hide
Share