Save
Ask
Tour
Hide
Share
$310,000
New Listing

3145 Dean Court 505
Minneapolis, MN 55416

For Sale|Condominium|Active
2
Beds
2
Total Baths
2
Full Baths
1,375
SqFt
$225
/SqFt
1983
Built
Subdivision:
Condo 0284 Calhoun Isles A Con
County:
Hennepin
Listing courtesy of Home Avenue Flat Fee Realty

Due to the health concerns created by Coronavirus we are offering personal 1-1 online video walkthough tours where possible.
3145 Dean Court 5053145 Dean Court 5053145 Dean Court 5053145 Dean Court 505
Save
Ask
Tour
Hide
Share

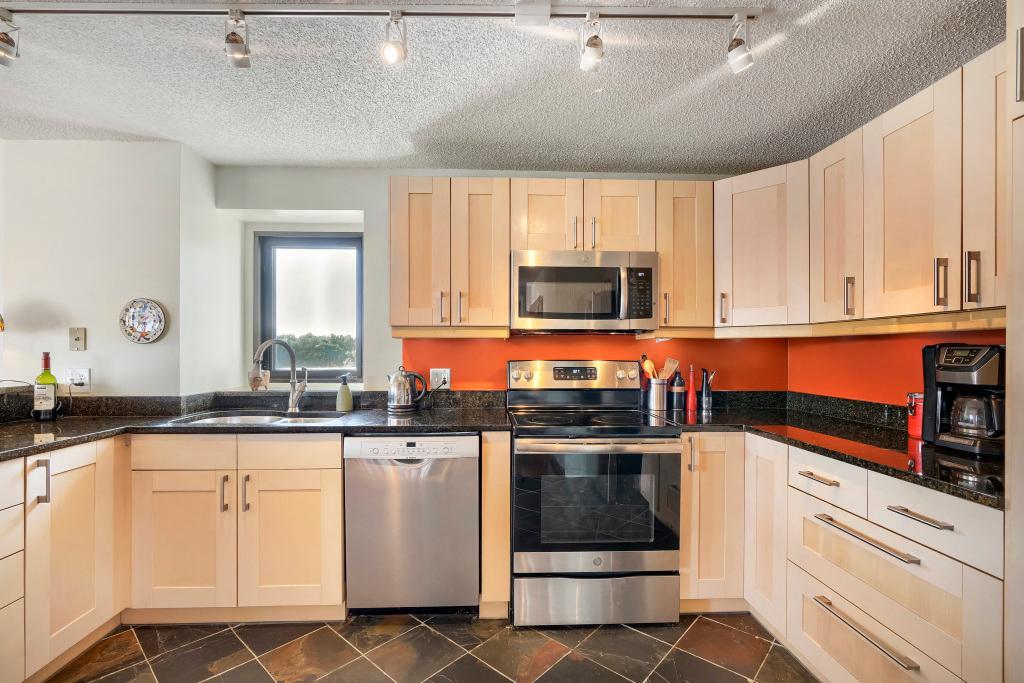
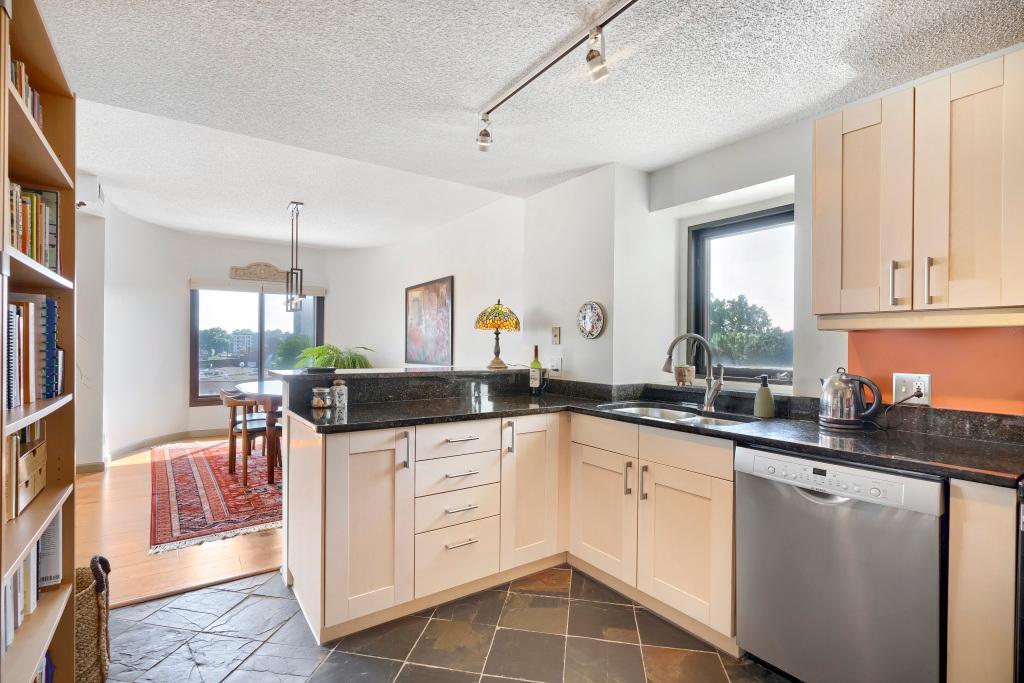
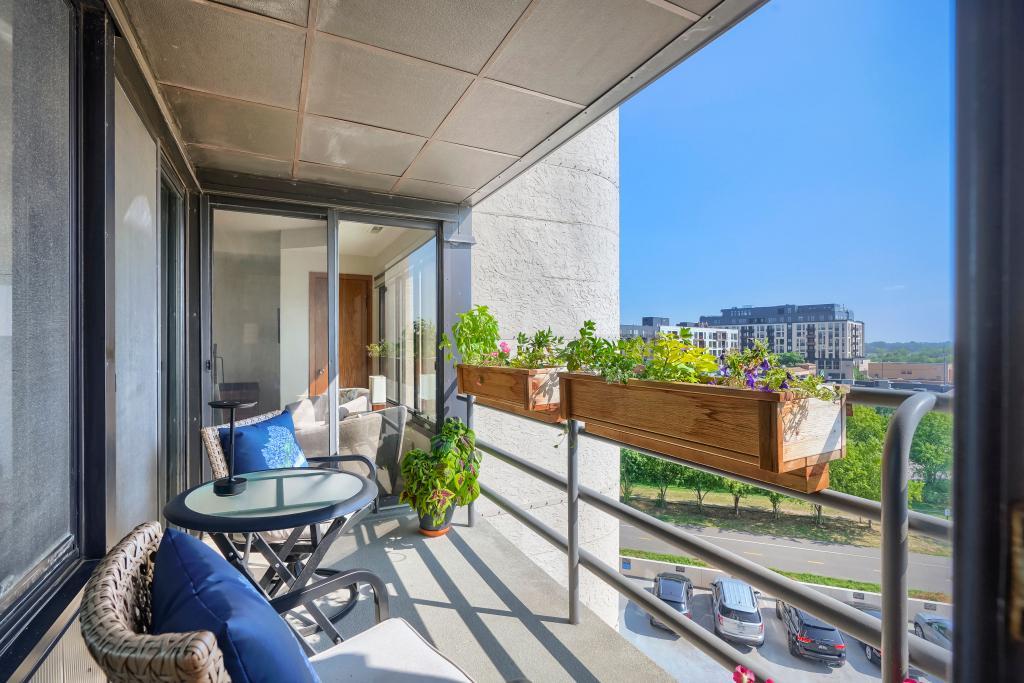
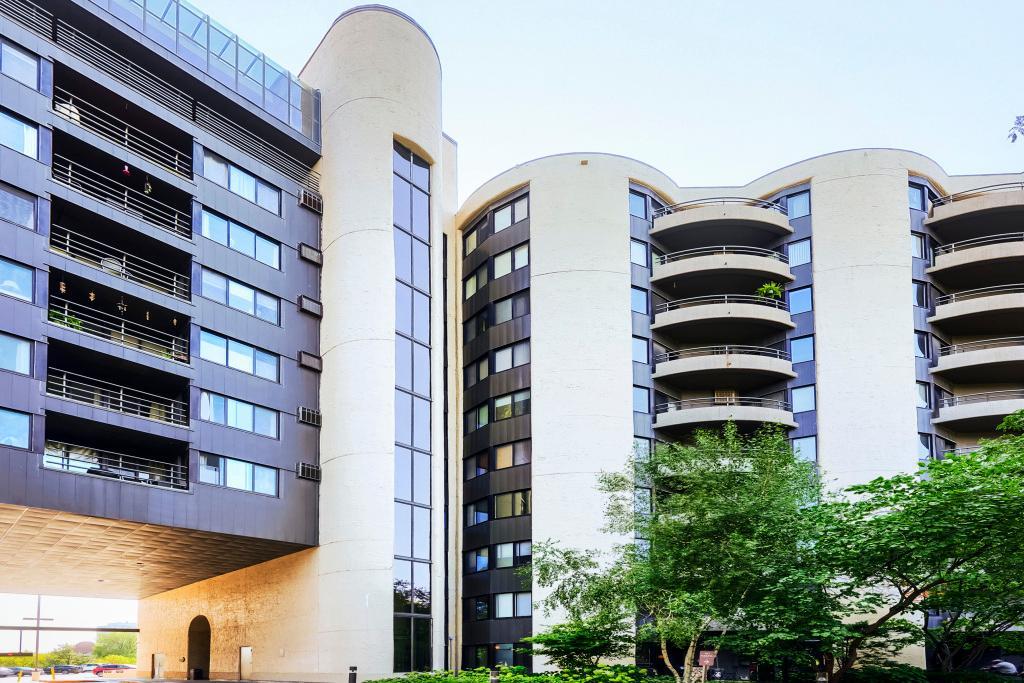
Spacious, light-filled condo in a highly desirable location near the Chain of Lakes! An abundance of windows fills this home with natural light. The generous living and dining areas offer an open, airy feel, while the private balcony can be accessed from three rooms—perfect for enjoying the outdoors and taking in the surrounding views. Newer hardwood floors add warmth and character. The remodeled kitchen features ample cabinetry, drawers and storage along with newer appliances. The spacious primary suite includes balcony access, a large walk-in closet and a beautiful ensuite bath with walk-in shower. A second full bath is ideal for guests. Additional features include newer HVAC, an in-unit washer and dryer, and convenient separate storage located next to the unit. Tucked into a residential neighborhood yet just steps from everything, this exceptional location offers easy access to Bde Maka Ska, Lake of the Isles, the Midtown Greenway, Whole Foods, restaurants, shopping and miles of walking and biking trails. Convenient access to the upcoming light rail adds even more appeal. HOA total includes one indoor heated garage parking space and an assigned outdoor parking space. A rare combination of space, natural light, updates and an outstanding lakes-area location!

Save
Ask
Tour
Hide
Share
Listing Snapshot
Price 
$310,000
Days On Site 
0 Days
Bedrooms 
2
Inside Area (SqFt) 
1,375 sqft
Total Baths 
2
Full Baths 
2
Partial Baths 
N/A
Lot Size 
5.598 Acres
Year Built 
1983
MLS Number 
7165069
Status 
Active
Property Tax 
$3,195
HOA/Condo/Coop Fees 
$1,071 monthly
Sq Ft Source 
N/A
Friends & Family
Recent Activity
17 hours agoListing updated with changes from the MLS
22 hours agoListing first seen on site
General Features
Acres 
5.598
Foundation 
None
Garage 
Yes
Garage Spaces 
2
Land Lease 
No
Levels 
One
Number Of Stories 
1
Parking 
AssignedGarage Door OpenerHeated GarageSecuredUnderground
Property Sub Type 
Condominium
Security 
Security System
Sewer 
Public Sewer
SqFt Above 
1375
SqFt Total 
1375
Utilities 
Cable Available
Water Source 
Public
Zoning 
Residential-Single Family
Interior Features
Appliances 
DishwasherDisposalDryerElectric Water HeaterExhaust FanMicrowaveRangeRefrigeratorWasher
Basement 
None
Cooling 
Central Air
Electric 
Circuit Breakers
Heating 
ElectricForced Air
Interior 
ElevatorBreakfast BarWalk-In Closet(s)
Laundry Features 
In Unit
Bedroom 
Dimensions - 16 x 12Level - Main
Bedroom 2 
Dimensions - 10 x 10Level - Main
Dining Room 
Dimensions - 14 x 10Level - Main
Kitchen 
Dimensions - 14 x 10Level - Main
Living Room 
Dimensions - 20 x 15Level - Main
Save
Ask
Tour
Hide
Share
Exterior Features
Construction Details 
ConcreteStucco
Exterior 
Balcony
Lot Features 
Near Public Transit
Road Frontage 
Private Road
Roof 
Flat
Community Features
Accessibility Features 
Accessible Elevator Installed
Association Amenities 
Elevator(s)Car Wash Area
Association Fee 
$1071.0
Association Fee Frequency 
Monthly
School District 
1 - Minneapolis
Township 
Minneapolis
Schools
School District
1 - Minneapolis
Elementary School
Unknown
Middle School
Unknown
High School
Unknown
Listing courtesy of Home Avenue Flat Fee Realty


Listing information is provided by Participants of the Northstar MLS. IDX information is provided exclusively for personal, non-commercial use, and may not be used for any purpose other than to identify prospective properties consumers may be interested in purchasing. Information is deemed reliable but not guaranteed. Copyright 2026, Northstar MLS.
Last checked: 2026-10-27 09:06 AM UTC

Neighborhood & Commute
Source: Walkscore
Save
Ask
Tour
Hide
Share