Save
Ask
Tour
Hide
Share
$525,000
1 Day On Site

5540 Logan Avenue S
Minneapolis, MN 55419

Single Family Residence|Coming Soon
3
Beds
2
Total Baths
1
Full Bath
1
Partial Bath
2,084
SqFt
$252
/SqFt
1951
Built
Subdivision:
Pennhurst 2nd Add
County:
Hennepin
Listing courtesy of Coldwell Banker Realty

Due to the health concerns created by Coronavirus we are offering personal 1-1 online video walkthough tours where possible.
5540 Logan Avenue S5540 Logan Avenue S5540 Logan Avenue S5540 Logan Avenue S
Save
Ask
Tour
Hide
Share

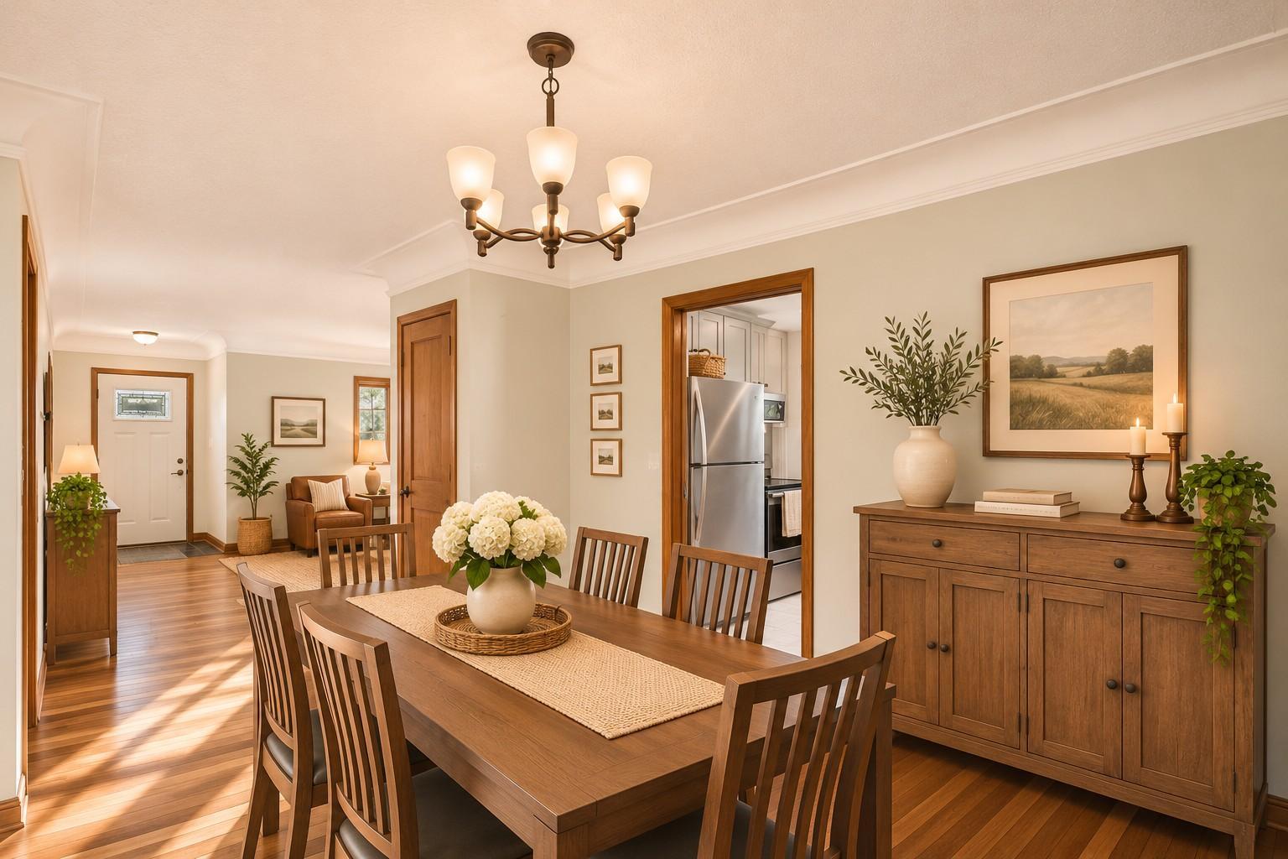
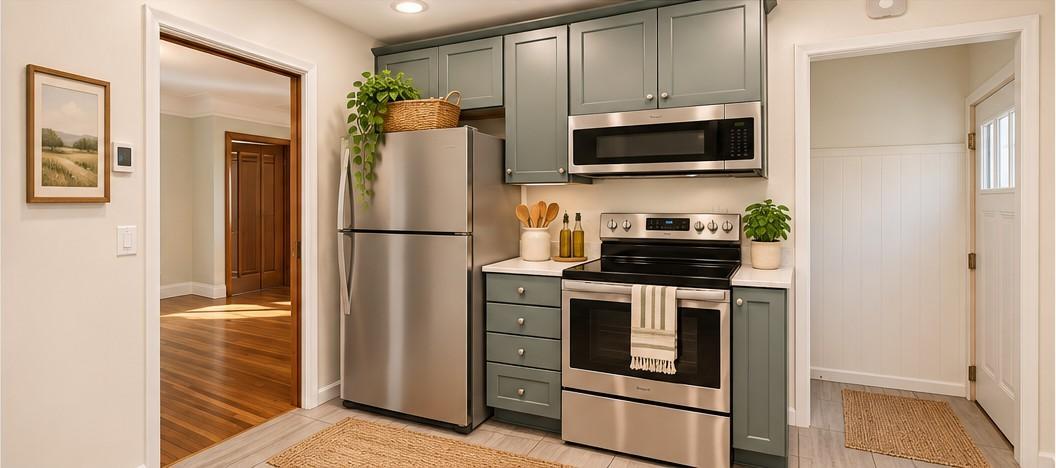
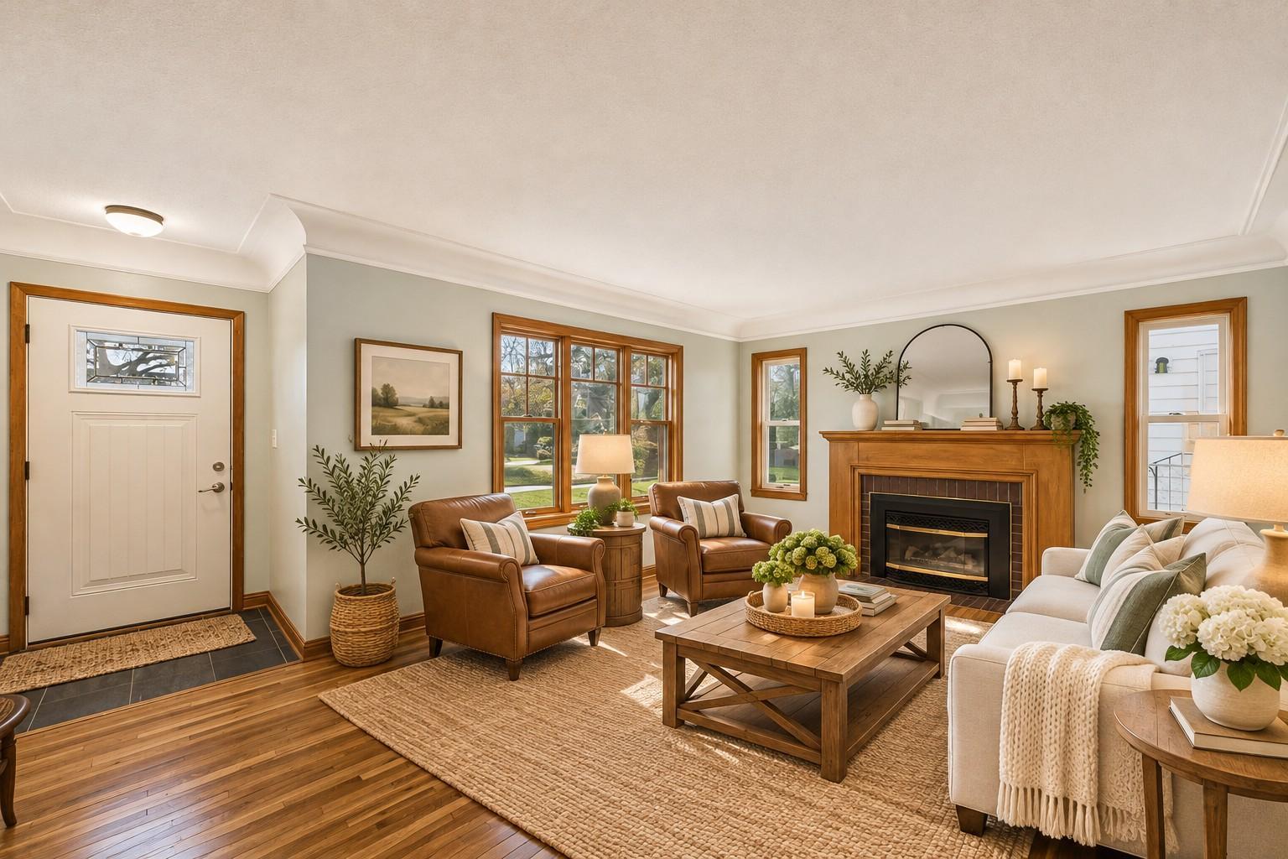
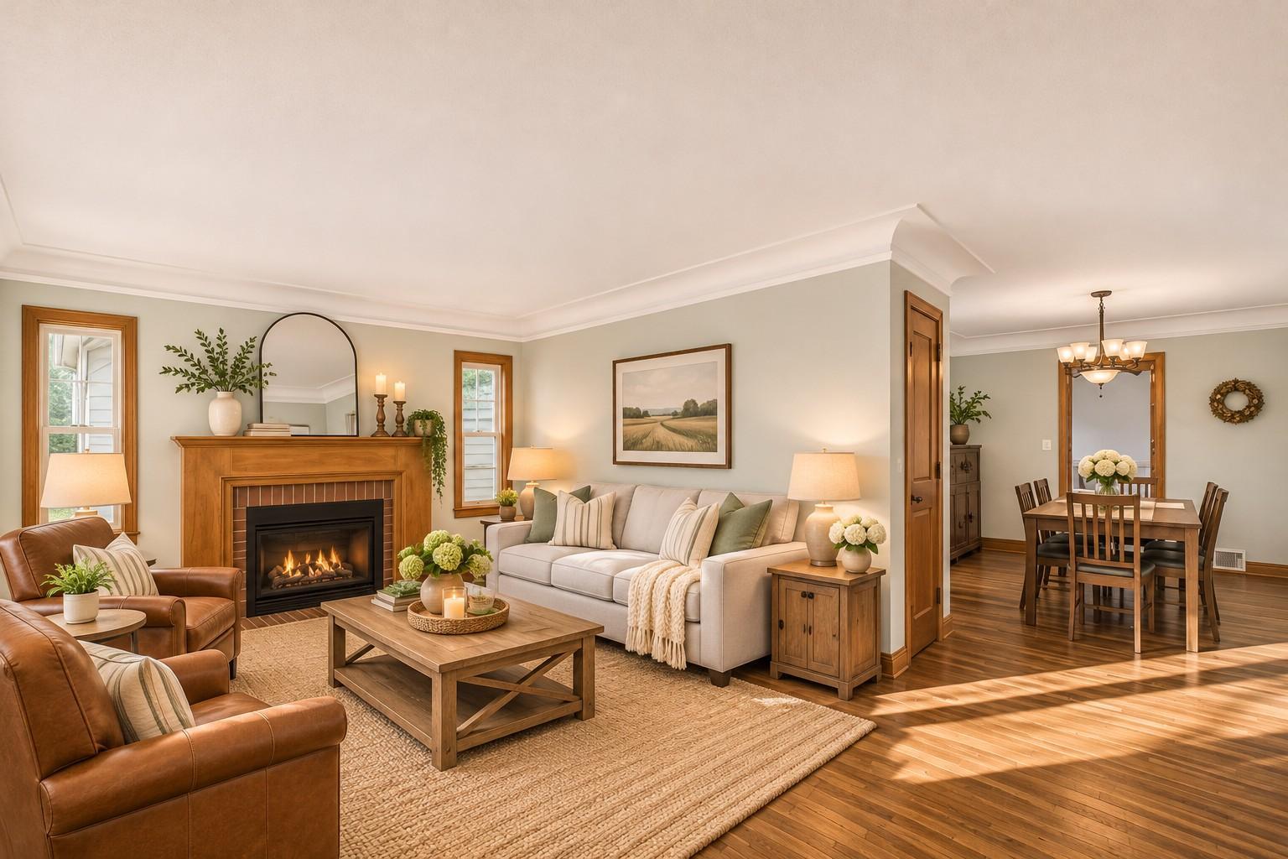
Welcome to this updated 1.5-story home in Minneapolis' sought-after Armatage neighborhood! Carefully maintained and extensively improved by the current sellers, this home combines classic charm with modern conveniences. The renovated kitchen features new cabinetry, countertops and appliances, while the updated main-floor bathroom offers fresh style and functionality. A bright sunroom provides an inviting space for relaxing or entertaining. Upstairs, a rare ¾ bathroom adds convenience and opportunity. The upper level offers excellent potential for a private owner's suite, with room to enlarge the bathroom and a natural location for a spacious walk-in closet. The finished lower level provides additional living space, including a comfortable family room, flexible space for exercise, hobbies or a home office, and a finished laundry room. Ample storage adds to the home's practicality. Significant seller improvements include new Hardie siding, a newer roof, all new exterior doors, new carpeting upstairs, a new washer and dryer, and a new concrete driveway leading to the garage. Clean, well-maintained and move-in ready, this Armatage home offers substantial updates, versatile living spaces and room for future possibilities.

Save
Ask
Tour
Hide
Share
Listing Snapshot
Price 
$525,000
Days On Site 
1 Day
Bedrooms 
3
Inside Area (SqFt) 
2,084 sqft
Total Baths 
2
Full Baths 
1
Partial Baths 
1
Lot Size 
0.14 Acres
Year Built 
1951
MLS Number 
7163880
Status 
Coming Soon
Property Tax 
$6,534.54
HOA/Condo/Coop Fees 
N/A
Sq Ft Source 
N/A
Friends & Family
Recent Activity
yesterdayListing updated with changes from the MLS
yesterdayListing first seen on site
General Features
Acres 
0.14
Foundation 
Block
Garage 
Yes
Garage Spaces 
2
Land Lease 
No
Levels 
One and One Half
Number Of Stories 
1
Parking 
ConcreteGarage Door Opener
Property Sub Type 
Single Family Residence
Sewer 
Public Sewer
SqFt Above 
1500
SqFt Below 
584
SqFt Total 
2468
Utilities 
Cable Available
Water Source 
Public
Zoning 
Residential-Single Family
Interior Features
Appliances 
DishwasherDisposalDryerExhaust FanMicrowaveRangeRefrigeratorWasher
Basement 
BlockFinishedFull
Cooling 
Ceiling Fan(s)Central Air
Electric 
Circuit Breakers100 Amp Service
Fireplace 
Yes
Fireplace Features 
GasLiving Room
Fireplaces 
2
Flooring 
Hardwood
Heating 
Natural GasForced Air
Laundry Features 
Gas Dryer HookupLower LevelSinkWasher Hookup
Bedroom 
Dimensions - 13 x 10Level - Main
Bedroom 2 
Dimensions - 11 x 10Level - Main
Bedroom 3 
Dimensions - 19 x 13Level - Upper
Dining Room 
Dimensions - 11 x 10Level - Main
Family Room 
Dimensions - 18 x 14Level - Lower
Flex Room 
Dimensions - 19 x 15Level - Lower
Kitchen 
Dimensions - 11 x 10Level - Main
Laundry 
Dimensions - 12 x 9Level - Lower
Living Room 
Dimensions - 18 x 16Level - Main
Loft 
Dimensions - 11 x 8Level - Upper
Storage 
Dimensions - 12 x 11Level - Lower
Sun Room 
Dimensions - 12 x 11Level - Main
Save
Ask
Tour
Hide
Share
Exterior Features
Construction Details 
FrameCement Siding
Fencing 
Chain LinkPartial
Lot Features 
Near Public Transit
Road Frontage 
City Street
Roof 
AsphaltShingle
Community Features
School District 
1 - Minneapolis
Township 
Minneapolis
Roads 
Paved
Schools
School District
1 - Minneapolis
Elementary School
Unknown
Middle School
Unknown
High School
Unknown
Listing courtesy of Coldwell Banker Realty


Listing information is provided by Participants of the Northstar MLS. IDX information is provided exclusively for personal, non-commercial use, and may not be used for any purpose other than to identify prospective properties consumers may be interested in purchasing. Information is deemed reliable but not guaranteed. Copyright 2026, Northstar MLS.
Last checked: 2026-10-28 11:07 PM UTC

Neighborhood & Commute
Source: Walkscore
Save
Ask
Tour
Hide
Share