
5701 Vincent Avenue SMinneapolis, MN 55410
Due to the health concerns created by Coronavirus we are offering personal 1-1 online video walkthough tours where possible.
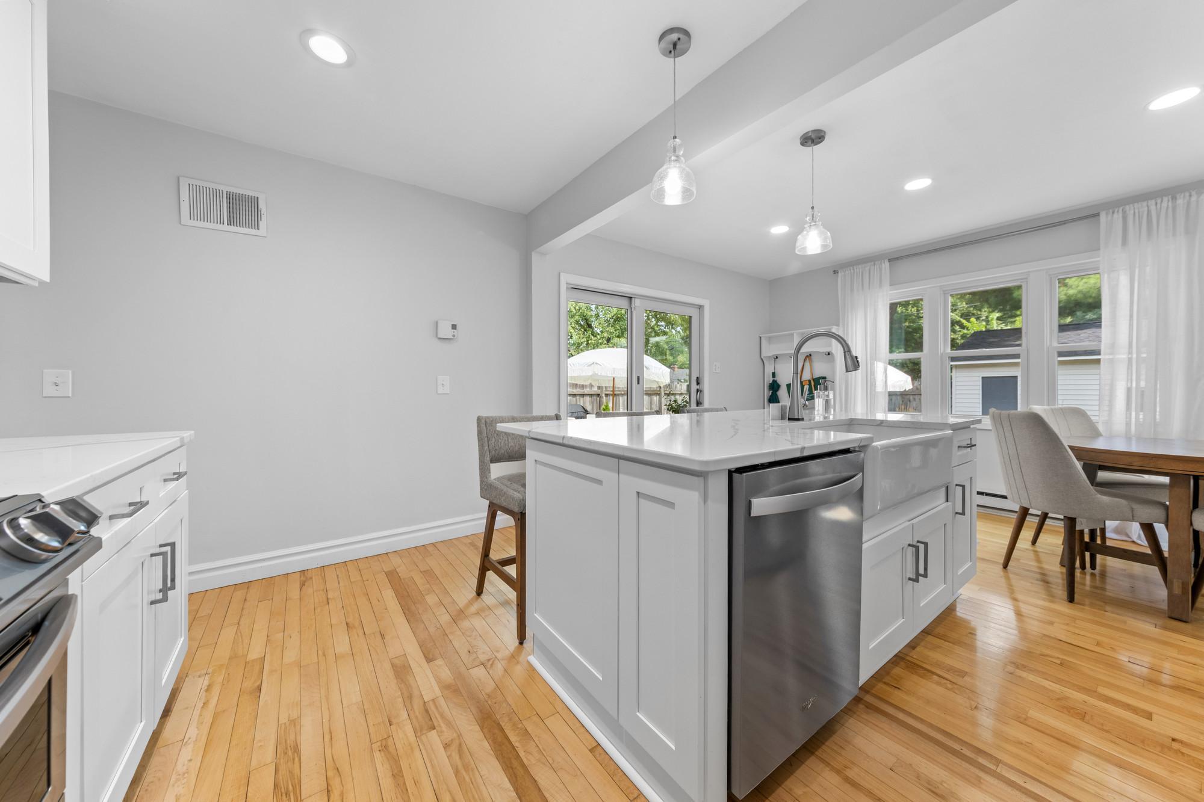
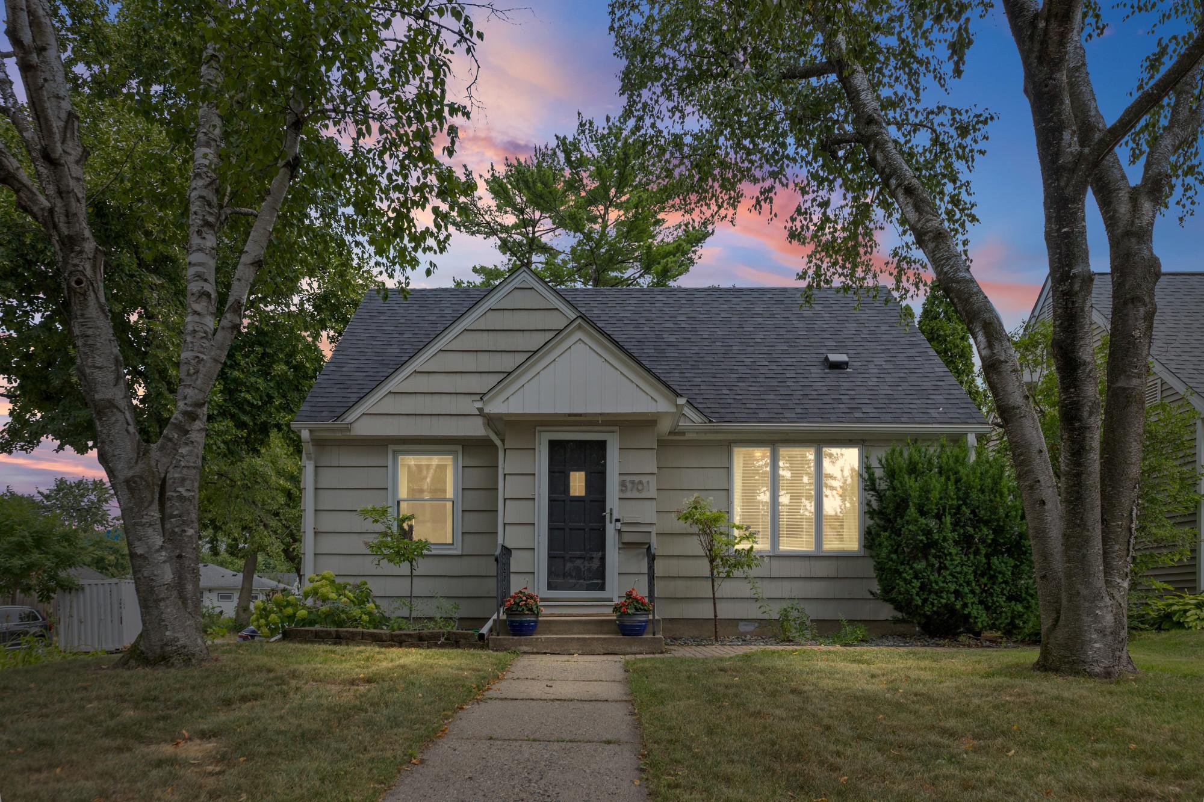
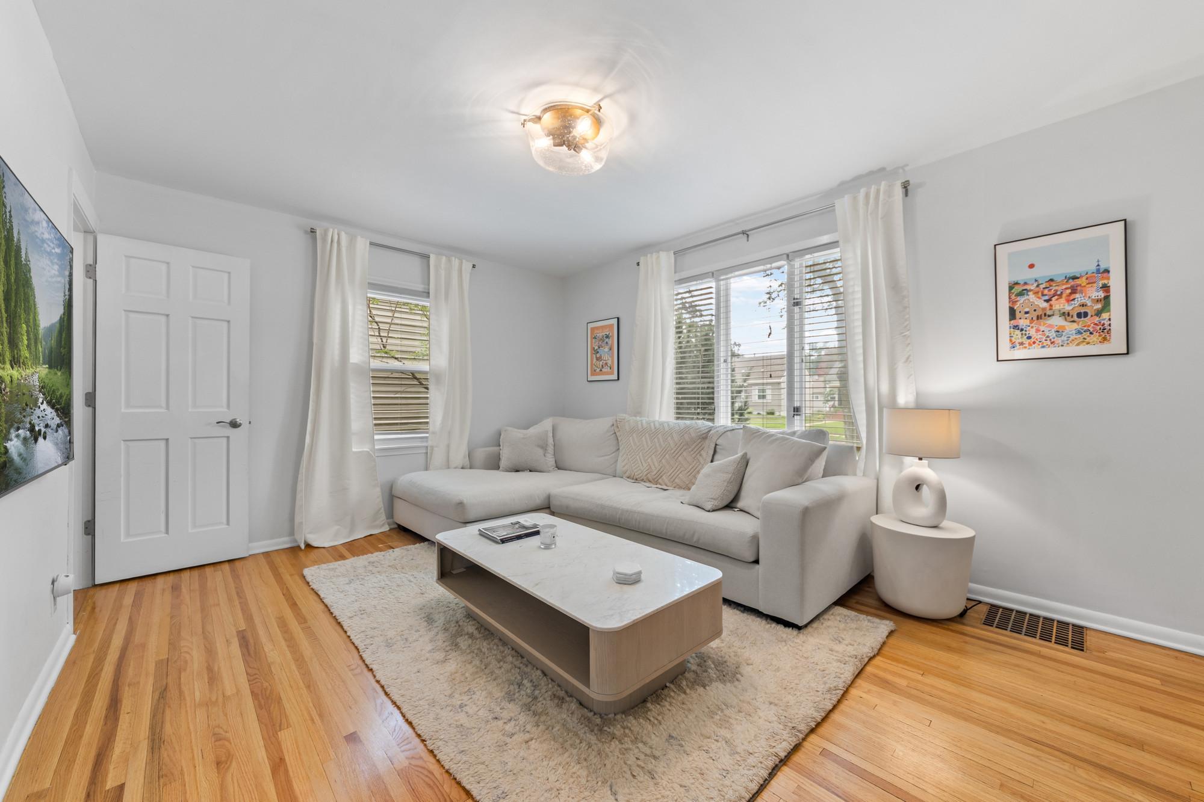
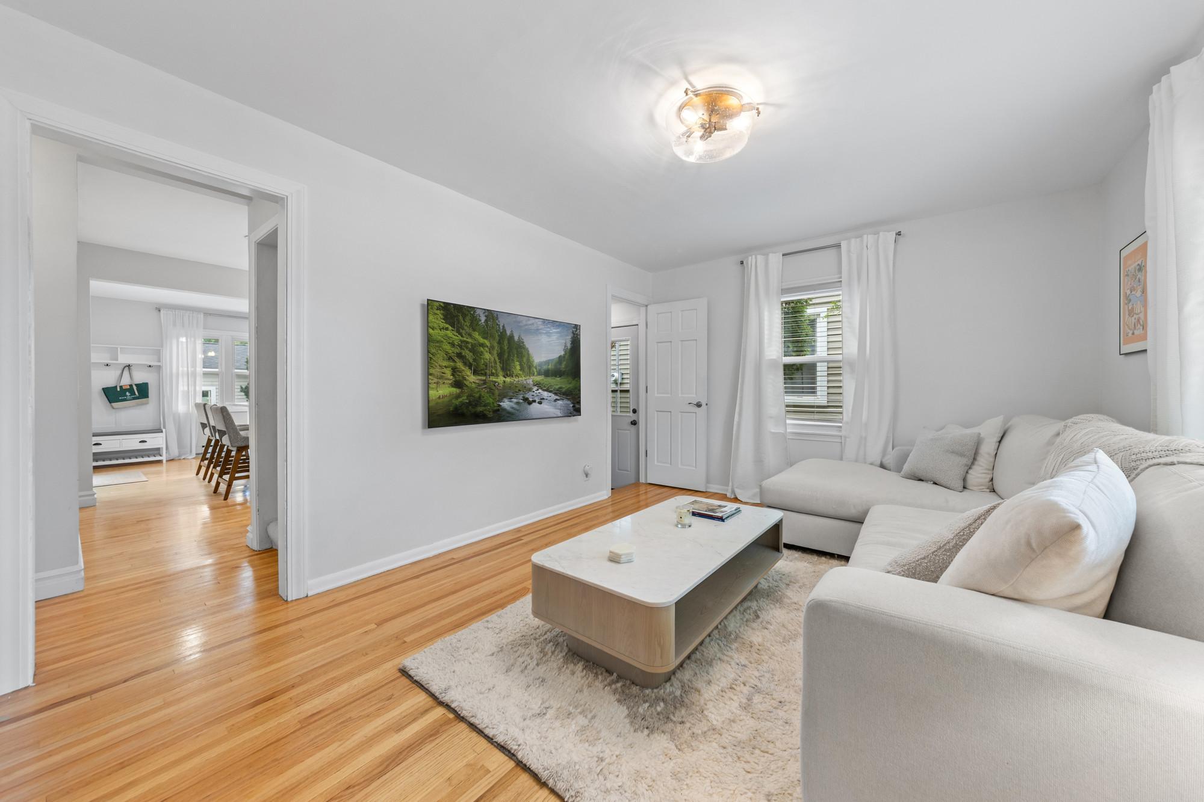
Welcome to this beautifully renovated 3-bedroom, 2-bathroom home situated on a sunny corner lot in Minneapolis' sought-after Armatage neighborhood! Offering over 1,600 finished square feet across 1.5 stories and a finished lower level, this home combines timeless character with thoughtful modern updates. Step inside to a bright and spacious floor plan featuring beautiful hardwood floors, generous room sizes, and an updated eat-in kitchen with quartz countertops and stainless steel appliances. The upper-level primary suite offers a private retreat complete with its own renovated 3/4 bathroom, while the finished lower level provides additional living space with a comfortable family room and dedicated office area. Outside, enjoy a private fenced backyard with a spacious paver patio that's perfect for relaxing, grilling, or entertaining. A detached insulated and heated 2-car garage provides convenient parking and additional storage. The corner lot allows for easy and private access. New roof in 2023. Built in 1951 and thoughtfully updated throughout, this move-in-ready home offers the perfect blend of classic Minneapolis charm and modern comfort in a fantastic Armatage location near neighborhood parks, trails, dining, shopping, and everyday amenities.
| 15 hours ago | Listing updated with changes from the MLS | |
| 21 hours ago | Listing first seen on site |

Listing information is provided by Participants of the Northstar MLS. IDX information is provided exclusively for personal, non-commercial use, and may not be used for any purpose other than to identify prospective properties consumers may be interested in purchasing. Information is deemed reliable but not guaranteed. Copyright 2026, Northstar MLS.
Last checked: 2026-10-23 09:01 AM UTC
Did you know? You can invite friends and family to your search. They can join your search, rate and discuss listings with you.