Save
Ask
Tour
Hide
Share
$650,000
New Listing

3806 W 32nd Street
Minneapolis, MN 55416

For Sale|Townhouse|Active
3
Beds
3
Total Baths
1
Full Bath
2
Partial Baths
2,425
SqFt
$268
/SqFt
1996
Built
Subdivision:
Cic 0772 Minikahda Cottages
County:
Hennepin
Listing courtesy of Edina Realty, Inc.

Due to the health concerns created by Coronavirus we are offering personal 1-1 online video walkthough tours where possible.
Upcoming Open Houses
Due to COVID-19, we recommend you verify Open Houses before attending.
Fri, Oct 23, 4:00 PM - 6:00 PM
3806 W 32nd Street3806 W 32nd Street3806 W 32nd Street3806 W 32nd Street
Save
Ask
Tour
Hide
Share

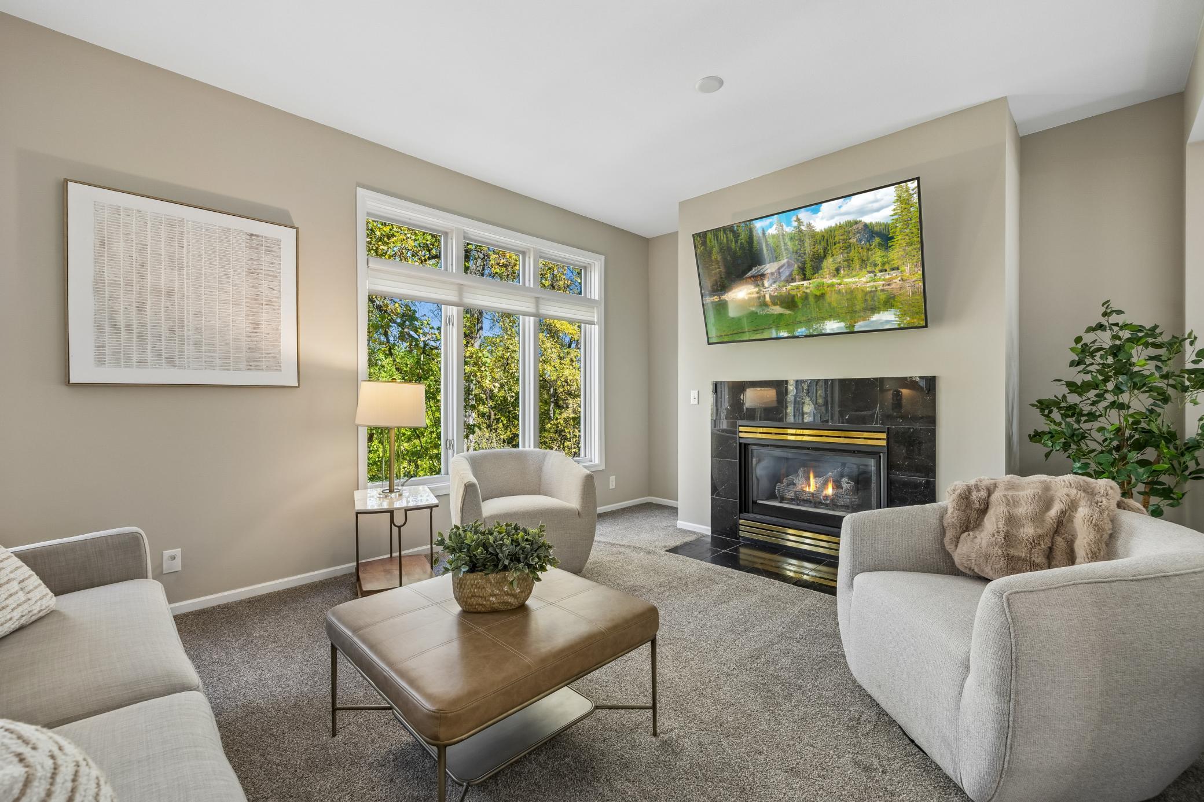
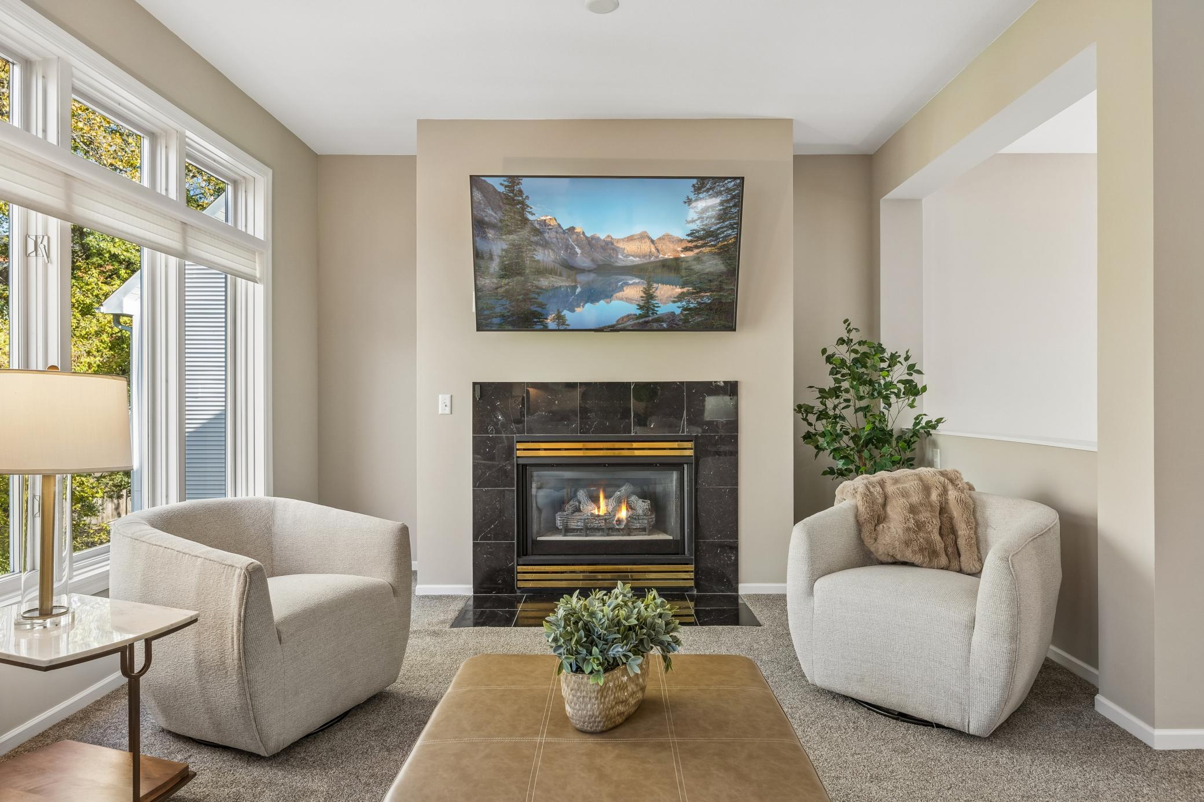
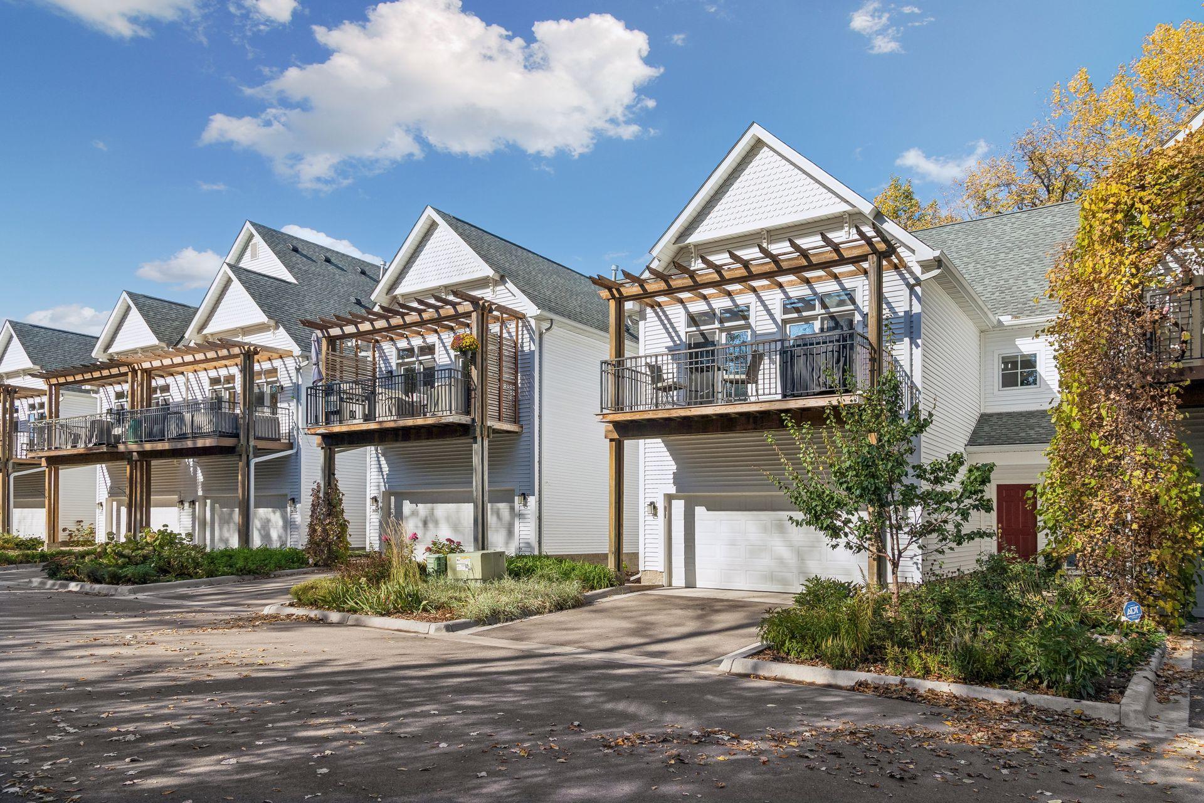
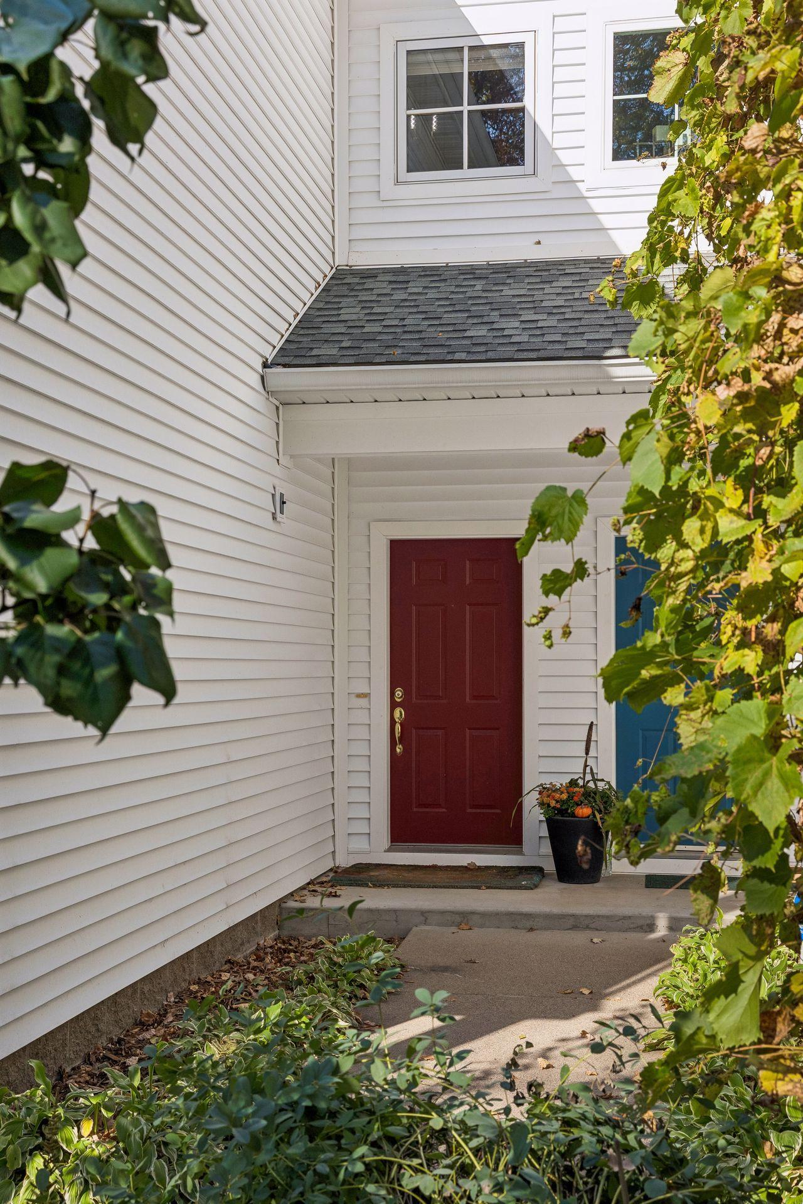
Classy Meets Sophistication in this grand, Executive Home!  Stunning Updated home w/ unmatched location on a Private Dead-end between Minikahda Country Club in front & the Greenway behind!  Only Available due to relocation! Walking distance to Bde Maka Ska, Whole Foods, or get on your Bike & Cruise the City Lakes Trails!  The Center of the home is the Sun-filled, South-facing Custom Kitchen w/ White-Oak Island, Solid Surface tops, High-end Samsung Appliances; Separate Coffee Bar w/ Floating Shelves & Arched Beverage Bar, not to mention an abundance of custom & indirect lighting!  Custom Vent-hood; Solid Maple Flooring & Double doors to the front Deck w/ Pergola Really compliment this space!  The Large Primary BR Suite is on the Main, w/ room for sitting area; or other 'activities'.  EnSuite includes a walk-in closet & high-end Tiled Shower & double Vanity w/ Marble top!  Walkout Lower level w/ 2 more Br's & bath complete the masterpiece that You would be Proud to own!

Save
Ask
Tour
Hide
Share
Listing Snapshot
Price 
$650,000
Days On Site 
0 Days
Bedrooms 
3
Inside Area (SqFt) 
2,425 sqft
Total Baths 
3
Full Baths 
1
Partial Baths 
2
Lot Size 
1.52 Acres
Year Built 
1996
MLS Number 
7163502
Status 
Active
Property Tax 
$9,016
HOA/Condo/Coop Fees 
$660 monthly
Sq Ft Source 
N/A
Friends & Family
Recent Activity
4 hours agoListing updated with changes from the MLS
4 hours agoStatus changed to Active
13 hours agoListing first seen on site
General Features
Acres 
1.52
Attached Garage 
Yes
Foundation 
None
Garage 
Yes
Garage Spaces 
2
Land Lease 
No
Levels 
Two
Number Of Stories 
2
Parking 
AsphaltGarage Door OpenerAttached
Property Sub Type 
Townhouse
Sewer 
Public Sewer
SqFt Above 
1750
SqFt Below 
675
SqFt Total 
2490
Water Source 
Public
Zoning 
Residential-Multi-Family
Interior Features
Appliances 
DishwasherDryerENERGY STAR Qualified AppliancesExhaust FanMicrowaveRangeRefrigeratorWasher
Basement 
Walk-Out AccessBlockFinished
Cooling 
Central Air
Electric 
Circuit Breakers
Fireplace 
Yes
Fireplace Features 
GasLiving Room
Fireplaces 
1
Flooring 
Hardwood
Heating 
Natural GasForced Air
Interior 
Eat-in KitchenKitchen IslandWalk-In Closet(s)
Laundry Features 
Laundry Room
Bedroom 
Dimensions - 24x14
Bedroom 2 
Dimensions - 12x12
Bedroom 3 
Dimensions - 12x11
Deck 
Dimensions - 18x08
Dining Room 
Dimensions - 12x10
Kitchen 
Dimensions - 20x20
Living Room 
Dimensions - 24x12
Patio 
Dimensions - 13x12
Primary Bathroom 
Dimensions - 14x06
Walk-In Closet 
Dimensions - 10x07
Save
Ask
Tour
Hide
Share
Exterior Features
Construction Details 
Vinyl Siding
Lot Features 
Cul-De-SacNear Public Transit
Patio And Porch 
DeckPatio
Pool Features 
None
Road Frontage 
Private Road
Community Features
Association Fee 
$660.0
Association Fee Frequency 
Monthly
School District 
1 - Minneapolis
Township 
Minneapolis
Schools
School District
1 - Minneapolis
Elementary School
Unknown
Middle School
Unknown
High School
Unknown
Listing courtesy of Edina Realty, Inc.


Listing information is provided by Participants of the Northstar MLS. IDX information is provided exclusively for personal, non-commercial use, and may not be used for any purpose other than to identify prospective properties consumers may be interested in purchasing. Information is deemed reliable but not guaranteed. Copyright 2026, Northstar MLS.
Last checked: 2026-10-23 09:01 AM UTC

Neighborhood & Commute
Source: Walkscore
Save
Ask
Tour
Hide
Share