
Save
Ask
Tour
Hide
$699,900
1 Day On Site
5820 Fairfax AvenueEdina, MN 55424
For Sale|Single Family Residence|Active
4
Beds
2
Total Baths
1
Full Bath
1
Partial Bath
1,968
SqFt
$356
/SqFt
1952
Built
County:
Hennepin
Listing courtesy of Coldwell Banker Realty - Lakes
Due to the health concerns created by Coronavirus we are offering personal 1-1 online video walkthough tours where possible.
Upcoming Open Houses
Due to COVID-19, we recommend you verify Open Houses before attending.
Sat, Oct 24, 2:00 PM - 4:00 PM
Sun, Oct 25, 1:00 PM - 3:00 PM
Save
Ask
Tour
Hide
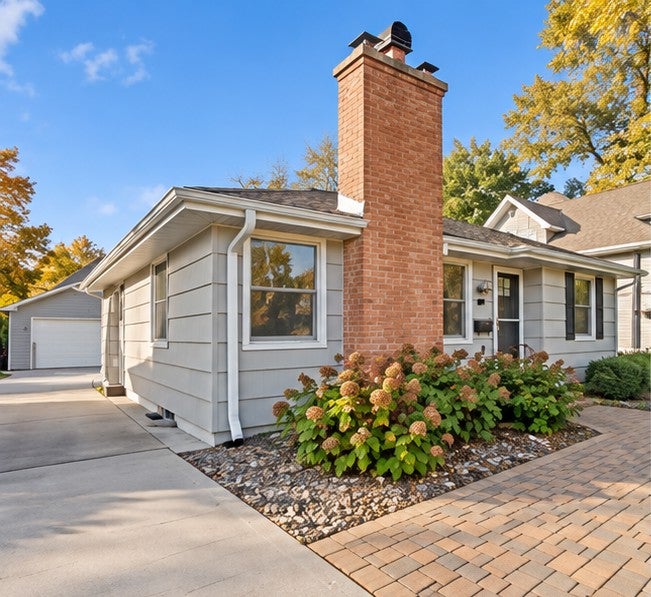
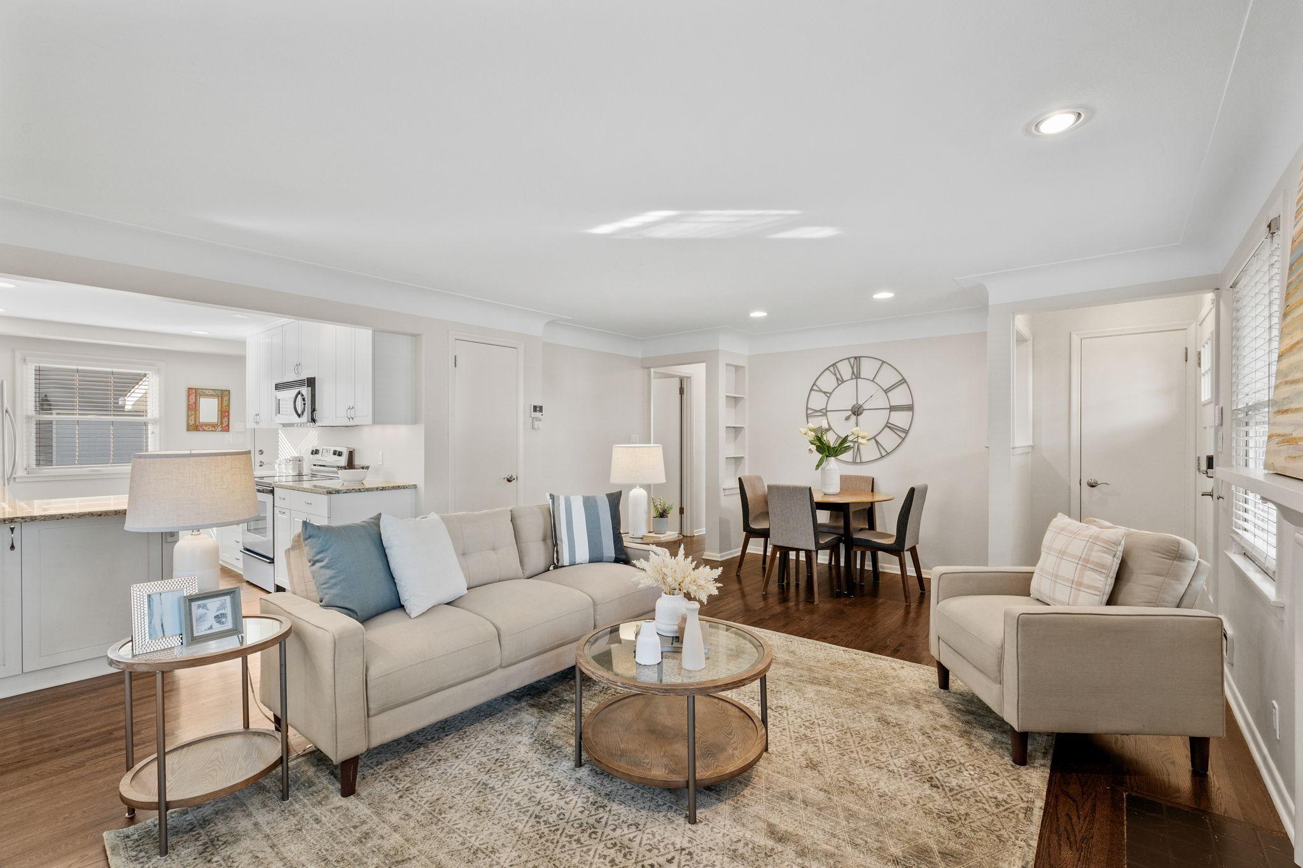
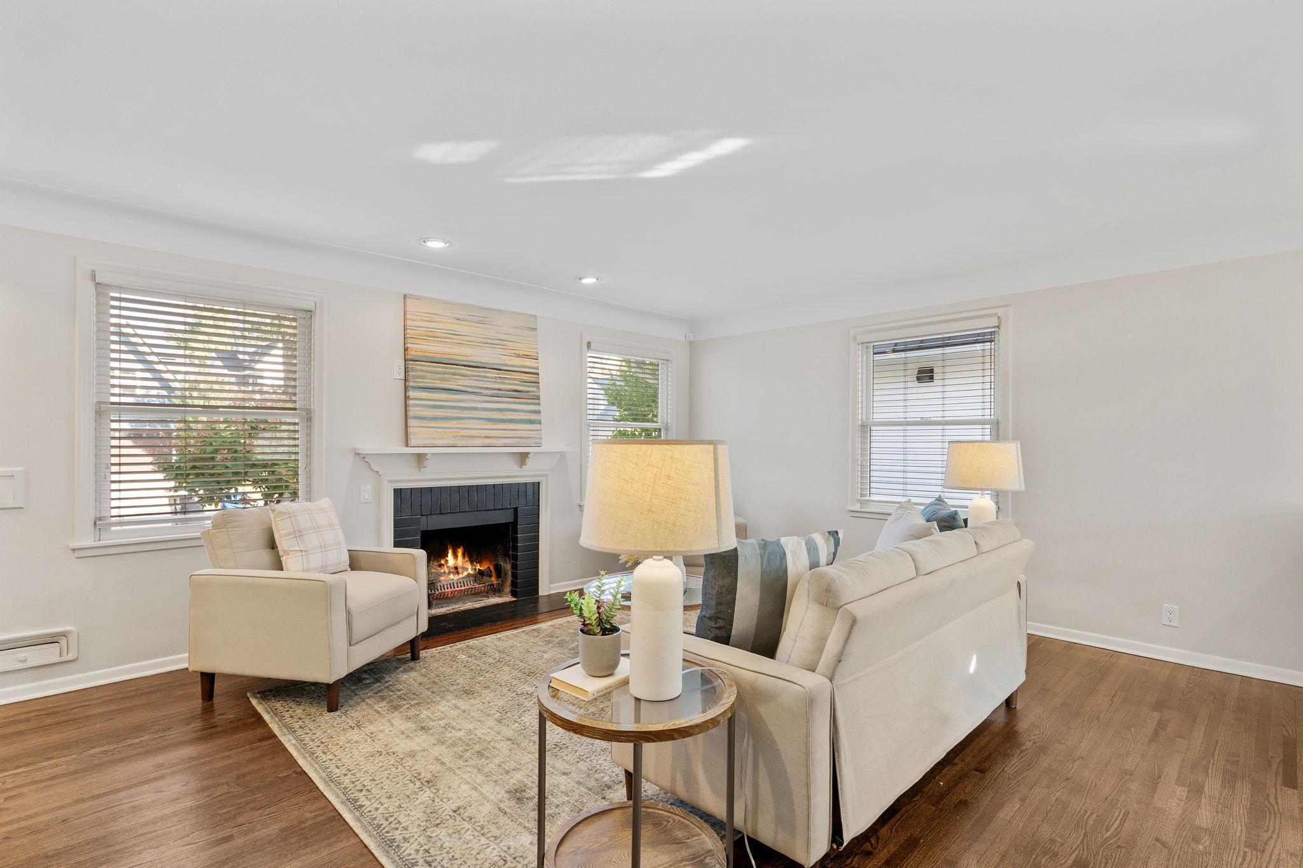
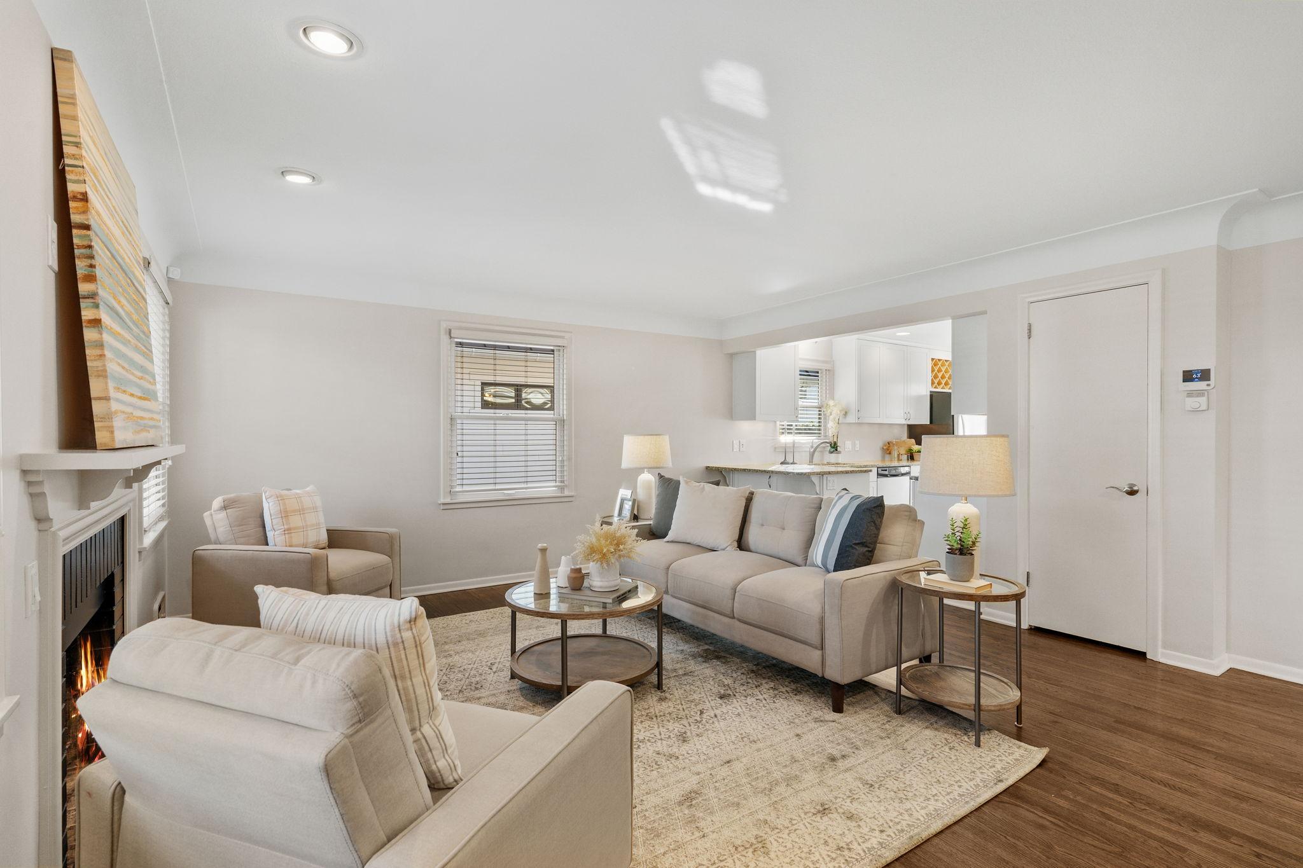
Nicely updated East Edina rambler in a sought-after neighborhood. 4 beds, 2 baths, and 1,968 finished sq ft. The main floor has three bedrooms, a full bath, a living room, dining, and the kitchen. The finished lower level adds a family room, fourth bedroom, 3/4 bath, office, and laundry. Outside, there’s a 3-season porch, a large patio, a front porch, and an oversized 728 sq ft two-car garage. Near Pamela Park, Edina schools, Southdale, and 50th & France, with quick access to Hwys 62 and 100. Easy to show.
Save
Ask
Tour
Hide
Listing Snapshot
Price
$699,900
Days On Site
1 Day
Bedrooms
4
Inside Area (SqFt)
1,968 sqft
Total Baths
2
Full Baths
1
Partial Baths
1
Lot Size
0.16 Acres
Year Built
1952
MLS Number
7162561
Status
Active
Property Tax
$6,784
HOA/Condo/Coop Fees
N/A
Sq Ft Source
N/A
Friends & Family
Recent Activity
| 8 hours ago | Listing updated with changes from the MLS | |
| yesterday | Listing first seen on site |
General Features
Acres
0.16
Foundation
Block
Garage
Yes
Garage Spaces
2
Land Lease
No
Levels
One
Number Of Stories
1
Property Sub Type
Single Family Residence
Sewer
Public Sewer
SqFt Above
1022
SqFt Below
946
SqFt Total
2031
Water Source
Public
Zoning
Residential-Single Family
Interior Features
Appliances
DishwasherDryerMicrowaveRangeRefrigeratorWasher
Basement
FinishedFull
Cooling
Central Air
Fireplace
Yes
Fireplace Features
Living RoomRecreation Room
Fireplaces
2
Flooring
Hardwood
Heating
Natural GasForced Air
Bedroom
Dimensions - 9x11
Bedroom 2
Dimensions - 10x10
Bedroom 3
Dimensions - 11.5x11.5
Bedroom 4
Dimensions - 12x9
Dining Room
Dimensions - 5x8
Family Room
Dimensions - 20x12.5
Kitchen
Dimensions - 9x13
Laundry
Dimensions - 8x12
Living Room
Dimensions - 14x14
Office
Dimensions - 11.5x10
Porch
Dimensions - 14x9
Three Season Porch
Dimensions - 16x9
Save
Ask
Tour
Hide
Exterior Features
Lot Features
Near Public Transit
Patio And Porch
Porch
Road Frontage
City Street
Community Features
School District
273 - Edina
Township
Edina
Roads
Paved
Schools
School District
273 - Edina
Elementary School
Unknown
Middle School
Unknown
High School
Unknown
Listing courtesy of Coldwell Banker Realty - Lakes

Listing information is provided by Participants of the Northstar MLS. IDX information is provided exclusively for personal, non-commercial use, and may not be used for any purpose other than to identify prospective properties consumers may be interested in purchasing. Information is deemed reliable but not guaranteed. Copyright 2026, Northstar MLS.
Last checked: 2026-10-21 11:06 PM UTC
Neighborhood & Commute
Source: Walkscore
Save
Ask
Tour
Hide