Save
Ask
Tour
Hide
Share
$8,995,000
31 Days On Site

3700 Casco Avenue
Orono, MN 55391

For Sale|Single Family Residence|Active
5
Beds
7
Total Baths
3
Full Baths
4
Partial Baths
7,465
SqFt
$1,205
/SqFt
2026
Built
Subdivision:
Townsite Of Langdon Park
County:
Hennepin
Listing courtesy of Compass

Due to the health concerns created by Coronavirus we are offering personal 1-1 online video walkthough tours where possible.
3700 Casco Avenue3700 Casco Avenue3700 Casco Avenue3700 Casco Avenue
Save
Ask
Tour
Hide
Share

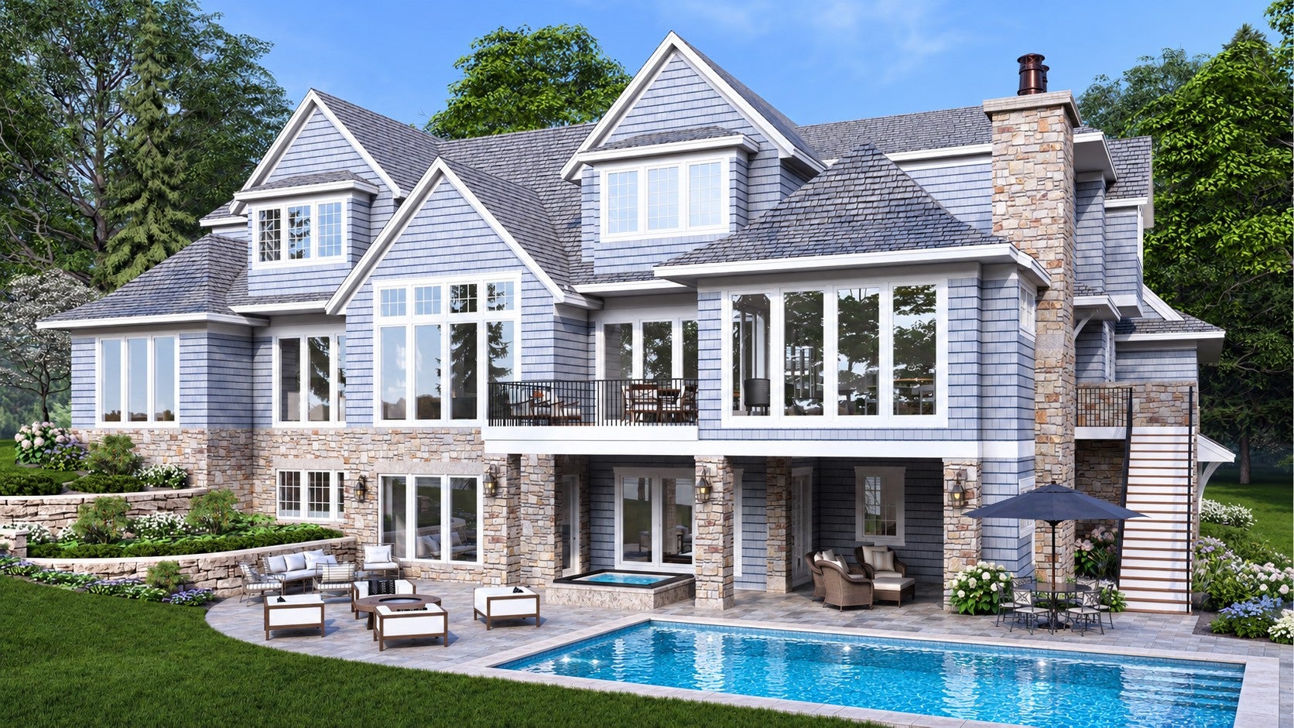
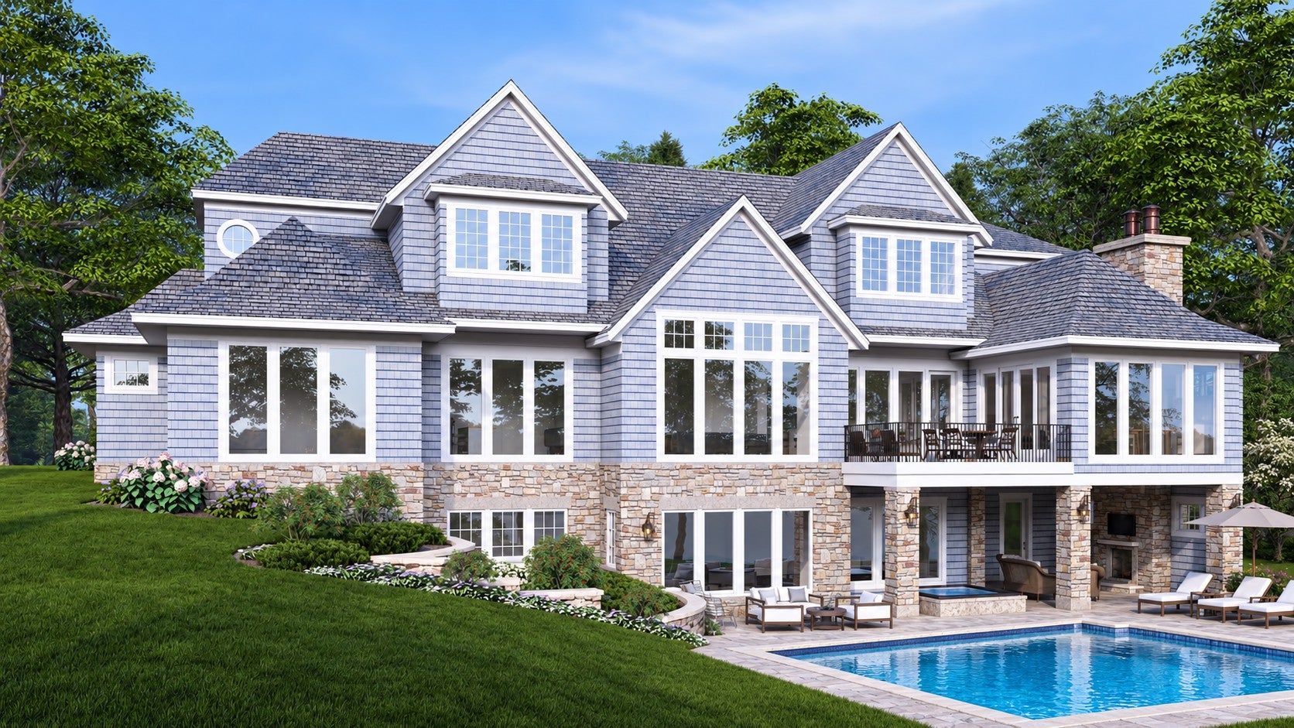
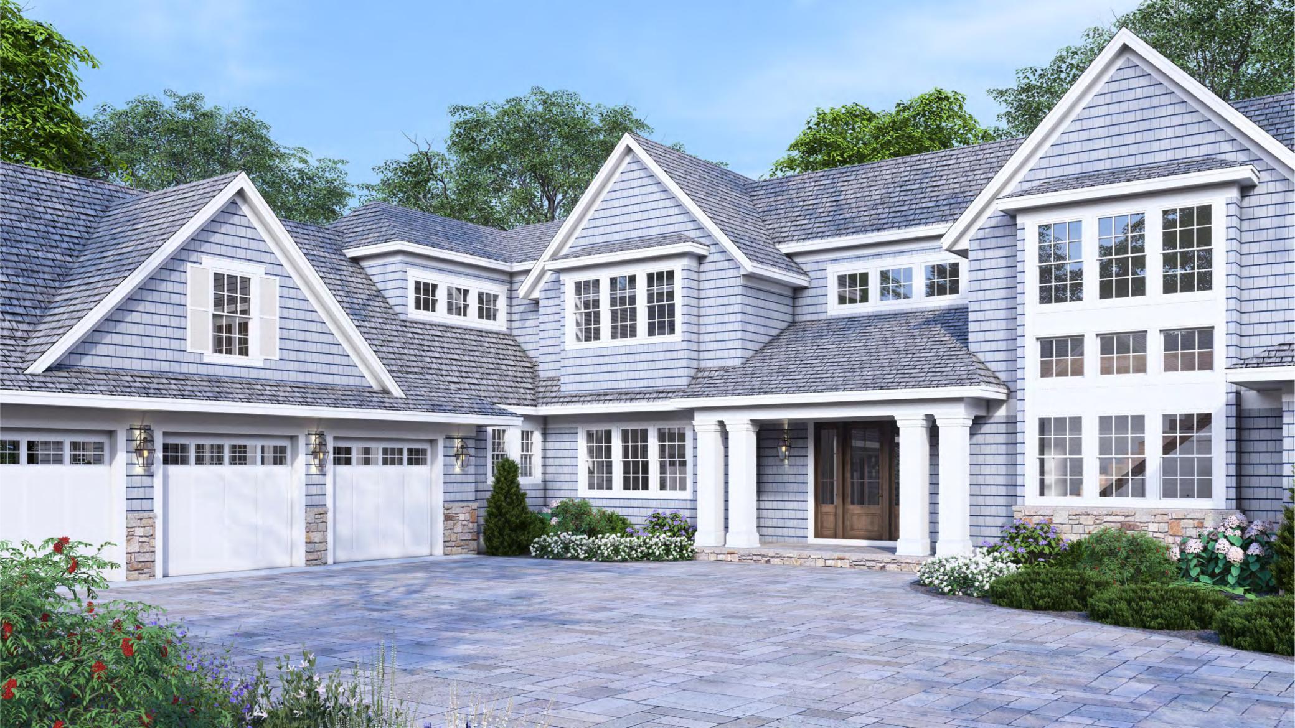
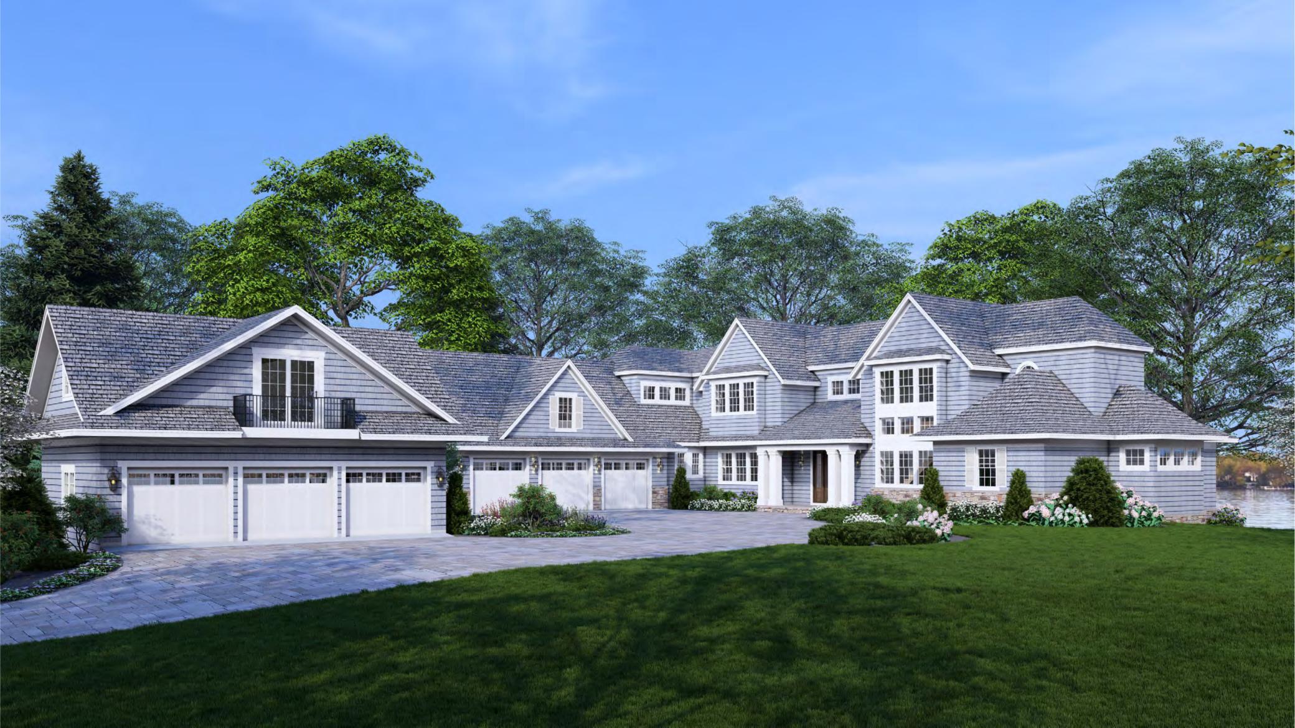
A rare opportunity to build a legacy home on one of Lake Minnetonka's most coveted points. Set on Casco Point, this 1.4-acre double parcel offers 155 feet of rip-rap shoreline on Carmans Bay. It's a true blank canvas on the water, with the privacy and open-water frontage that make this stretch of Lake Minnetonka so sought after, all just minutes from downtown Wayzata. Offered as a fully custom build with NIH Homes, this is your chance to design and construct a new residence to your exact specifications. Bring your own vision or start from available concept plans by Alexander Design. Possibilities include a guest house, a 6 to 8+ car garage, an indoor sport court, a pickleball court and a swimming pool. The lake itself is a highlight: a sandy bottom with gradual depth, Grade A water quality, and panoramic views across a quieter bay. There's no road noise, and the shoreline is lined with a distinguished stretch of homes.

Save
Ask
Tour
Hide
Share
Listing Snapshot
Price 
$8,995,000
Days On Site 
31 Days
Bedrooms 
5
Inside Area (SqFt) 
7,465 sqft
Total Baths 
7
Full Baths 
3
Partial Baths 
4
Lot Size 
1.43 Acres
Year Built 
2026
MLS Number 
7162545
Status 
Active
Property Tax 
$33,873
HOA/Condo/Coop Fees 
N/A
Sq Ft Source 
N/A
Friends & Family
Recent Activity
a week agoListing updated with changes from the MLS
a month agoListing first seen on site
General Features
Acres 
1.43
Attached Garage 
Yes
Garage 
Yes
Garage Spaces 
8
Land Lease 
No
Levels 
Two
Number Of Stories 
2
Parking 
ConcreteHeated GarageAttached
Property Sub Type 
Single Family Residence
Security 
Security System
Sewer 
Public Sewer
SqFt Above 
5165
SqFt Below 
2300
SqFt Total 
8646
Utilities 
Underground Utilities
Water Source 
Public
Zoning 
Residential-Single Family
Interior Features
Appliances 
DishwasherDisposalDryerExhaust FanHumidifierMicrowaveRangeRefrigeratorWasherWater Softener OwnedWine CoolerWater Purifier
Basement 
Walk-Out AccessFinishedStorage SpaceSump Pump
Cooling 
Central Air
Fireplace 
Yes
Fireplace Features 
GasLiving RoomRecreation Room
Fireplaces 
2
Flooring 
Hardwood
Heating 
ElectricNatural GasForced Air
Interior 
Kitchen IslandSaunaVaulted Ceiling(s)Walk-In Closet(s)Wet Bar
Laundry Features 
In BasementMain LevelUpper Level
Amusement Room 
Dimensions - 20 x 17Level - Lower
Bar/Wet Bar Room 
Dimensions - 16 x 10Level - Main
Bedroom 
Dimensions - 17 x 14Level - Main
Bedroom 2 
Dimensions - 15 x 12Level - Upper
Bedroom 3 
Dimensions - 15 x 14Level - Upper
Bedroom 4 
Dimensions - 17 x 12Level - Upper
Bedroom 5 
Dimensions - 14 x 13Level - Upper
Dining Room 
Dimensions - 16 x 14Level - Main
Exercise Room 
Dimensions - 15 x 13Level - Lower
Game Room 
Dimensions - 22 x 18Level - Lower
Great Room 
Dimensions - 21 x 18Level - Main
Kitchen 
Dimensions - 22 x 14Level - Main
Media Room 
Dimensions - 23 x 17Level - Lower
Office 
Dimensions - 17 x 12Level - Main
Storage 
Dimensions - 31 x 17Level - Lower
Sun Room 
Dimensions - 21 x 16Level - Main
Save
Ask
Tour
Hide
Share
Exterior Features
Construction Details 
StoneCement Siding
Lot Features 
Waterfront
Patio And Porch 
PatioFront Porch
Road Frontage 
City Street
Roof 
ShakeMetal
View 
Panoramic
Waterfront 
Yes
Waterfront Features 
Lake Front
Waterview 
Panoramic
Community Features
School District 
277 - Westonka
Township 
Orono
Schools
School District
277 - Westonka
Elementary School
Unknown
Middle School
Unknown
High School
Unknown
Listing courtesy of Compass


Listing information is provided by Participants of the Northstar MLS. IDX information is provided exclusively for personal, non-commercial use, and may not be used for any purpose other than to identify prospective properties consumers may be interested in purchasing. Information is deemed reliable but not guaranteed. Copyright 2026, Northstar MLS.
Last checked: 2026-11-21 05:11 AM UTC

Neighborhood & Commute
Source: Walkscore
Save
Ask
Tour
Hide
Share