Save
Ask
Tour
Hide
Share
$1,449,900
New Listing

4023 France Avenue S
Minneapolis, MN 55416

For Sale|Single Family Residence|Active
4
Beds
4
Total Baths
2
Full Baths
2
Partial Baths
3,596
SqFt
$403
/SqFt
2027
Built
Subdivision:
France Ave Add
County:
Hennepin
Listing courtesy of CityLine Realty

Due to the health concerns created by Coronavirus we are offering personal 1-1 online video walkthough tours where possible.
4023 France Avenue S4023 France Avenue S4023 France Avenue S4023 France Avenue S
Save
Ask
Tour
Hide
Share

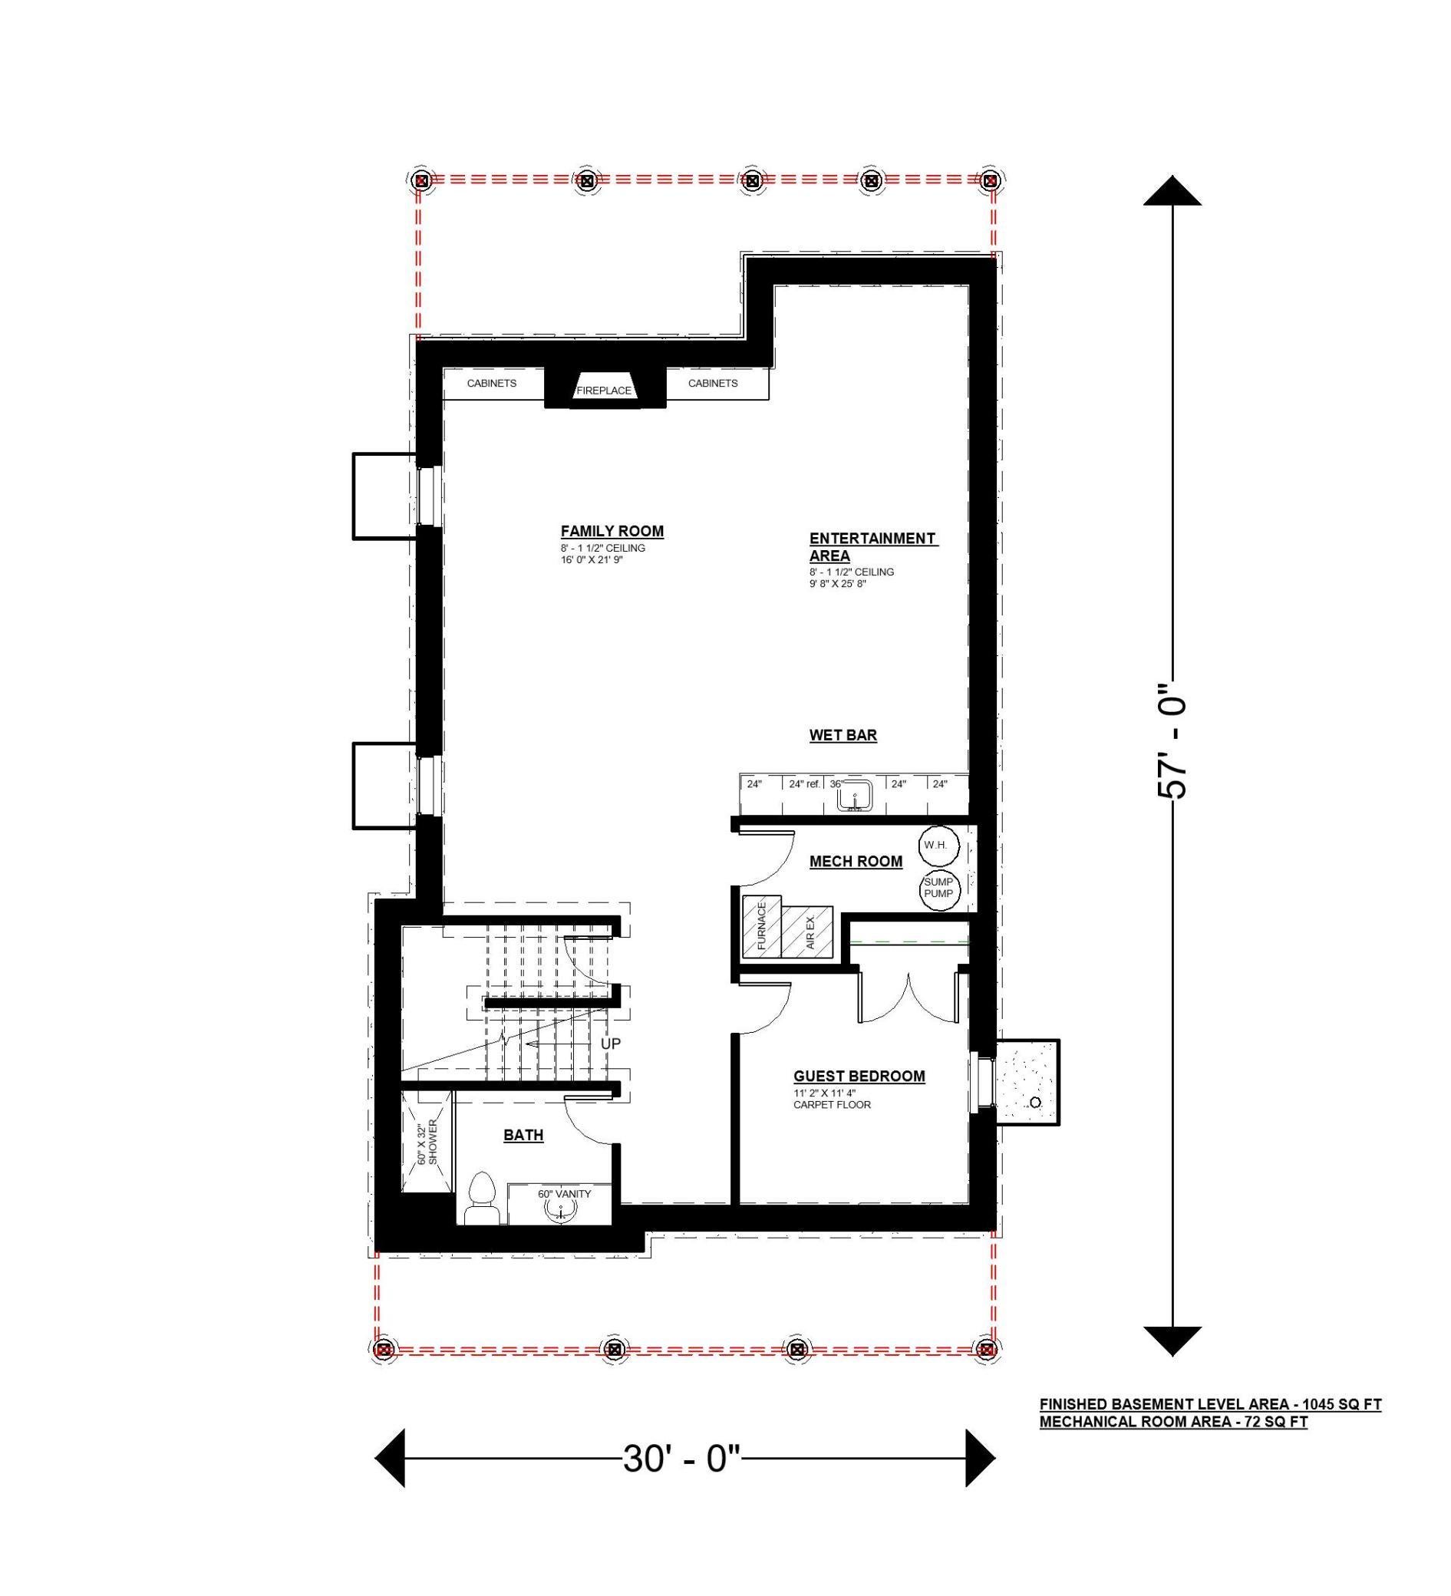
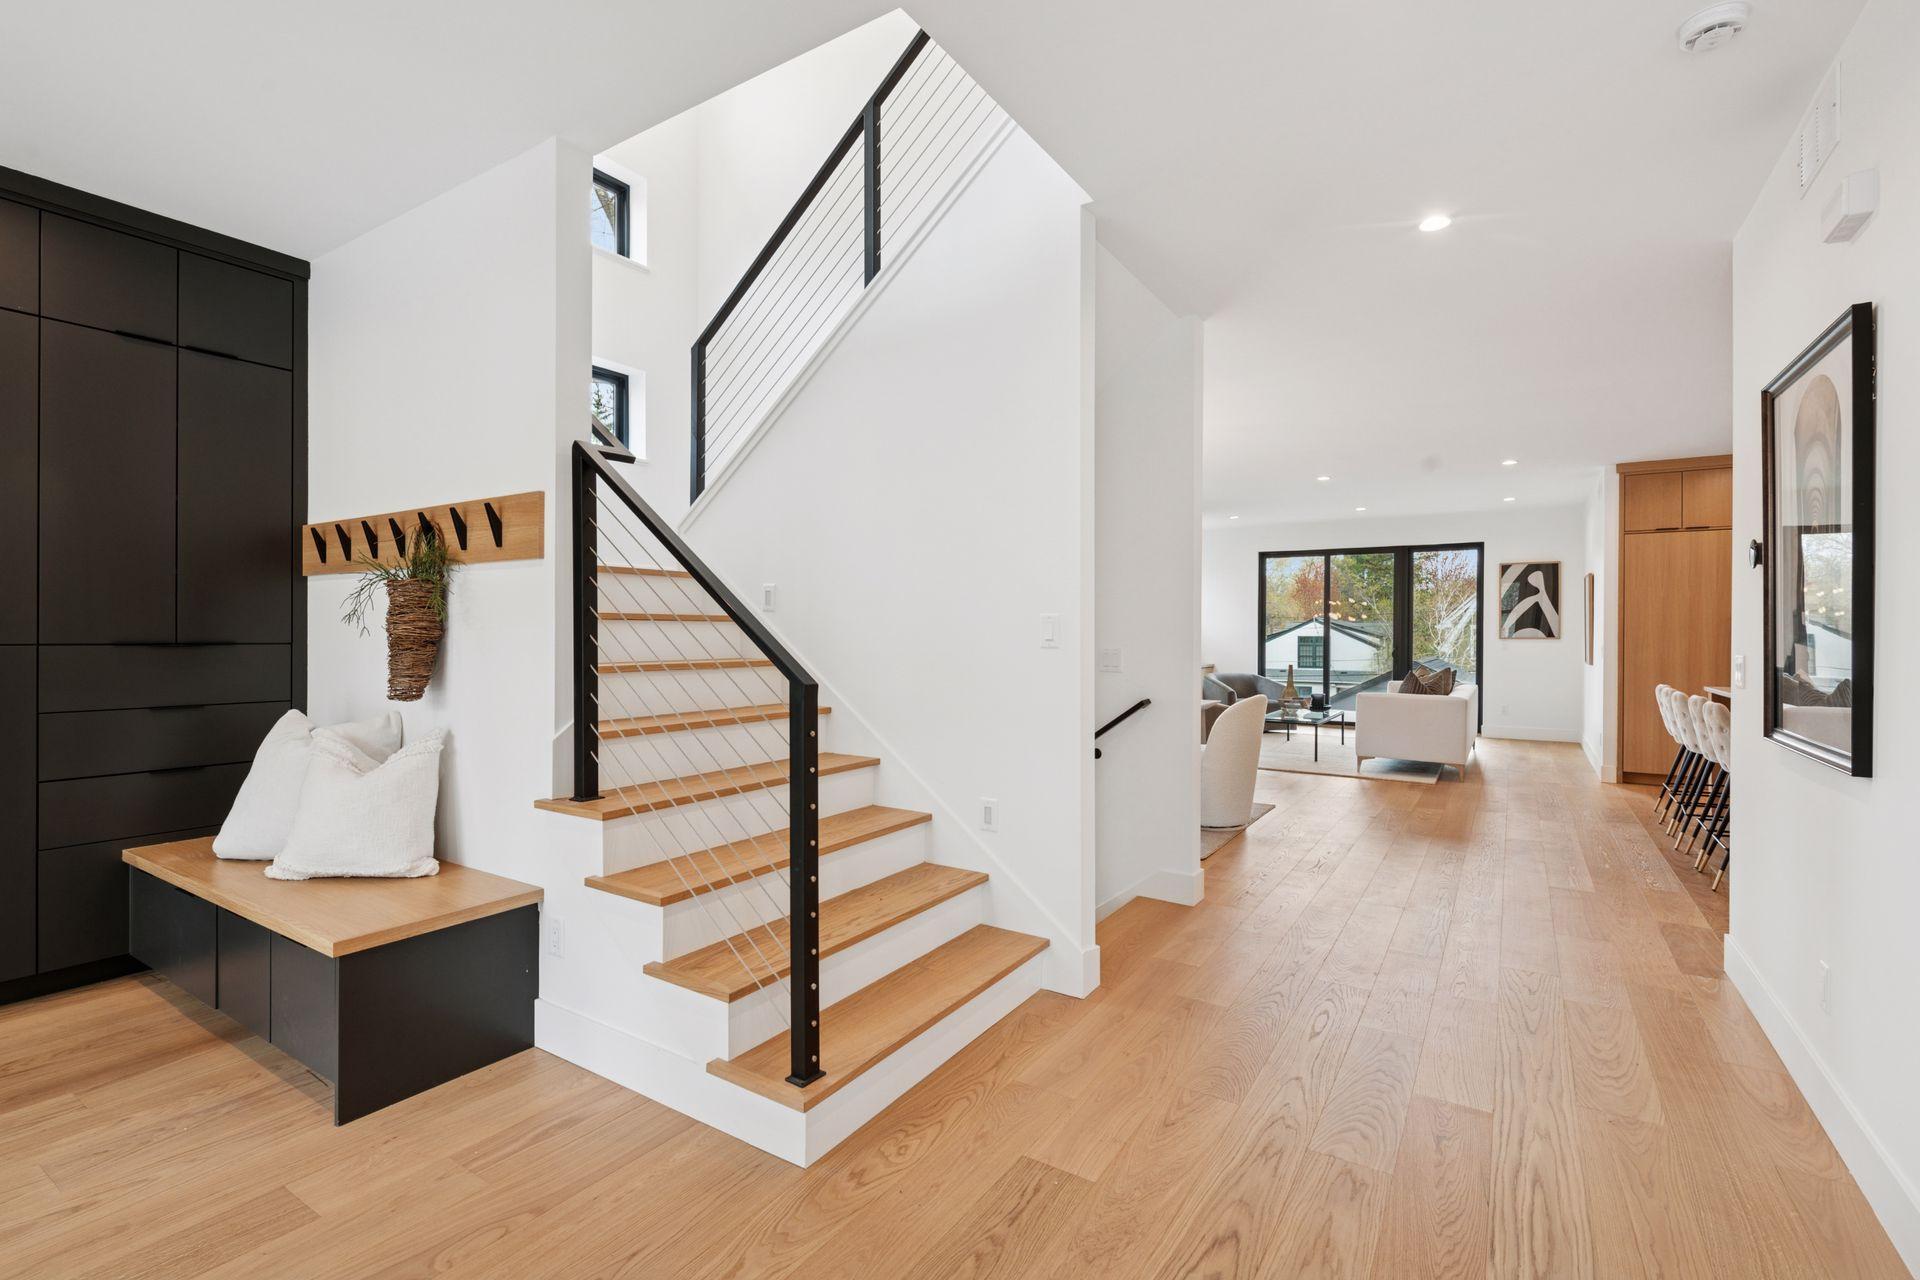
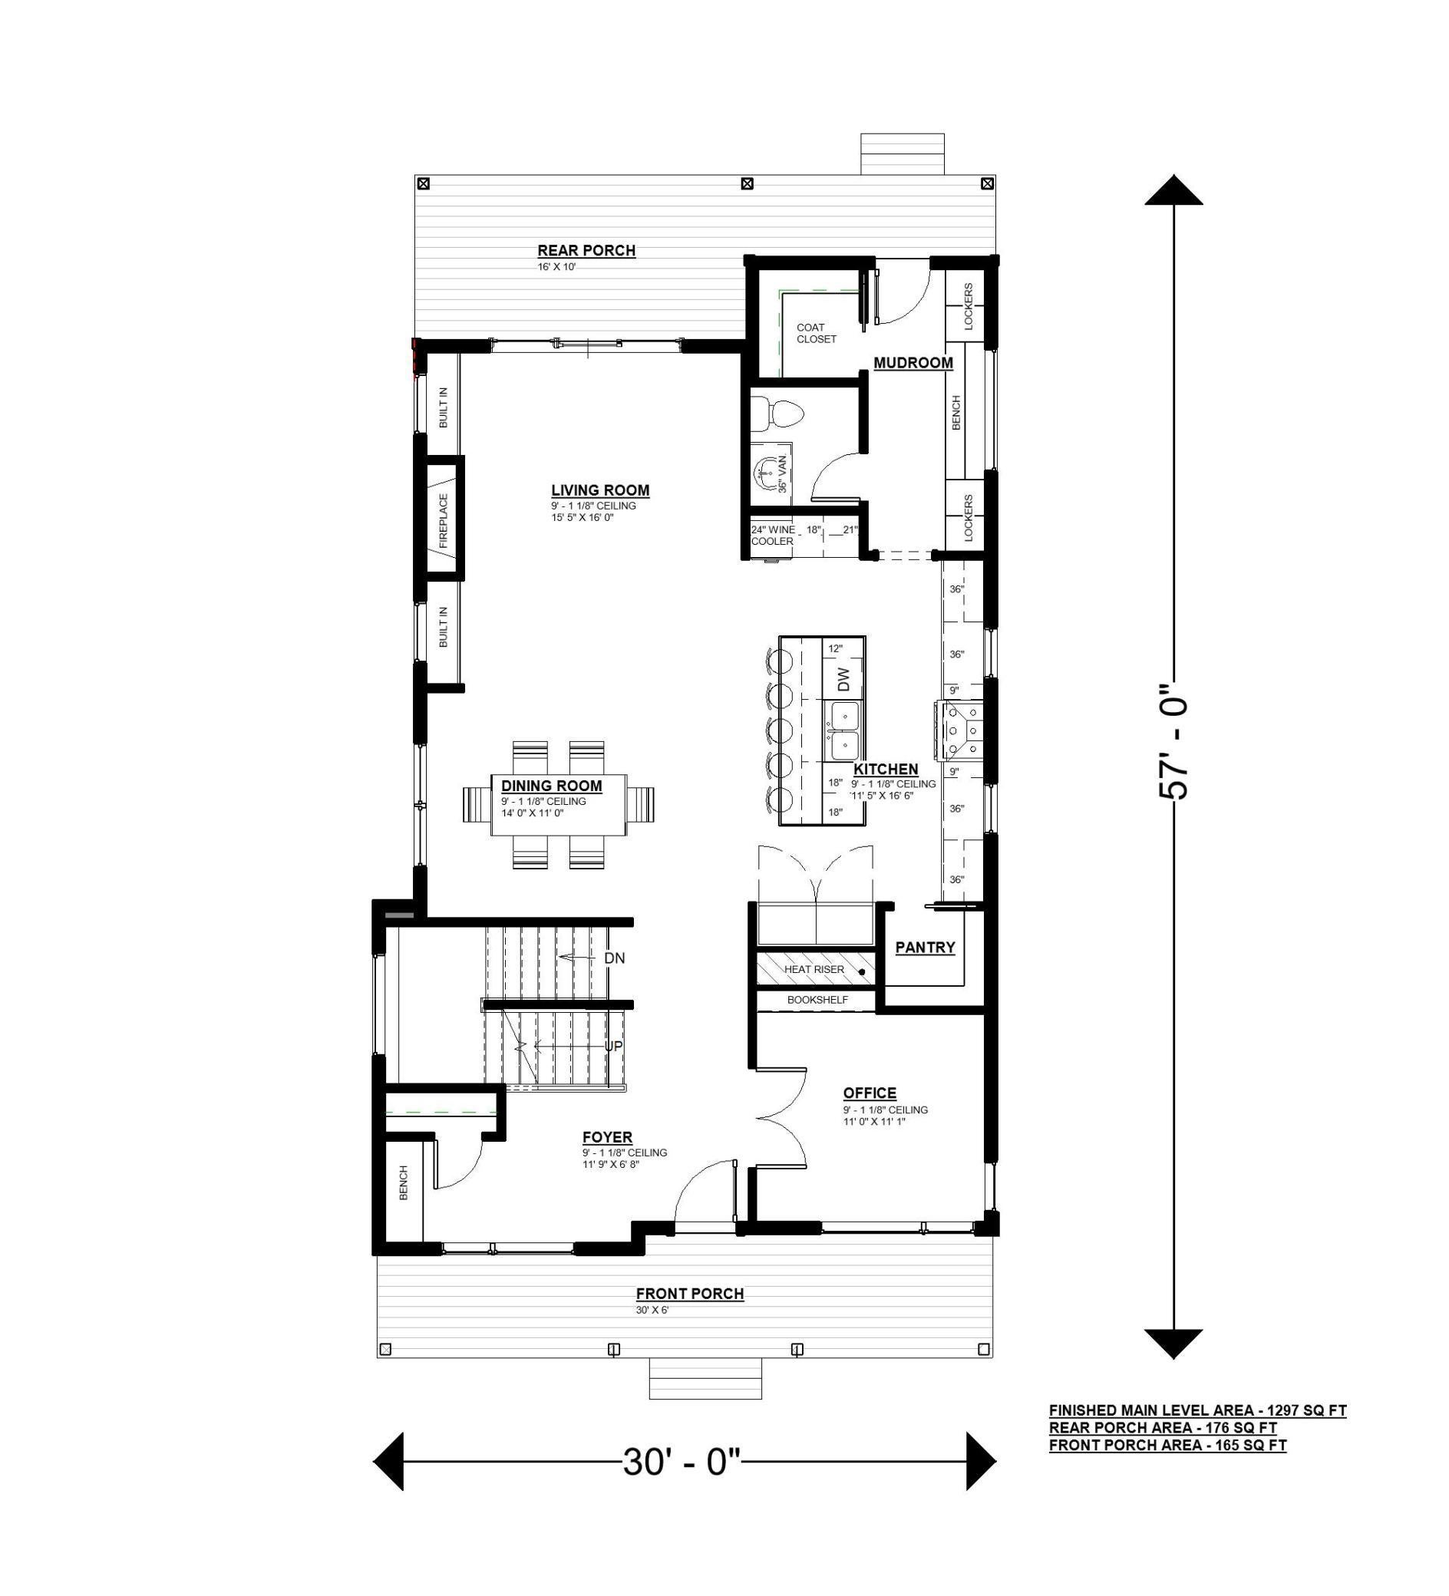
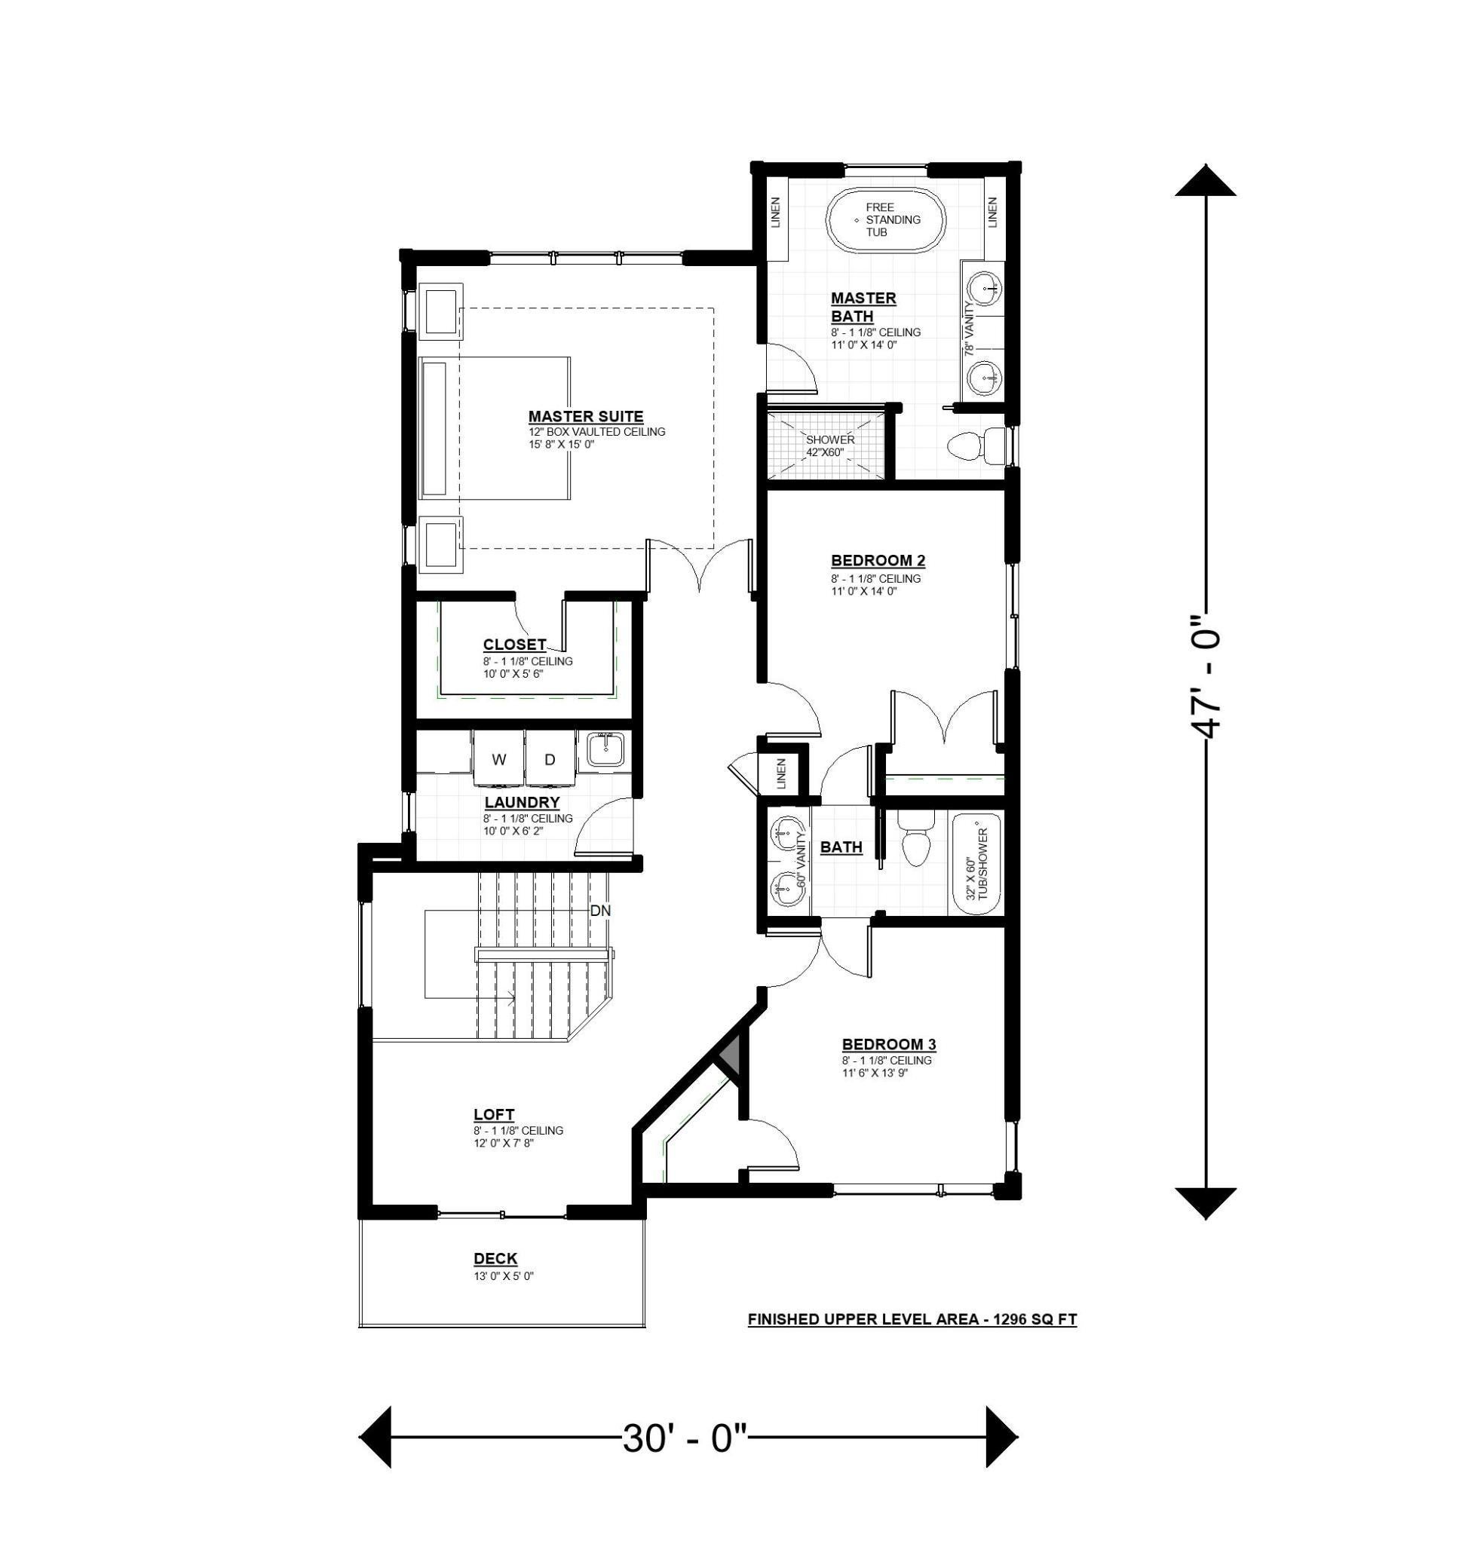
New construction in the sought-after Linden Hills neighborhood., featuring eye-catching contemporary design and exceptional craftsmanship. The open main level is designed for modern living and entertaining, with a gourmet kitchen showcasing professional-style Fisher & Paykel appliances, large center island, custom cabinetry, and quartz countertops. The kitchen opens to a spacious great room with a fireplace and an informal dining area. A separate office and a mudroom with a powder room add convenience to the main level. Upstairs, the luxurious primary suite features a spa-inspired bathroom with a soaking tub and walk-in shower. Two additional generously sized bedrooms share a Jack-and-Jill bathroom. A loft opens to a deck, and a conveniently located laundry room completes the upper level. The spacious, finished lower level offers a family room with fireplace, a wet bar, a guest bedroom, and a full bathroom. High-quality finishes, thoughtful details, and professional landscaping enhance this exceptional home. Ideally located close to Bde Maka Ska, Lake Harriet, downtown Linden Hills, with its popular cafés, restaurants, and shops. Enjoy convenient access to the many attractions and amenities of the Twin Cities.

Save
Ask
Tour
Hide
Share
Listing Snapshot
Price 
$1,449,900
Days On Site 
0 Days
Bedrooms 
4
Inside Area (SqFt) 
3,596 sqft
Total Baths 
4
Full Baths 
2
Partial Baths 
2
Lot Size 
0.12 Acres
Year Built 
2027
MLS Number 
7161735
Status 
Active
Property Tax 
$5,165.1
HOA/Condo/Coop Fees 
N/A
Sq Ft Source 
N/A
Friends & Family
Recent Activity
12 hours agoListing updated with changes from the MLS
18 hours agoListing first seen on site
General Features
Acres 
0.12
Available on 
2027-03-31
Garage 
Yes
Garage Spaces 
2
Land Lease 
No
Levels 
Two
Number Of Stories 
2
Parking 
ConcreteElectric Vehicle Charging Station(s)Garage Door Opener
Property Condition 
New Construction
Property Sub Type 
Single Family Residence
Sewer 
Public Sewer
SqFt Above 
2595
SqFt Below 
1001
SqFt Total 
3670
Water Source 
Public
Zoning 
Residential-Single Family
Interior Features
Appliances 
DishwasherDryerExhaust FanHumidifierMicrowaveRangeRefrigeratorStainless Steel Appliance(s)Washer
Basement 
FinishedFullStorage SpaceSump Pump
Cooling 
Central Air
Electric 
200+ Amp Service
Fireplace 
Yes
Fireplace Features 
Family RoomGasLiving Room
Fireplaces 
2
Heating 
Natural GasForced AirZoned
Interior 
Eat-in KitchenKitchen IslandWalk-In Closet(s)Wet Bar
Laundry Features 
Electric Dryer HookupLaundry RoomSinkUpper LevelWasher Hookup
Bedroom 
Dimensions - 15.8x15.0Level - Upper
Bedroom 2 
Dimensions - 14.0x11.0Level - Upper
Bedroom 3 
Dimensions - 13.9x11.6Level - Upper
Bedroom 4 
Dimensions - 11.4x11.2Level - Lower
Deck 
Dimensions - 16.0x10.0Level - Main
Dining Room 
Dimensions - 14.0x11.0Level - Main
Family Room 
Dimensions - 21.9x16.0Level - Lower
Foyer 
Dimensions - 18.0x7.6Level - Main
Kitchen 
Dimensions - 16.6x11.5Level - Main
Laundry 
Dimensions - 10x7Level - Upper
Living Room 
Dimensions - 16.0x15.5Level - Main
Loft 
Dimensions - 12.0x7.8Level - Upper
Mud Room 
Dimensions - 14.0x6.0Level - Main
Office 
Dimensions - 11.1x11.0Level - Main
Porch 
Dimensions - 6x30Level - Main
Save
Ask
Tour
Hide
Share
Exterior Features
Construction Details 
Frame
Exterior 
Balcony
Fencing 
None
Patio And Porch 
DeckPatioPorchCoveredFront Porch
Pool Features 
None
Road Frontage 
City Street
Roof 
Shingle
Community Features
School District 
1 - Minneapolis
Township 
Minneapolis
Schools
School District
1 - Minneapolis
Elementary School
Unknown
Middle School
Unknown
High School
Unknown
Listing courtesy of CityLine Realty


Listing information is provided by Participants of the Northstar MLS. IDX information is provided exclusively for personal, non-commercial use, and may not be used for any purpose other than to identify prospective properties consumers may be interested in purchasing. Information is deemed reliable but not guaranteed. Copyright 2026, Northstar MLS.
Last checked: 2026-11-06 04:09 PM UTC

Neighborhood & Commute
Source: Walkscore
Save
Ask
Tour
Hide
Share