
1221 / 1223 Mount Curve AvenueMinneapolis, MN 55403
Due to the health concerns created by Coronavirus we are offering personal 1-1 online video walkthough tours where possible.
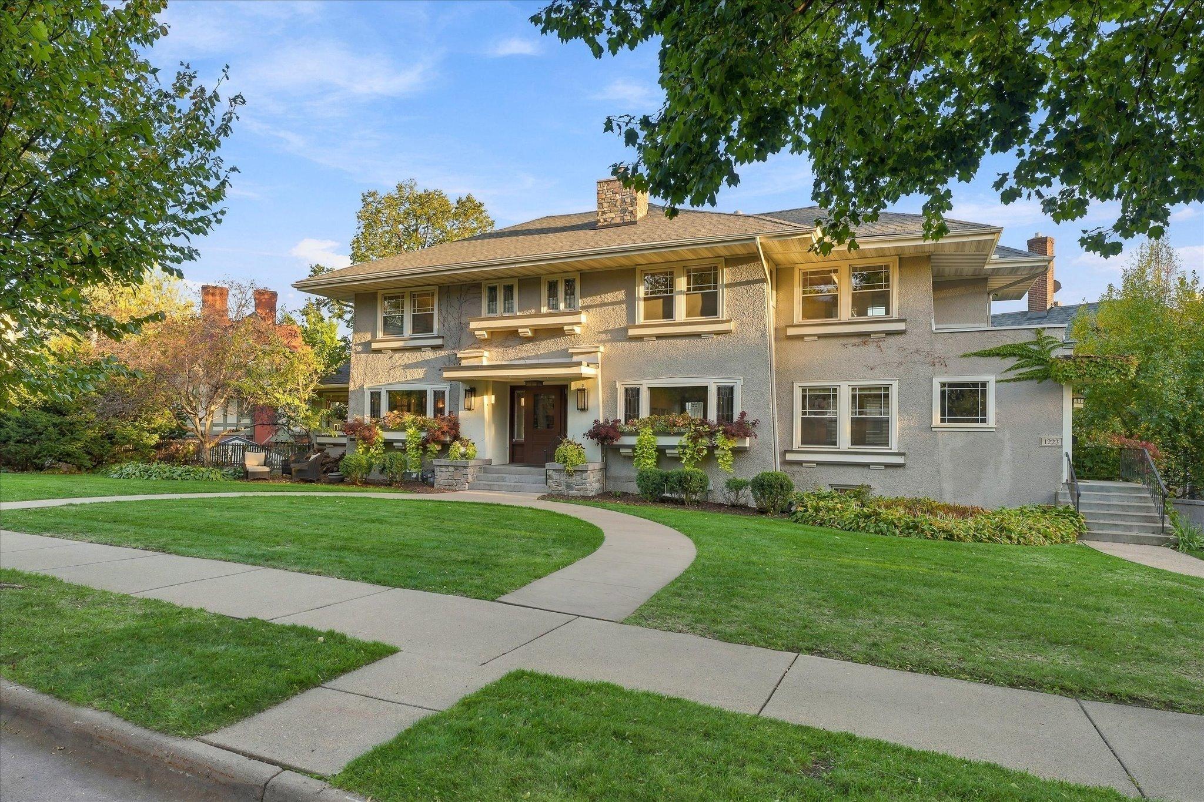
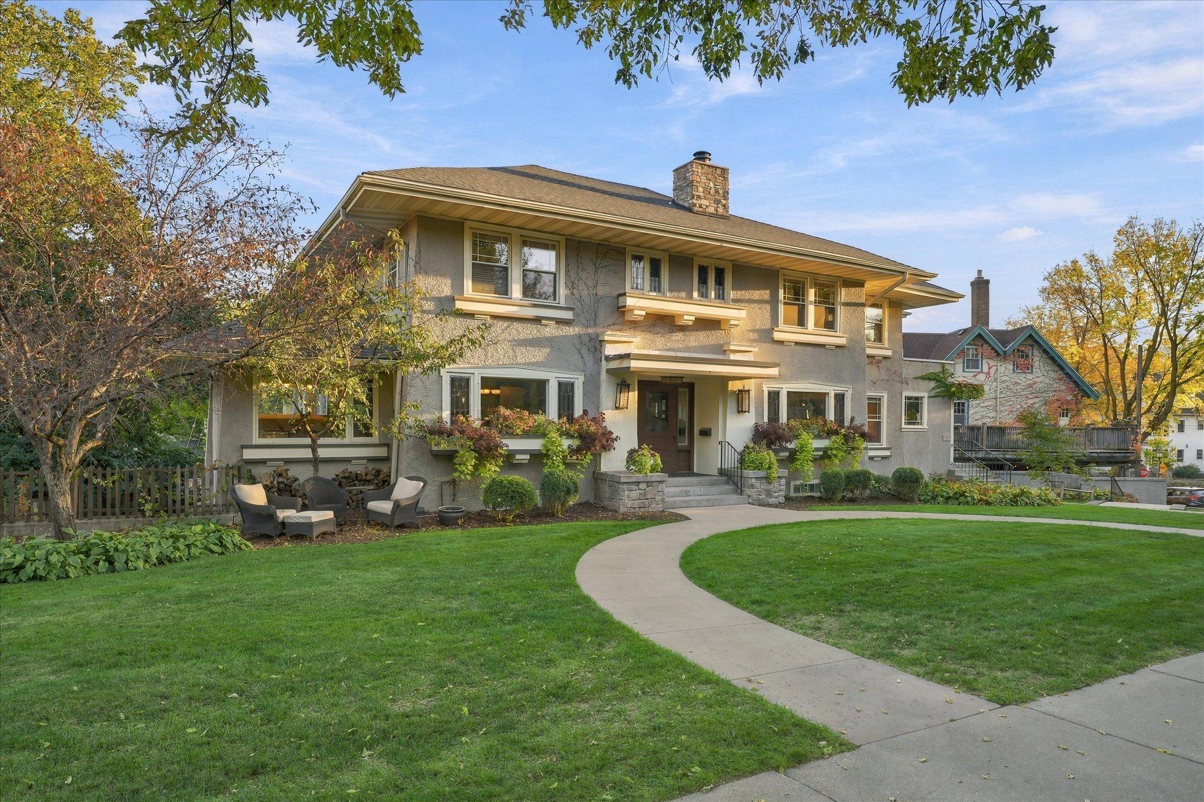
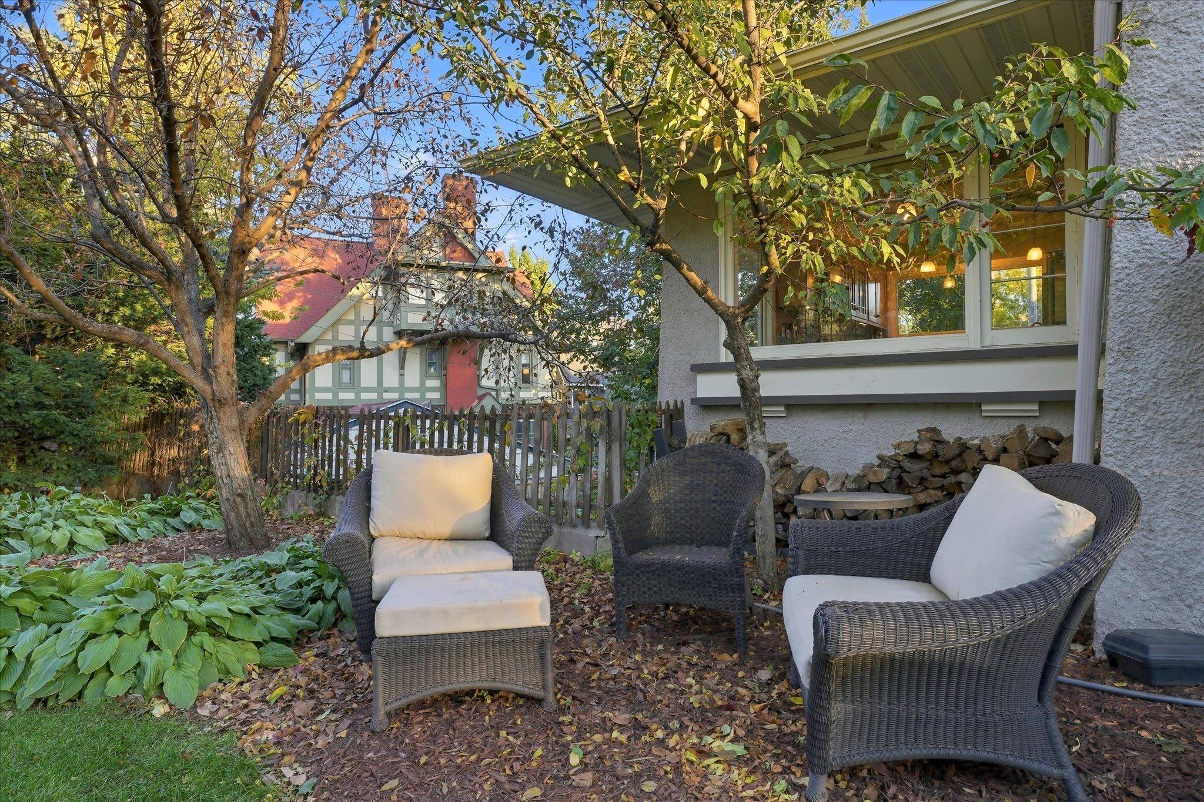
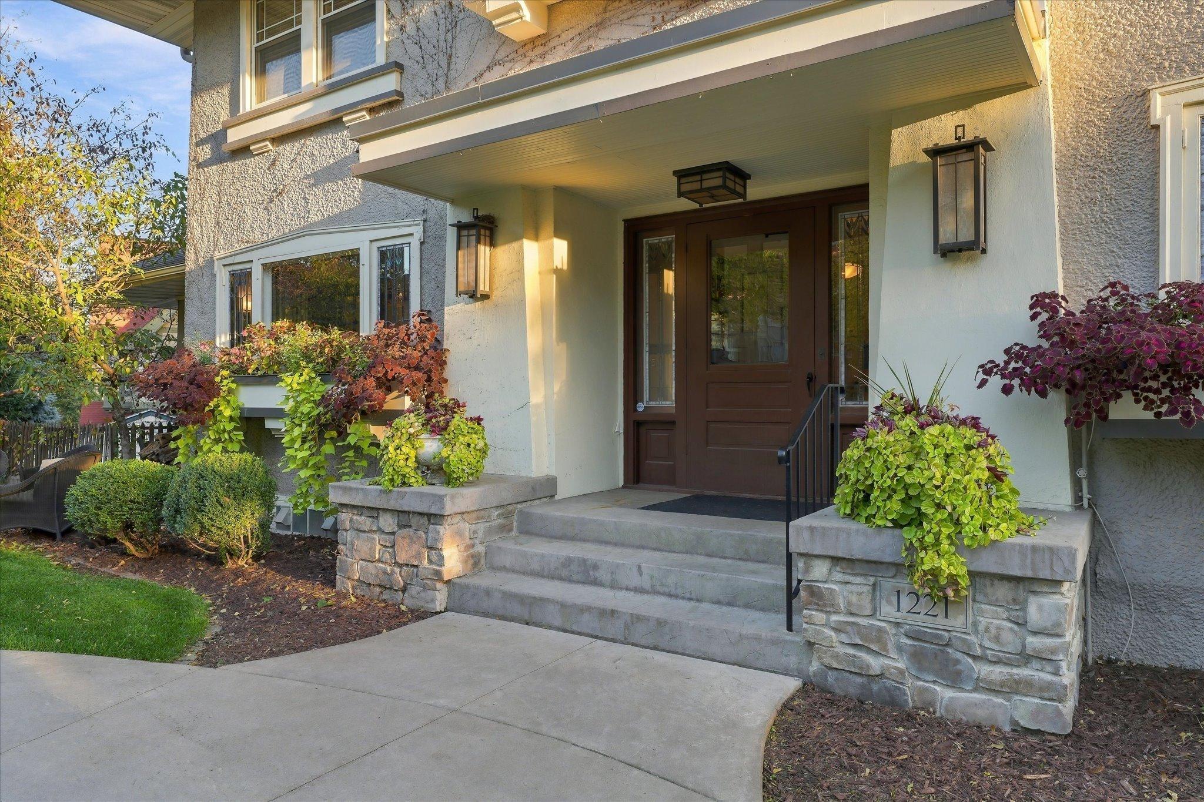
Spectacular Lowry Hill Duplex that has been thoughtfully updated, while retaining much of the Prairie Style, original details and charm. The property features a gracious front yard with welcoming horseshoe walkway and seating areas. Outstanding investment opportunity, property is currently owner occupied on the main level and the LL guest suite and upper level units are used as airBNB rentals, generating between $90,000-$100,000 annually. Entering the main level unit through the central main door you experience restored leaded glass windows and surprisingly bright and open floor plan for a property built in 1914. Living room is large, with windows on the front and back of the home, and offers hardwood floors, stone fireplace with wood burning stove insert, built in bookcases and crown molding with picture mold. Living room opens to main level family room. The formal dining room features beautiful, glass front built-ins and French doors into the kitchen, which has windows on three sides, maple cabinetry and high-end SS appliances, including Viking range. Primary suite has private ¾ enSuite bathroom. Two additional bedrooms and a full hall bathroom round out the main level. Mini splits throughout main level. LL offers shared laundry space for main level unit and LL guest suite, storage, utility room and access to attached garage. LL guest suite is walkout and has full lookout windows. It consists of living room, eat in kitchenette, bedroom, ¾ bathroom and sunroom. Upper-level unit consists of the second and third floor. Private entry off West side of home you enter the foyer and stairs that lead into the unit. Spacious floor plan and light and bright with hardwood floors throughout. Stacked stone wood burning fireplace is the focal point of the living room, which opens into the unit entry and dining and kitchen areas. Kitchen features inset cherry cabinets with high-end SS appliances, including Wolf range. Skylight adds additional light to the kitchen. Large primary suite with private ¾ enSuite bathroom. Second bedroom offers in-unit laundry and opens into sunroom. Full hall bathroom. Third bedroom is located on the third floor, which also houses the heat pump and air conditioning unit, providing central air to the unit.
| 5 hours ago | Listing updated with changes from the MLS | |
| 6 hours ago | Listing first seen on site |

Listing information is provided by Participants of the Northstar MLS. IDX information is provided exclusively for personal, non-commercial use, and may not be used for any purpose other than to identify prospective properties consumers may be interested in purchasing. Information is deemed reliable but not guaranteed. Copyright 2026, Northstar MLS.
Last checked: 2026-10-21 11:06 PM UTC