Save
Ask
Tour
Hide
Share
$1,290,000
10 Days On Site

5047 Abbott Avenue S
Minneapolis, MN 55410

Single Family Residence|Pending
4
Beds
4
Total Baths
1
Full Bath
3
Partial Baths
3,332
SqFt
$387
/SqFt
2022
Built
Subdivision:
Steeles Lake Harriet Park Add
County:
Hennepin
Listing courtesy of Lakes Sotheby's International Realty

Due to the health concerns created by Coronavirus we are offering personal 1-1 online video walkthough tours where possible.
5047 Abbott Avenue S5047 Abbott Avenue S5047 Abbott Avenue S5047 Abbott Avenue S
Save
Ask
Tour
Hide
Share

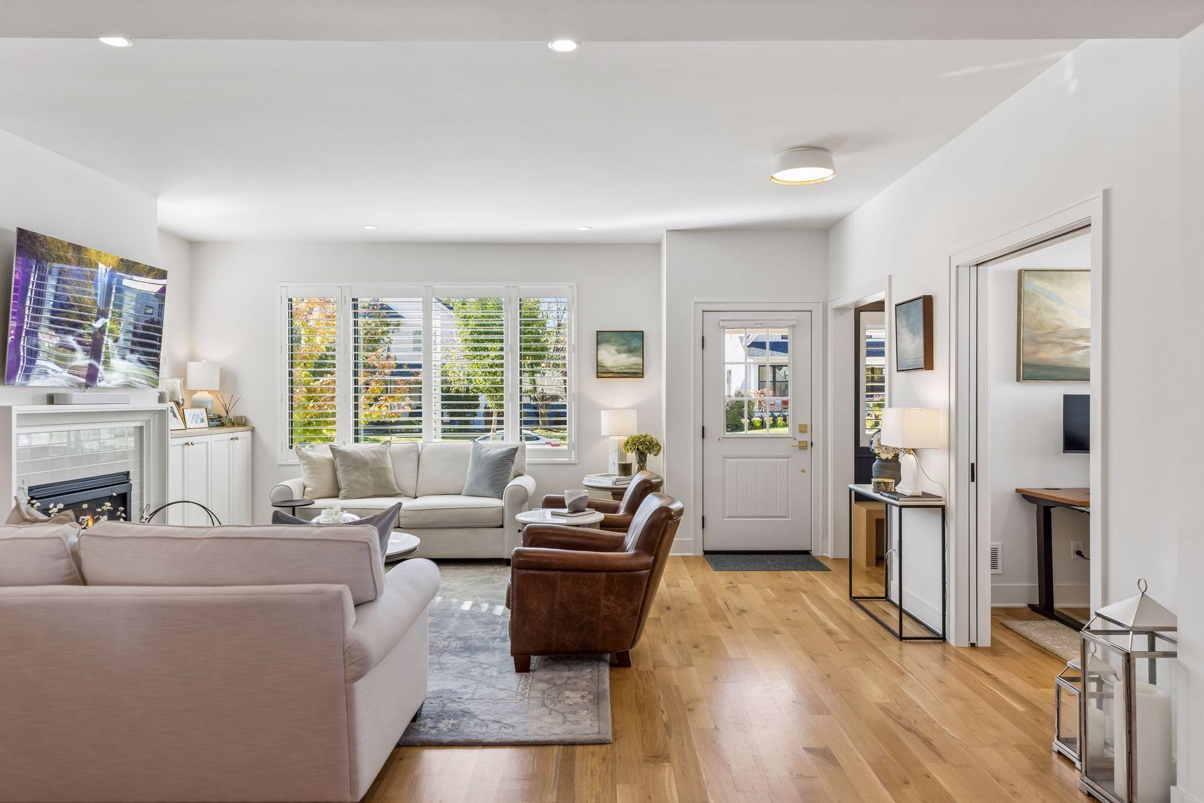
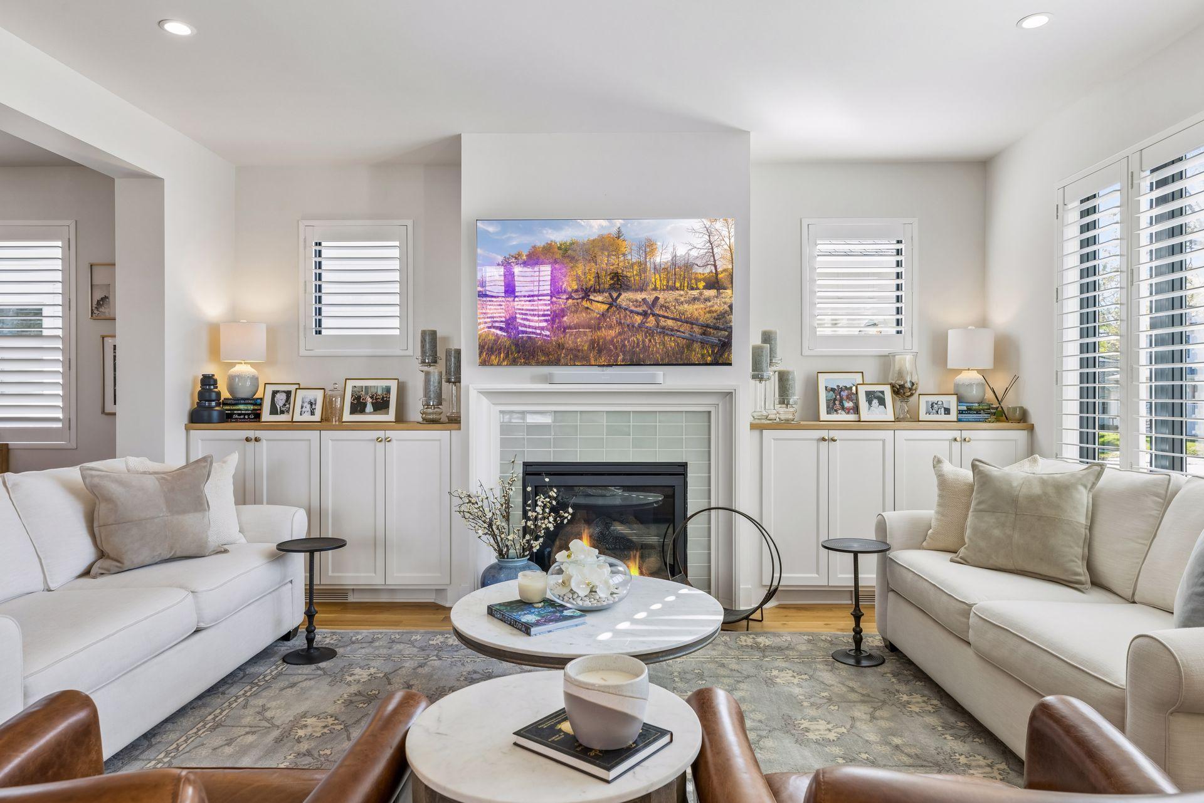
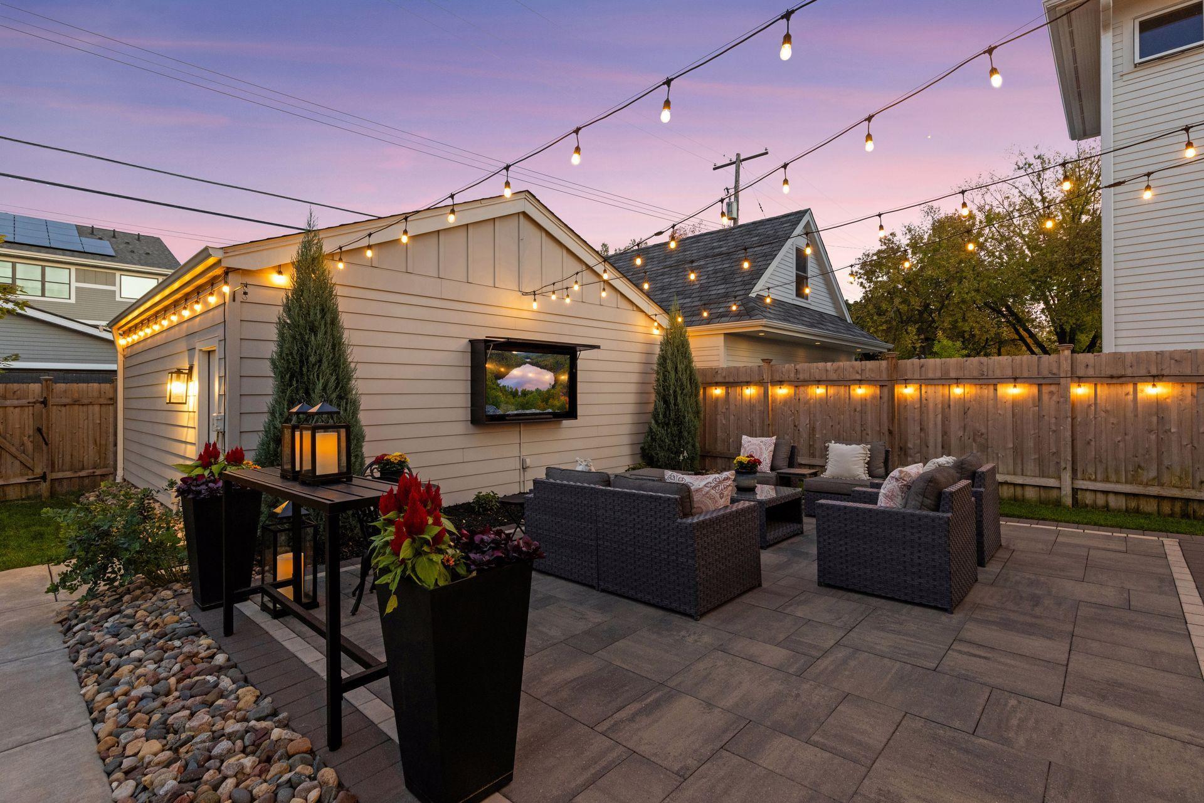
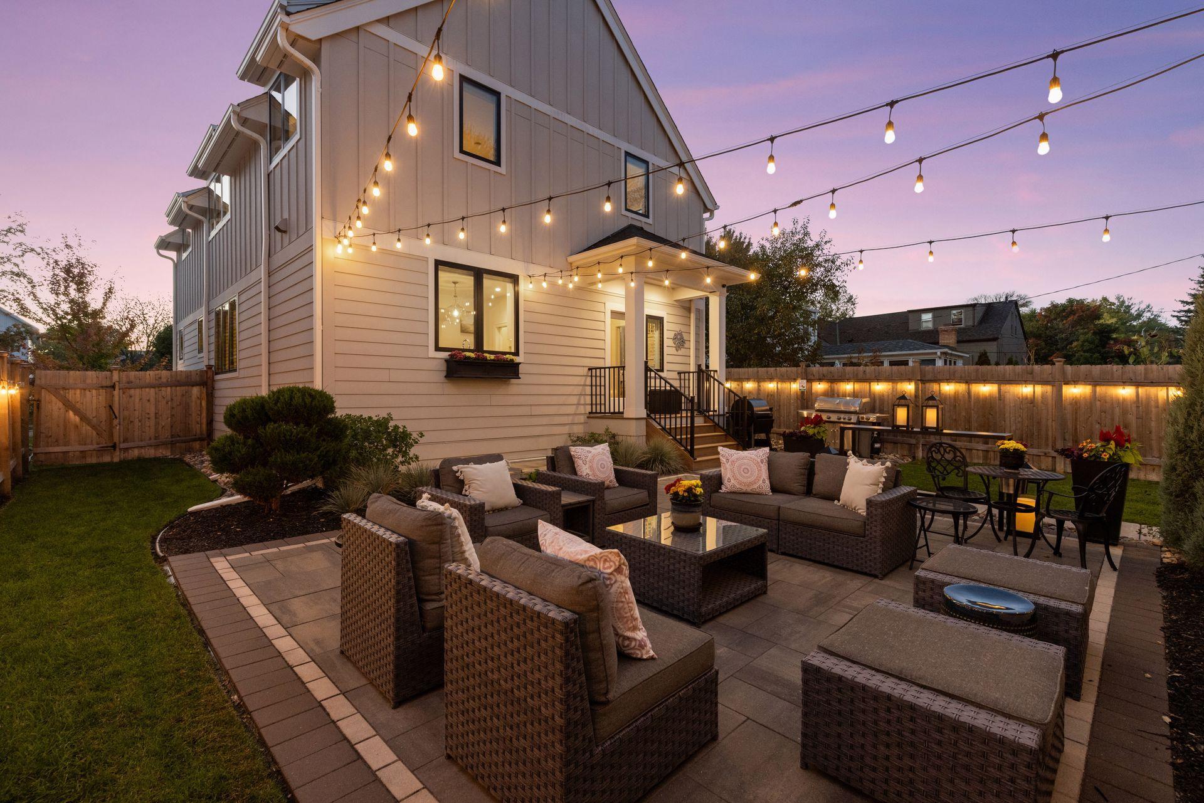
Beautiful 2022-built home in the highly desirable Fulton neighborhood, just blocks from Lake Harriet, Linden Hills, and 50th & France! Thoughtfully enhanced with custom upgrades throughout, this home features an open-concept main level with a cozy gas fireplace, private office, and chef’s kitchen with center island, expanded cabinetry, custom tile backsplash, detailed pantry, upgraded lighting, and wine refrigerator. Upstairs offers hardwood floors throughout, three bedrooms, a spacious loft, convenient laundry with added cabinetry, and a luxurious primary suite with custom closet built-ins, and an oversized walk-in shower. The finished lower level expands the living space with a large family room, fourth bedroom, three-quarter bathroom, and dedicated workout room featuring upgraded flooring—ideal for guests, recreation, or fitness. Outdoor living is equally inviting, with professional landscaping and a thoughtfully designed patio creating a wonderful setting for relaxing or entertaining. Additional custom features include window treatments and shutters throughout the home, all of which stay, custom mudroom cabinetry, and an alarm system. Complete with a detached two-car garage, quality craftsmanship, and the benefits of newer construction, this exceptional home offers a turnkey opportunity to enjoy elevated living in one of Minneapolis’ most desirable neighborhoods, close to the Minneapolis lakes, parks, boutique shopping, and popular dining destinations.

Save
Ask
Tour
Hide
Share
Listing Snapshot
Price 
$1,290,000
Days On Site 
10 Days
Bedrooms 
4
Inside Area (SqFt) 
3,332 sqft
Total Baths 
4
Full Baths 
1
Partial Baths 
3
Lot Size 
0.12 Acres
Year Built 
2022
MLS Number 
7159350
Status 
Pending
Property Tax 
$19,194
HOA/Condo/Coop Fees 
N/A
Sq Ft Source 
N/A
Friends & Family
Recent Activity
a week agoListing updated with changes from the MLS
a week agoStatus changed to Pending
2 weeks agoListing first seen on site
General Features
Acres 
0.12
Foundation 
Block
Garage 
Yes
Garage Spaces 
2
Land Lease 
No
Levels 
Two
Number Of Stories 
2
Parking 
ConcreteGarage Door Opener
Property Sub Type 
Single Family Residence
Security 
Security System
Sewer 
Public Sewer
SqFt Above 
2285
SqFt Below 
1047
SqFt Total 
3465
Water Source 
Public
Zoning 
Residential-Single Family
Interior Features
Appliances 
DishwasherDisposalDryerExhaust FanMicrowaveRangeRefrigeratorStainless Steel Appliance(s)WasherWine Cooler
Basement 
FinishedFullStorage SpaceSump Pump
Cooling 
Ceiling Fan(s)Central Air
Fireplace 
Yes
Fireplace Features 
GasLiving Room
Fireplaces 
1
Flooring 
Hardwood
Heating 
Natural GasForced Air
Interior 
Breakfast BarKitchen IslandWalk-In Closet(s)
Laundry Features 
Laundry ClosetUpper Level
Bedroom 
Dimensions - 13x13
Bedroom 2 
Dimensions - 11x10
Bedroom 3 
Dimensions - 12x10
Bedroom 4 
Dimensions - 15x10
Bonus Room 
Dimensions - 13x11
Dining Room 
Dimensions - 18x13
Exercise Room 
Dimensions - 13x07
Kitchen 
Dimensions - 15x13
Living Room 
Dimensions - 18x16
Office 
Dimensions - 09x07
Recreation Room 
Dimensions - 26x17
Save
Ask
Tour
Hide
Share
Exterior Features
Construction Details 
Cement Siding
Fencing 
FencedFullPrivacyWood
Lot Features 
Near Public Transit
Patio And Porch 
PatioCoveredFront Porch
Road Frontage 
City Street
Roof 
Asphalt
Community Features
School District 
1 - Minneapolis
Township 
Minneapolis
Roads 
Paved
Schools
School District
1 - Minneapolis
Elementary School
Unknown
Middle School
Unknown
High School
Unknown
Listing courtesy of Lakes Sotheby's International Realty


Listing information is provided by Participants of the Northstar MLS. IDX information is provided exclusively for personal, non-commercial use, and may not be used for any purpose other than to identify prospective properties consumers may be interested in purchasing. Information is deemed reliable but not guaranteed. Copyright 2026, Northstar MLS.
Last checked: 2026-10-30 03:31 AM UTC

Neighborhood & Commute
Source: Walkscore
Save
Ask
Tour
Hide
Share