
2636 Aldrich Avenue SMinneapolis, MN 55408
Due to the health concerns created by Coronavirus we are offering personal 1-1 online video walkthough tours where possible.
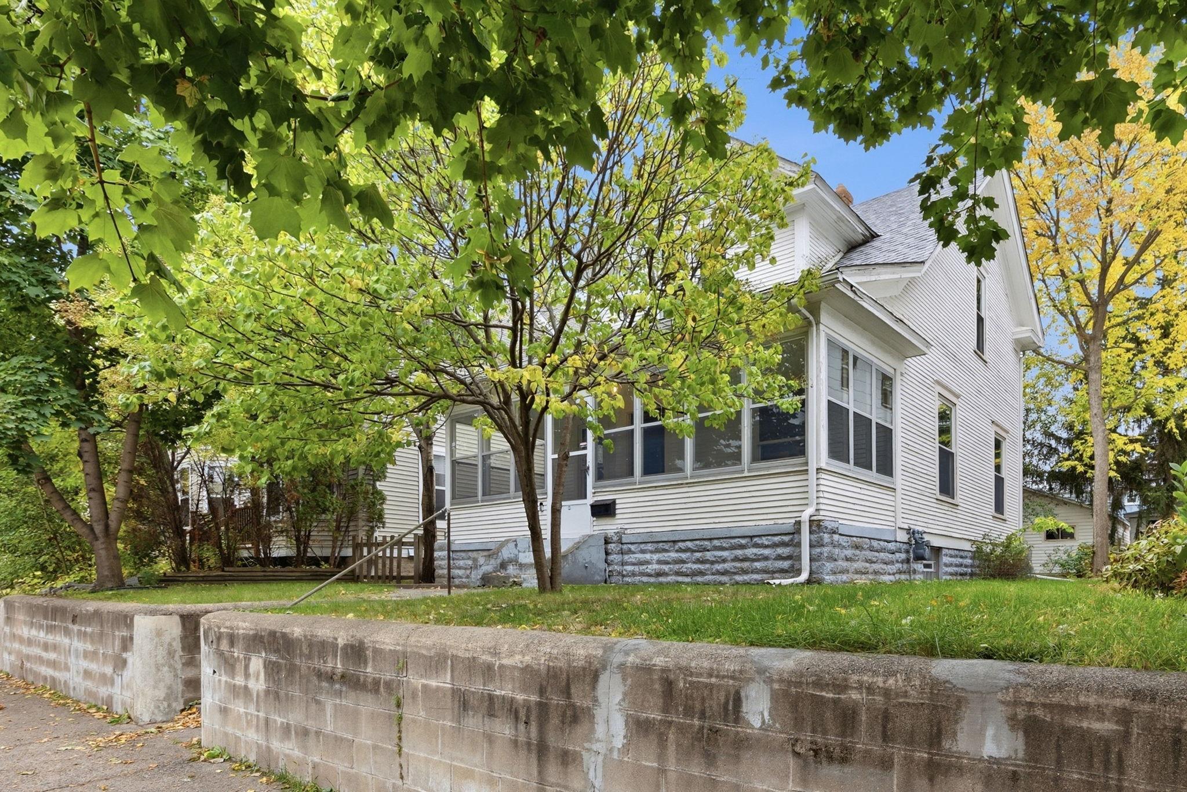
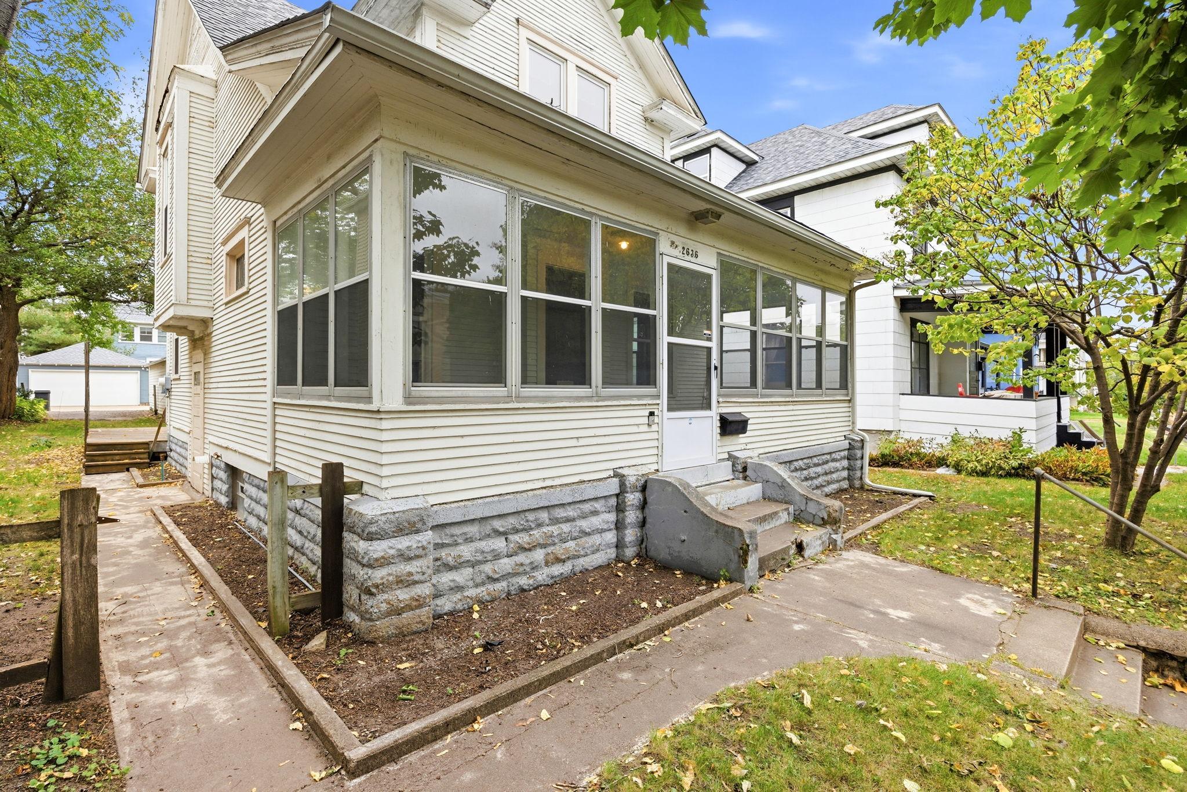
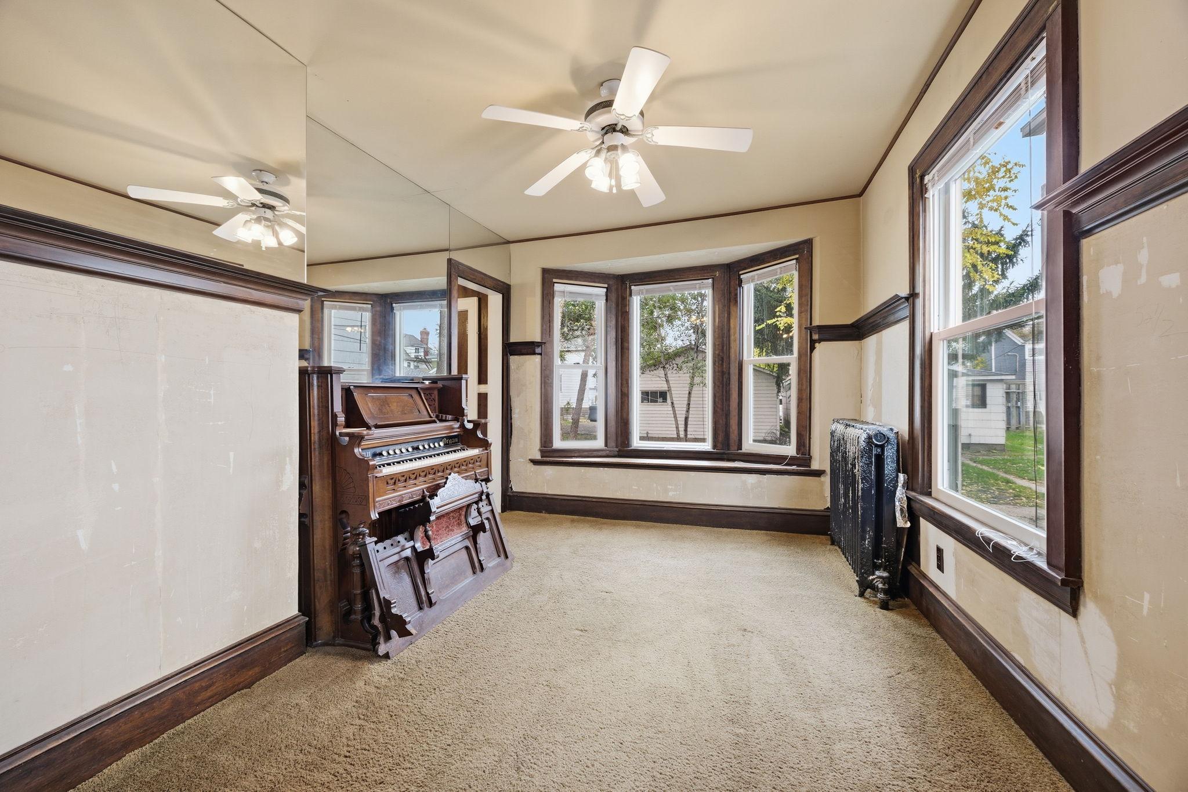
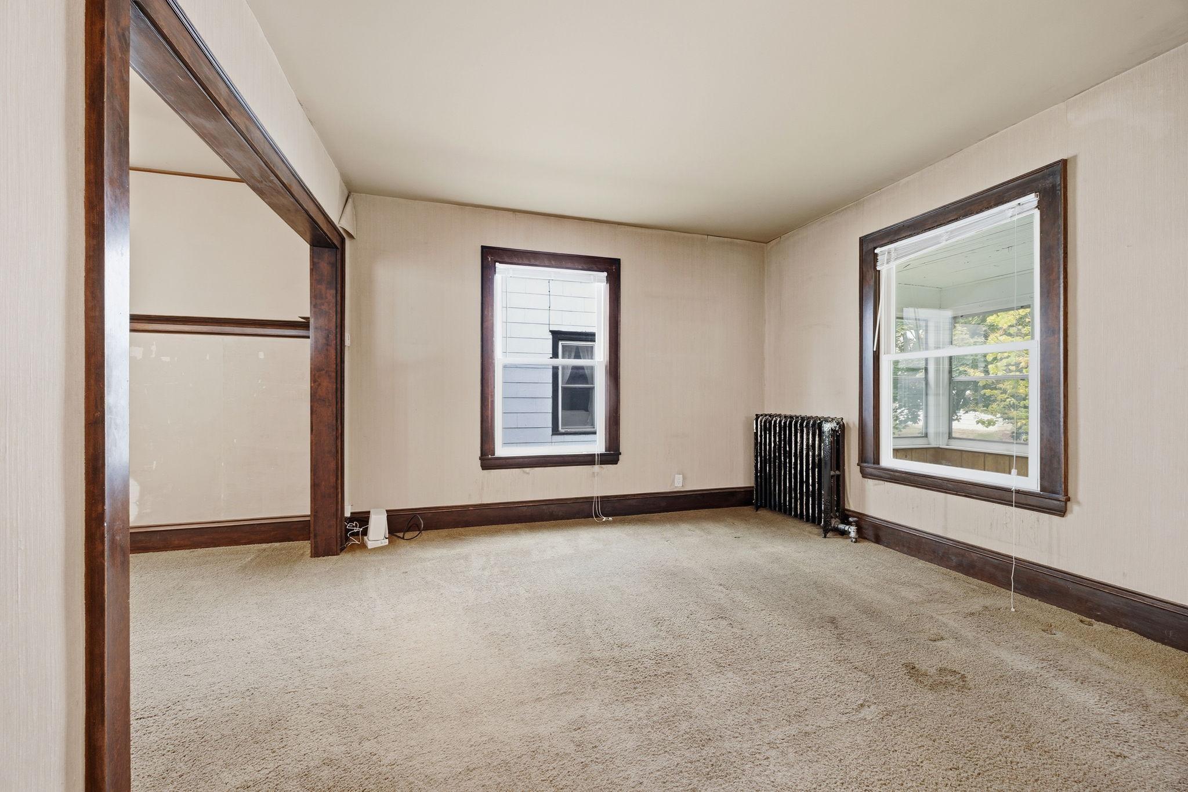
Bring your vision and restore the charm of this character-filled 3-bedroom, 1-bath home in the heart of Minneapolis! This home is ready for someone to bring it back to its former glory with a little TLC. The main level offers a kitchen, dining room, living room, and three-season front porch. Upstairs, you'll find three bedrooms, two with generous walk-in closets, and a full bathroom. The wide-open basement offers excellent potential for future finished square footage, additional storage, a workout area, or whatever suits your needs. Outside, enjoy a back deck, alley access, and a detached oversized two-stall garage with workshop space—perfect for projects, hobbies, or extra storage. A great opportunity to build equity and make this home your own! Located in Minneapolis’ desirable Lowry Hill East neighborhood, also known as The Wedge, this home offers the best of city living with a vibrant mix of local restaurants, coffee shops, boutique shopping, parks, and everyday conveniences nearby. Enjoy easy access to the popular Uptown and Lyn-Lake districts, the Midtown Greenway, and the beautiful Chain of Lakes, including Bde Maka Ska and Lake of the Isles. With convenient access to downtown Minneapolis, public transportation, and bike routes, this location makes it easy to enjoy everything the city has to offer. Experience the charm of an established Minneapolis neighborhood paired with the energy and convenience of urban living.
| 14 hours ago | Listing updated with changes from the MLS® | |
| yesterday | Listing first seen on site |

Listing information is provided by Participants of the Northstar MLS. IDX information is provided exclusively for personal, non-commercial use, and may not be used for any purpose other than to identify prospective properties consumers may be interested in purchasing. Information is deemed reliable but not guaranteed. Copyright 2026, Northstar MLS.
Last checked: 2026-10-17 12:03 AM UTC
Did you know? You can invite friends and family to your search. They can join your search, rate and discuss listings with you.