Save
Ask
Tour
Hide
Share
$750,000
New Listing

4050 Wooddale Avenue S
Saint Louis Park, MN 55416

Single Family Residence|Coming Soon
4
Beds
3
Total Baths
1
Full Bath
2
Partial Baths
2,530
SqFt
$296
/SqFt
1940
Built
Subdivision:
Browndale
County:
Hennepin
Listing courtesy of Edina Realty, Inc.

Due to the health concerns created by Coronavirus we are offering personal 1-1 online video walkthough tours where possible.
4050 Wooddale Avenue S4050 Wooddale Avenue S4050 Wooddale Avenue S4050 Wooddale Avenue S
Save
Ask
Tour
Hide
Share

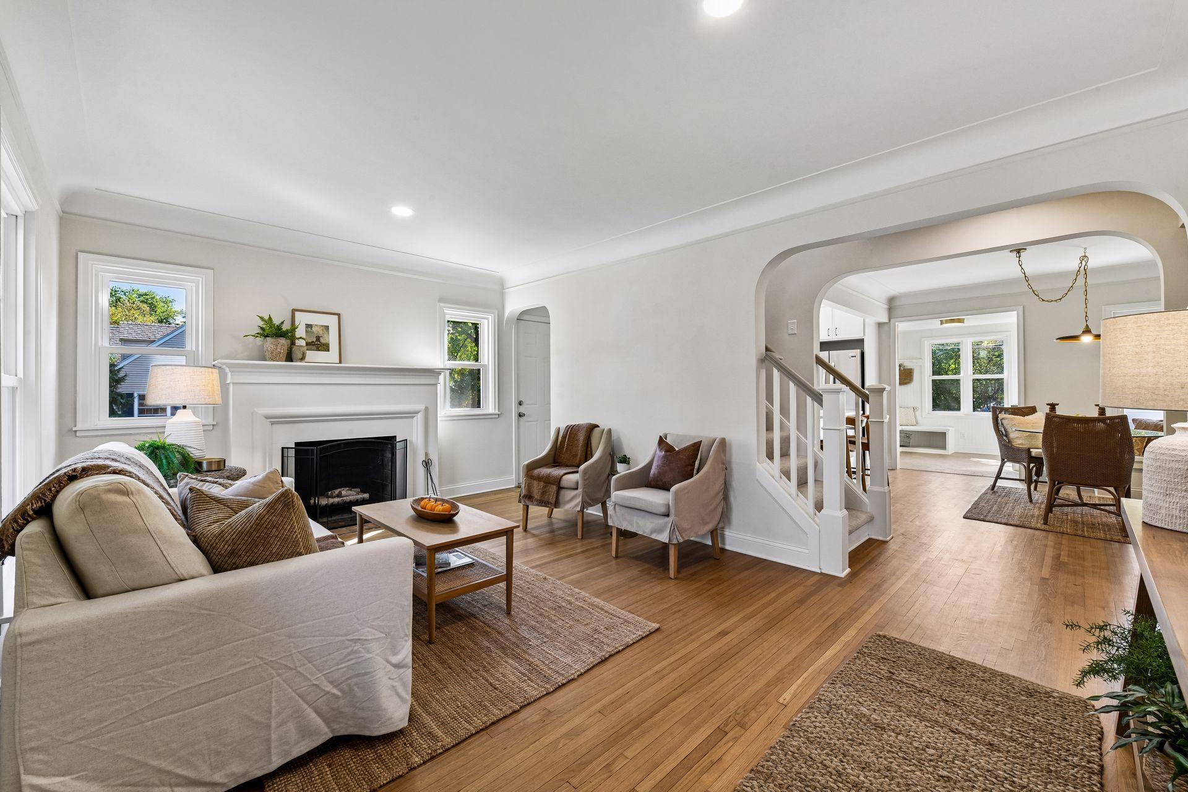
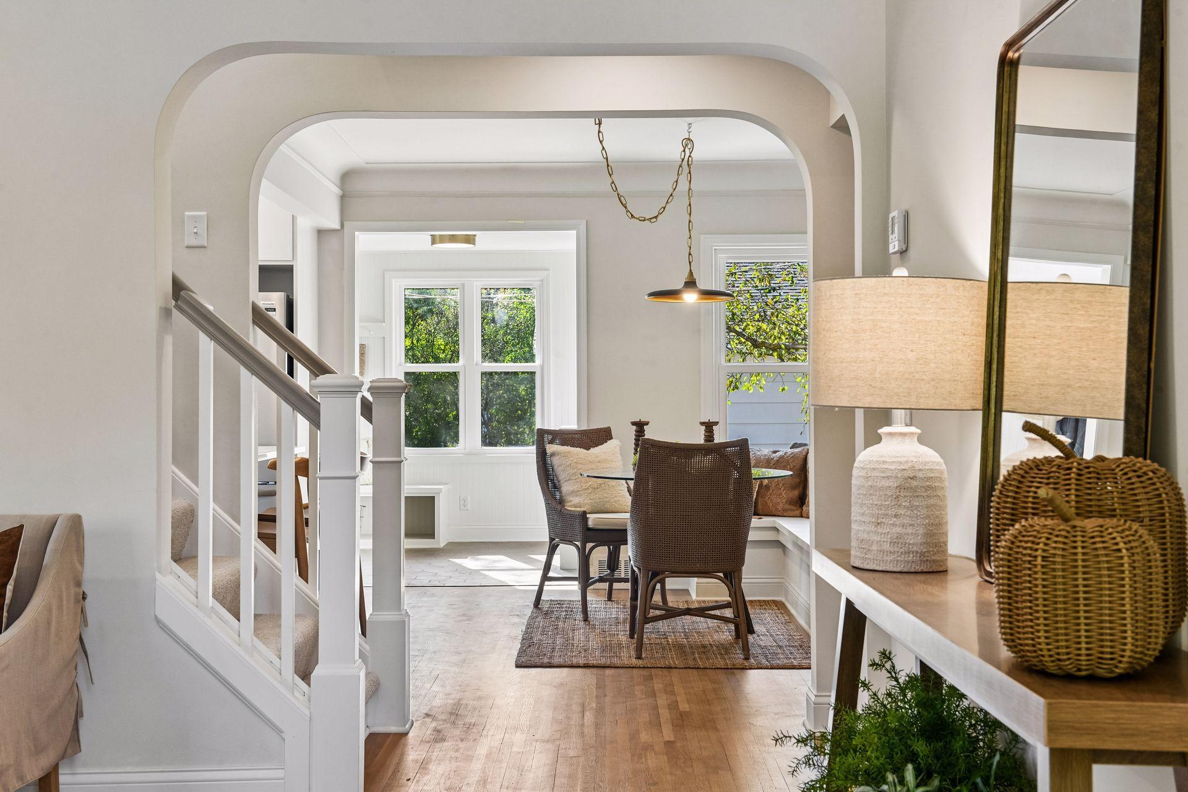
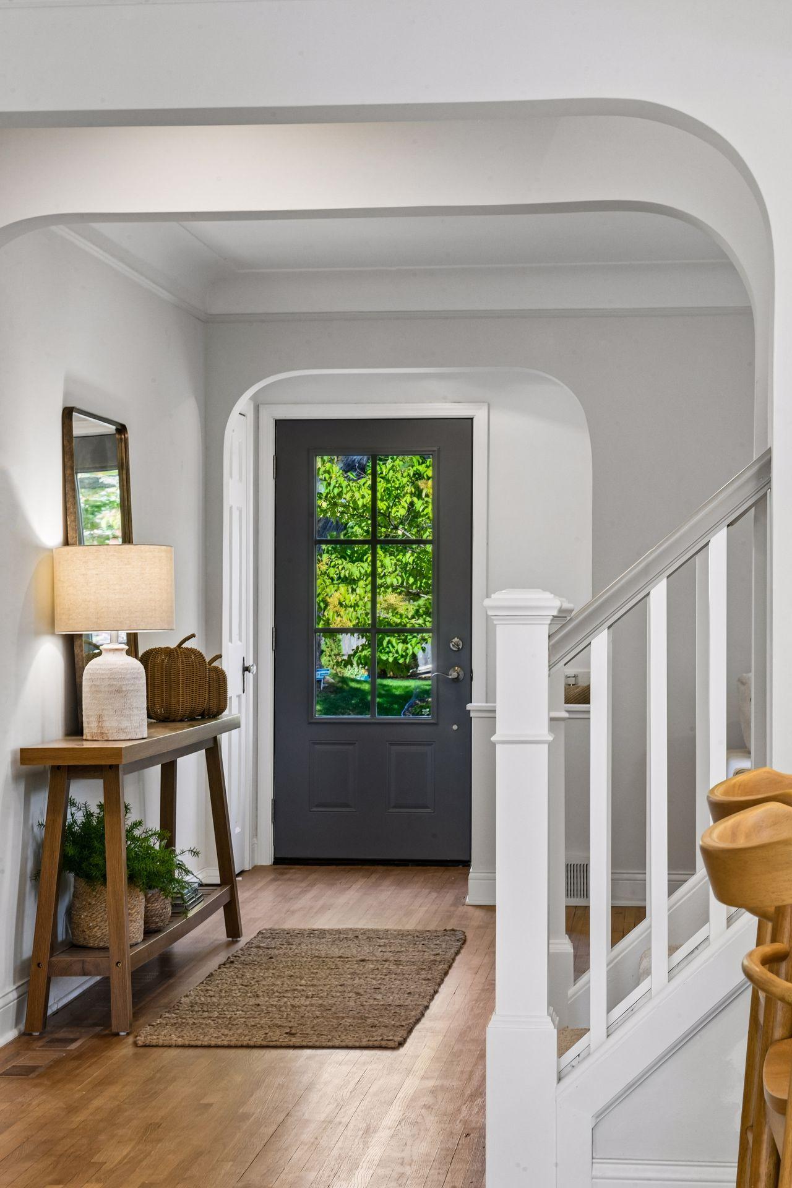
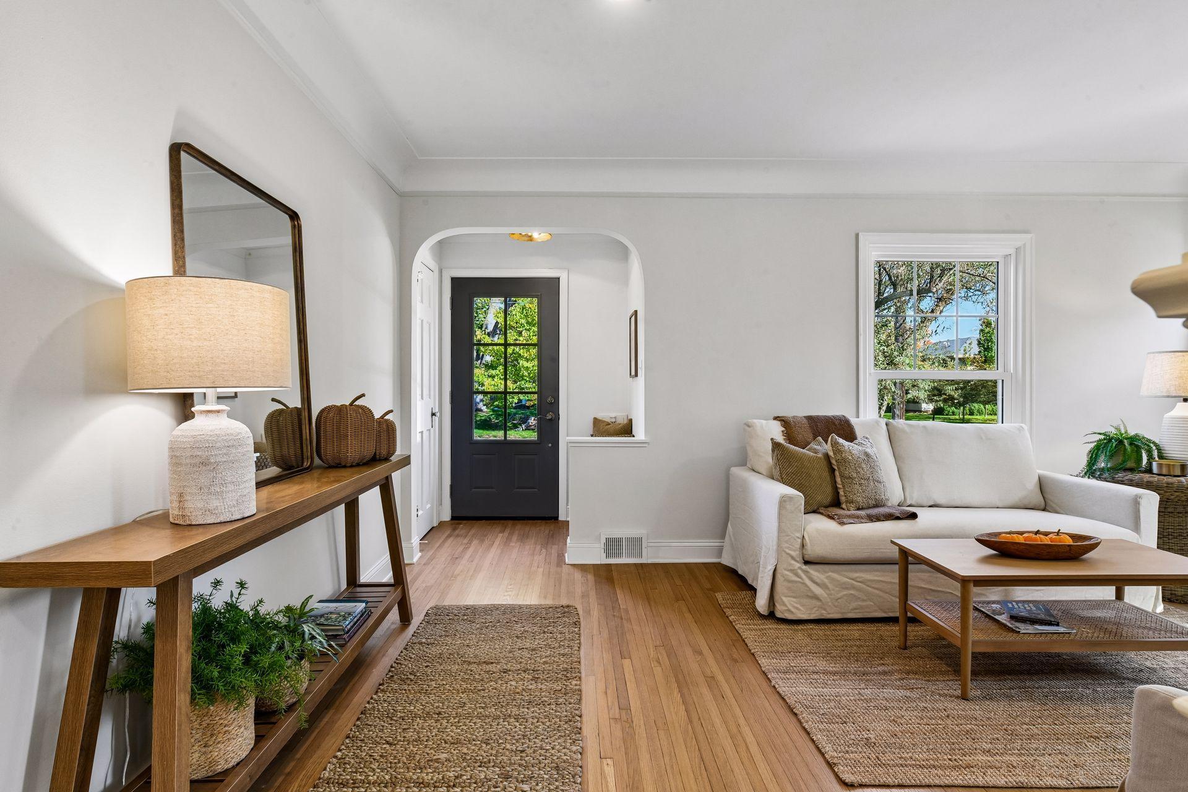
Timeless charm meets modern luxury in this beautifully reimagined St. Louis Park home. Extensively remodeled, the thoughtfully redesigned floor plan blends classic architectural character with the comfort and functionality of today's living. At the heart of the home, a completely new kitchen opens to the living area, where graceful matching arches and an open staircase create a beautiful connection between spaces. Every bathroom has been remodeled, and a former porch transformed into a desirable mudroom. The exceptional primary suite is a true private oasis, featuring a sitting room, private deck, and three walk-in closets. The luxurious bath offers a double-sink vanity and custom walk-in shower with exquisite Italian tile. Improvements go well beyond the beautiful finishes with new windows, updated electrical and plumbing, a new roof and patio. With its charming brick exterior and location in a sought-after St. Louis Park neighborhood, shopping, dining, and parks are all conveniently accessible. Thoughtfully transformed inside and out, this remarkable home offers the perfect blend of timeless character and modern living.

Save
Ask
Tour
Hide
Share
Listing Snapshot
Price 
$750,000
Days On Site 
0 Days
Bedrooms 
4
Inside Area (SqFt) 
2,530 sqft
Total Baths 
3
Full Baths 
1
Partial Baths 
2
Lot Size 
0.16 Acres
Year Built 
1940
MLS® Number 
7158767
Status 
Coming Soon
Property Tax 
$6,796
HOA/Condo/Coop Fees 
N/A
Sq Ft Source 
N/A
Friends & Family
Recent Activity
3 hours agoListing updated with changes from the MLS®
5 hours agoListing first seen on site
General Features
Acres 
0.16
Foundation 
Concrete Perimeter
Garage 
Yes
Garage Spaces 
2
Land Lease 
No
Levels 
One and One Half
Number Of Stories 
1
Property Sub Type 
Single Family Residence
Sewer 
Public Sewer
SqFt Above 
1640
SqFt Below 
890
SqFt Total 
2650
Water Source 
Public
Zoning 
Residential-Single Family
Interior Features
Appliances 
DishwasherExhaust FanMicrowaveRangeRefrigeratorStainless Steel Appliance(s)Water Softener Owned
Basement 
FinishedFull
Cooling 
Ceiling Fan(s)Central Air
Fireplace 
Yes
Fireplace Features 
Wood Burning
Fireplaces 
1
Flooring 
Hardwood
Heating 
Natural GasForced Air
Interior 
Walk-In Closet(s)His and Hers Closets
Laundry Features 
Lower Level
Bedroom 
Dimensions - 12x9Level - Main
Bedroom 2 
Dimensions - 11x9Level - Main
Bedroom 3 
Dimensions - 14x15Level - Upper
Bedroom 4 
Dimensions - 13x11Level - Lower
Deck 
Dimensions - 9x9Level - Upper
Dining Room 
Dimensions - 12x9Level - Main
Family Room 
Dimensions - 23x19Level - Lower
Flex Room 
Dimensions - 15x7Level - Upper
Kitchen 
Dimensions - 11x9Level - Main
Laundry 
Dimensions - 9x8Level - Lower
Living Room 
Dimensions - 16x14Level - Main
Mud Room 
Dimensions - 9x9Level - Main
Primary Bathroom 
Dimensions - 13x8Level - Upper
Walk-In Closet 
Level - Upper
Save
Ask
Tour
Hide
Share
Exterior Features
Construction Details 
Stone
Fencing 
Chain Link
Lot Features 
Corner LotNear Public Transit
Patio And Porch 
DeckPatio
Road Frontage 
City Street
Community Features
School District 
283 - St. Louis Park
Township 
Saint Louis Park
Schools
School District
283 - St. Louis Park
Elementary School
Unknown
Middle School
Unknown
High School
Unknown
Listing courtesy of Edina Realty, Inc.


Listing information is provided by Participants of the Northstar MLS. IDX information is provided exclusively for personal, non-commercial use, and may not be used for any purpose other than to identify prospective properties consumers may be interested in purchasing. Information is deemed reliable but not guaranteed. Copyright 2026, Northstar MLS.
Last checked: 2026-10-12 11:43 PM UTC

Neighborhood & Commute
Source: Walkscore
Save
Ask
Tour
Hide
Share