Save
Ask
Tour
Hide
Share
$625,000
1 Day On Site

2017 Emerson Avenue S
Minneapolis, MN 55405

Single Family Residence|Coming Soon
6
Beds
2
Total Baths
2
Full Baths
2,700
SqFt
$231
/SqFt
1904
Built
Subdivision:
Anderson Douglas & Co 2nd Add
County:
Hennepin
Listing courtesy of Anderson Realty

Due to the health concerns created by Coronavirus we are offering personal 1-1 online video walkthough tours where possible.
2017 Emerson Avenue S2017 Emerson Avenue S2017 Emerson Avenue S2017 Emerson Avenue S
Save
Ask
Tour
Hide
Share

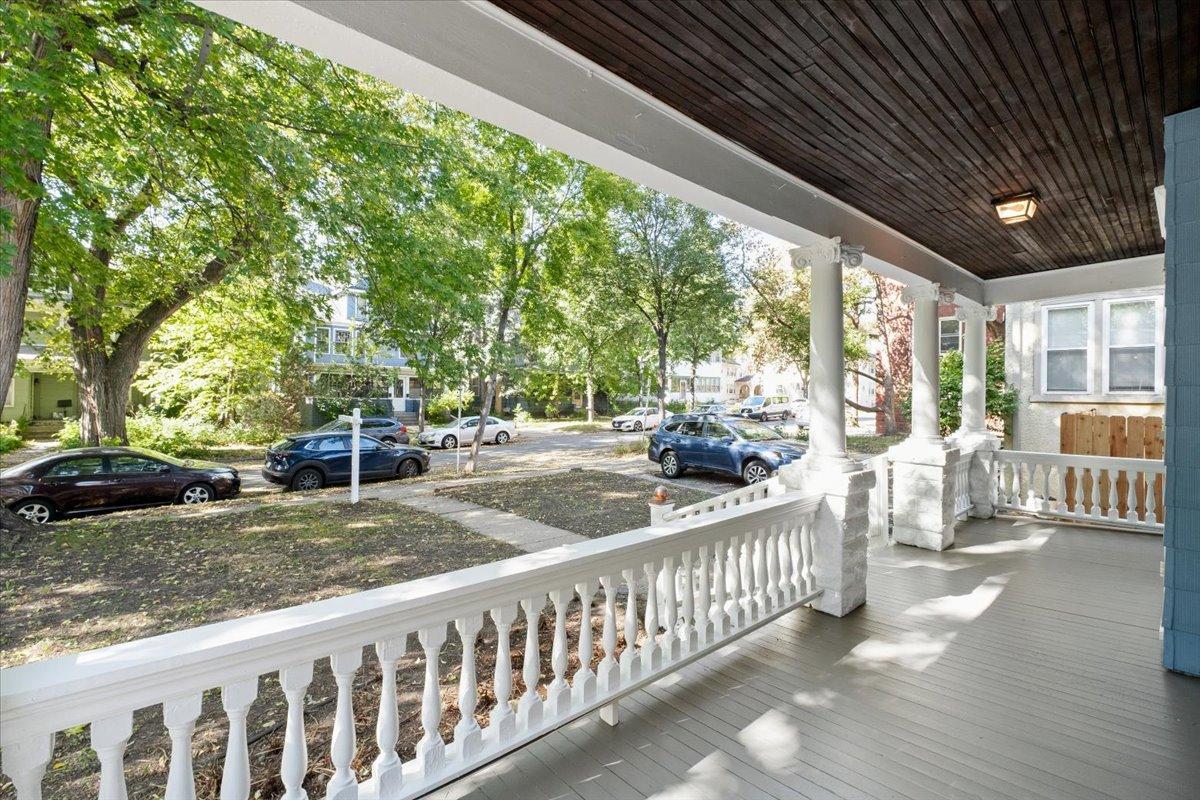
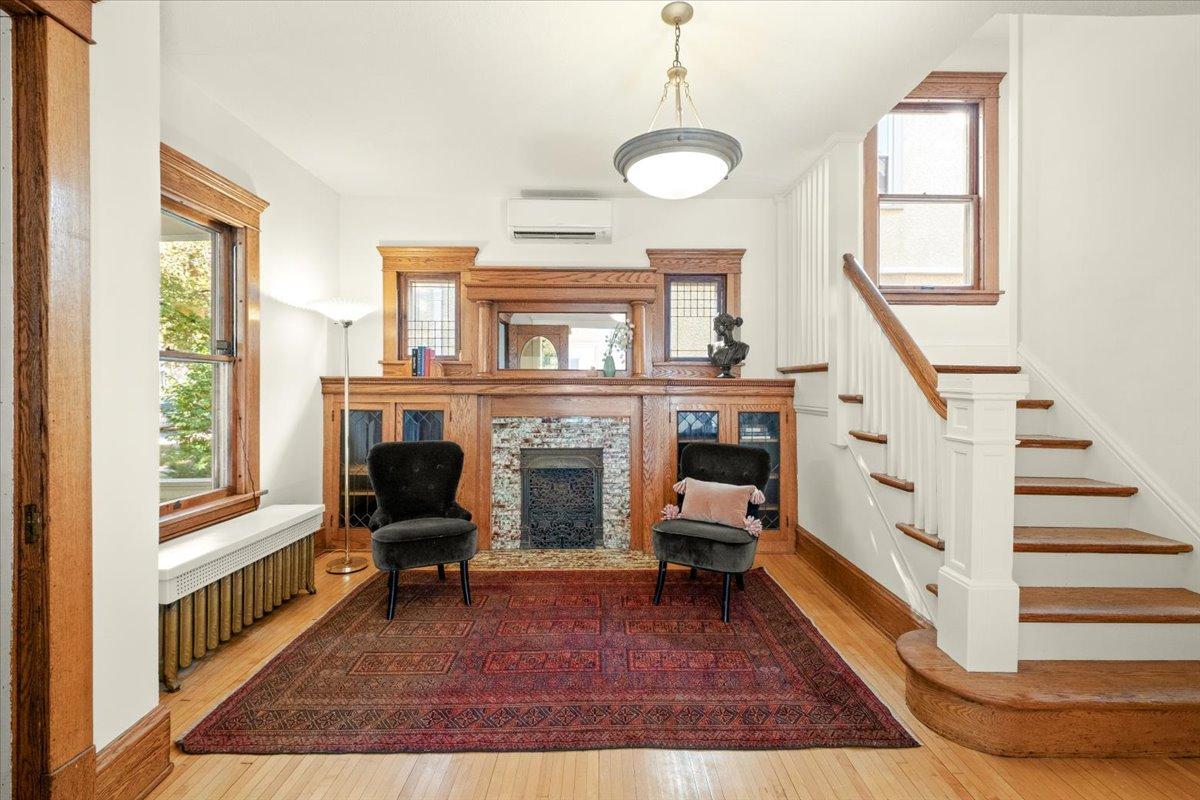
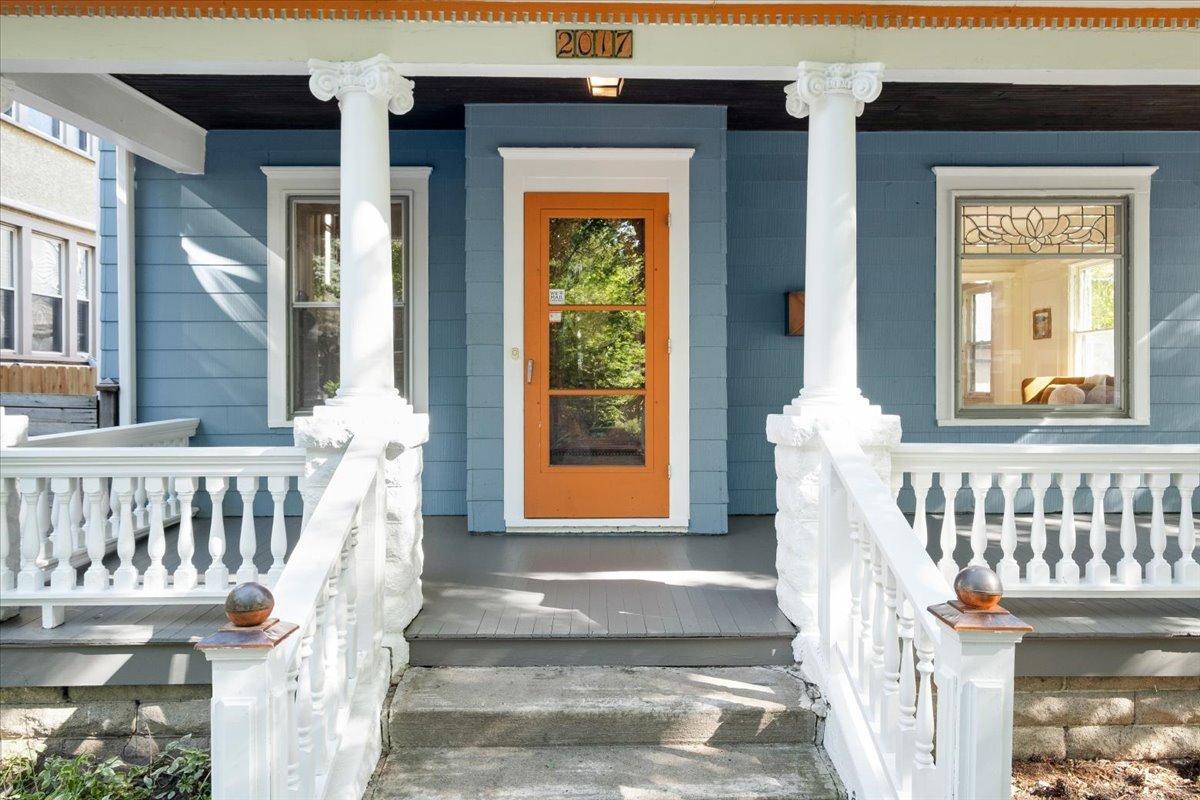
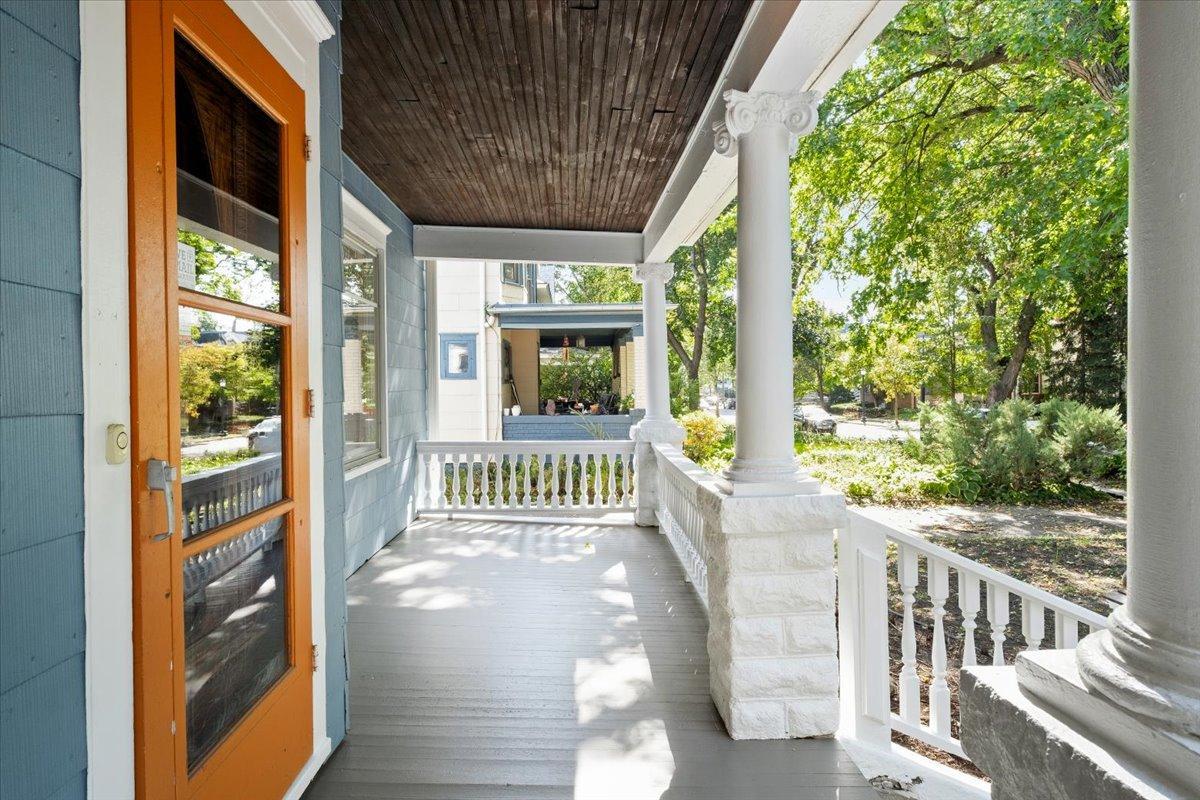
Rich in character and timeless architectural detail, this stately 1904 American Foursquare offers space and warmth across three levels. The main floor showcases beautiful natural woodwork, hardwood floors, columns with ornate capitals, panel moulding, leaded glass, built-ins, and an ornamental fireplace in the inviting sitting room. A sunny front porch welcomes you home, while the spacious kitchen, full bath, and rear family room provide comfortable spaces for everyday living. Newly refinished hardwood floors anchor four generous bedrooms and a full bath on the second floor. Two additional office or flex spaces at the back of the home offer versatility with convenient access via a second staircase. The third floor adds two more bedrooms, complete with new carpeting and light fixtures. Ductless mini-splits provide welcome cooling on warm days, while gorgeous cast-iron radiators deliver cozy, even heat throughout the winter. The lower level has 8 foot tall ceilings and provides ample storage space, a 1/4 bath, and laundry. New solar panels add an energy-conscious feature to this historic home. New roof in 2023. Fresh paint throughout. Set in the Lowry Hill neighborhood, this home offers an exceptional location near Lake of the Isles, the renowned Walker Art Center, and the vibrant Minneapolis arts and dining scene, with easy access to Downtown Minneapolis.

Save
Ask
Tour
Hide
Share
Listing Snapshot
Price 
$625,000
Days On Site 
1 Day
Bedrooms 
6
Inside Area (SqFt) 
2,700 sqft
Total Baths 
2
Full Baths 
2
Partial Baths 
N/A
Lot Size 
0.12 Acres
Year Built 
1904
MLS® Number 
7158699
Status 
Coming Soon
Property Tax 
$9,217
HOA/Condo/Coop Fees 
N/A
Sq Ft Source 
N/A
Friends & Family
Recent Activity
yesterdayListing updated with changes from the MLS®
yesterdayListing first seen on site
General Features
Acres 
0.12
Foundation 
Combination
Garage 
Yes
Garage Spaces 
2
Land Lease 
No
Parking 
Shared DrivewayDriveway
Property Sub Type 
Single Family Residence
Sewer 
Public Sewer
SqFt Above 
2700
SqFt Total 
3900
Water Source 
Public
Zoning 
Residential-Single Family
Interior Features
Appliances 
DishwasherDisposalDryerExhaust FanGas Water HeaterMicrowaveRangeRefrigeratorStainless Steel Appliance(s)Washer
Basement 
UnfinishedDaylight
Cooling 
Ceiling Fan(s)Ductless
Electric 
200+ Amp Service
Fireplace 
Yes
Fireplace Features 
Decorative
Fireplaces 
1
Flooring 
Hardwood
Heating 
Natural Gas
Interior 
Kitchen Island
Laundry Features 
In Basement
Bathroom 
Level - Basement
Bedroom 
Dimensions - 12x15Level - Second
Bedroom 2 
Dimensions - 12x12Level - Second
Bedroom 3 
Dimensions - 11x12Level - Second
Bedroom 4 
Dimensions - 11x11Level - Second
Bedroom 5 
Dimensions - 14x11Level - Third
Bedroom 6 
Dimensions - 9x10Level - Third
Dining Room 
Dimensions - 10x12Level - Main
Family Room 
Dimensions - 11x9Level - Main
Kitchen 
Dimensions - 16x13Level - Main
Living Room 
Dimensions - 15x16Level - Main
Office 
Dimensions - 6x9Level - Second
Sitting Room 
Dimensions - 13x15Level - Main
Save
Ask
Tour
Hide
Share
Exterior Features
Construction Details 
ConcreteOther
Lot Features 
Near Public Transit
Patio And Porch 
DeckPorchFront Porch
Road Frontage 
City Street
Community Features
School District 
1 - Minneapolis
Township 
Minneapolis
Schools
School District
1 - Minneapolis
Elementary School
Unknown
Middle School
Unknown
High School
Unknown
Listing courtesy of Anderson Realty


Listing information is provided by Participants of the Northstar MLS. IDX information is provided exclusively for personal, non-commercial use, and may not be used for any purpose other than to identify prospective properties consumers may be interested in purchasing. Information is deemed reliable but not guaranteed. Copyright 2026, Northstar MLS.
Last checked: 2026-10-14 02:51 AM UTC

Neighborhood & Commute
Source: Walkscore
Save
Ask
Tour
Hide
Share