
4400 Upton Avenue S 101Minneapolis, MN 55410
Due to the health concerns created by Coronavirus we are offering personal 1-1 online video walkthough tours where possible.
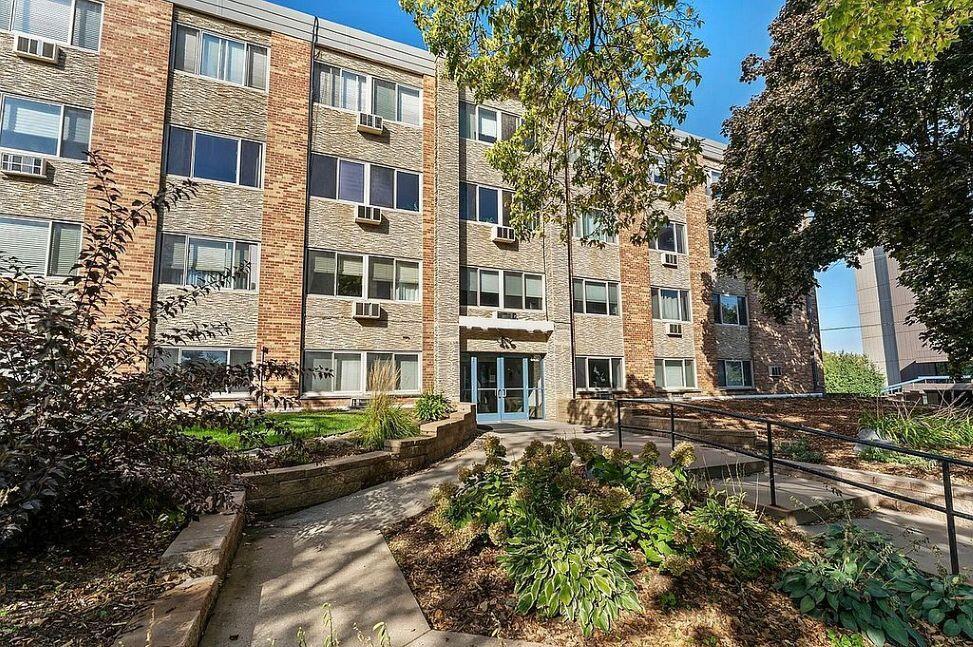
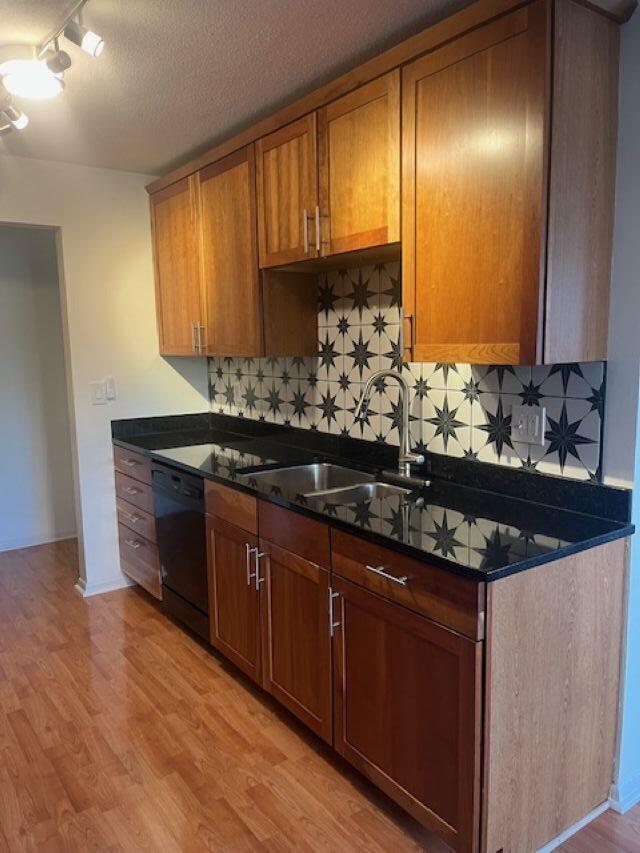
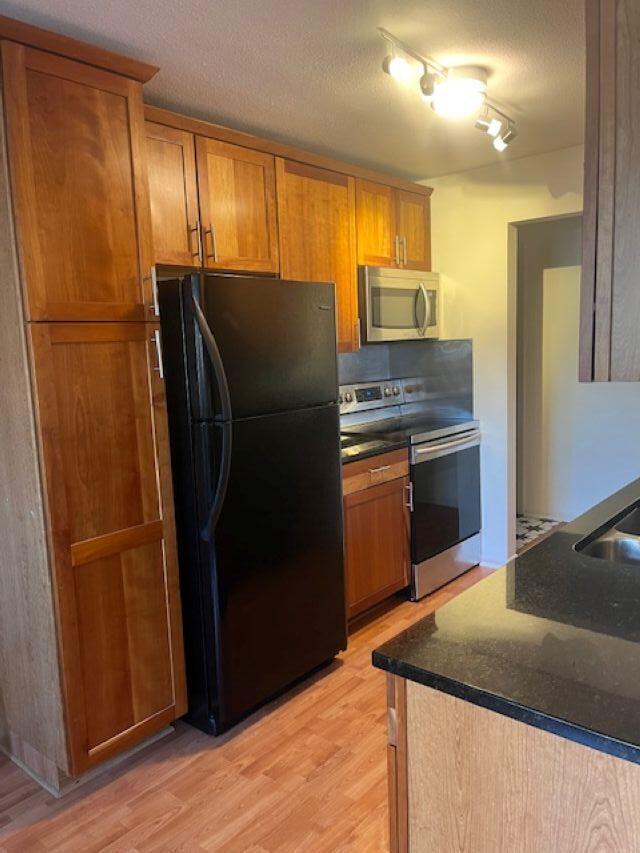
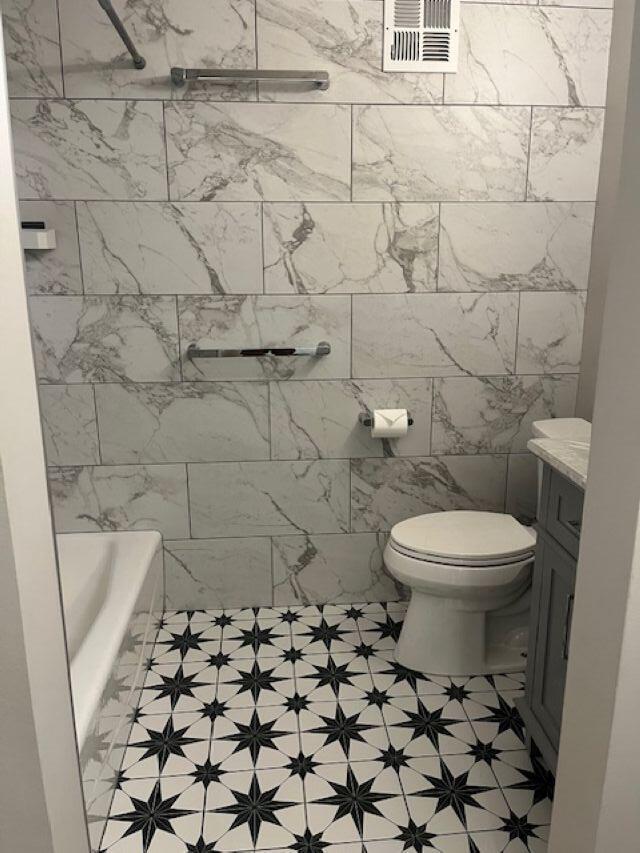
*Fully Furnished and Move-in Ready* Move in ready updated 2 Bedroom + 1.5 Bath condo in secure building! Live in the heart of Linden Hills neighborhood in Southwest Minneapolis. Only 1.5 blocks to Lake Harriet and 1 block to Beard Plaisance Park with playground, gazebo and tennis courts. Adjacent blocks have shops, bakery, restaurants, schools and places of worship. Enjoy the Linden Hills and Lake Harriet life style! Updated condo is on 1st floor of secure building and has lots of natural light and loads of storage space. Wood, carpet and tile flooring creates a perfect mix of old-world charm and comfort. Remodeled bathrooms, updated kitchen includes new appliances, cherry cabinets, granite counter tops and fresh paint. Master bedroom has attached bathroom and large walk-in closet. 2nd bedroom also has large closet. High end closet organizer in bedrooms. All windows have up/down cellular shades. Three additional storage space: adjacent to dining room, front door and in hallway. Assigned heated garage space. Building interior was remodeled in July 2026: lighting, flooring, paint and decor in common areas: lobby, community room, hallways, laundry rooms and stairwells. Three on premise laundry rooms with no cost washers and dryers. New gardens and landscaping completed in August 2026. All new furnishing in February 2026: coffee maker, blender, plates, bowls, glasses, coffee cups, eating utensils, cutting boards, knives, measuring cups and spoons, cookware, cooking utensils, 2 x queen beds, 2 x bed side table, closet organizers for clothing storage, leather couch, leather recliner, side tables, tv, tv stand, dinner table and chairs. HOA dues include: heat, water, high speed internet, snow removal, lawn care, trash/recycling, hazard insurance, and all building common areas maintenance and repairs.
| 7 hours ago | Listing updated with changes from the MLS® | |
| 12 hours ago | Listing first seen on site |

Listing information is provided by Participants of the Northstar MLS. IDX information is provided exclusively for personal, non-commercial use, and may not be used for any purpose other than to identify prospective properties consumers may be interested in purchasing. Information is deemed reliable but not guaranteed. Copyright 2026, Northstar MLS.
Last checked: 2026-10-12 11:00 PM UTC