Save
Ask
Tour
Hide
Share
$575,000
New Listing

1101 W 53rd Street
Minneapolis, MN 55419

For Sale|Single Family Residence|Active
3
Beds
3
Total Baths
1
Full Bath
2
Partial Baths
1,974
SqFt
$291
/SqFt
1949
Built
Subdivision:
Rgt Honns Hillcrest Add
County:
Hennepin
Listing courtesy of Wits Realty

Due to the health concerns created by Coronavirus we are offering personal 1-1 online video walkthough tours where possible.
Upcoming Open Houses
Due to COVID-19, we recommend you verify Open Houses before attending.
Thu, Oct 15, 4:00 PM - 6:00 PM
Sun, Oct 18, 10:00 AM - 12:00 PM
1101 W 53rd Street1101 W 53rd Street1101 W 53rd Street1101 W 53rd Street
Save
Ask
Tour
Hide
Share

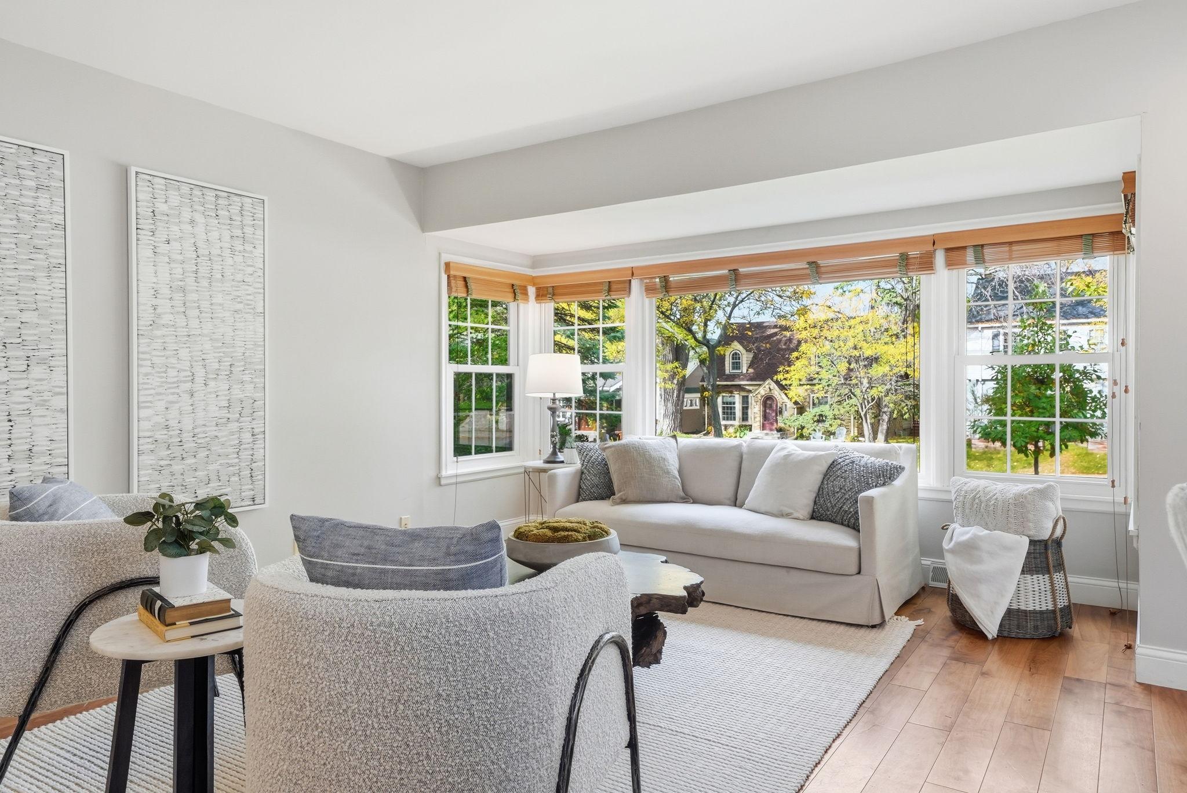
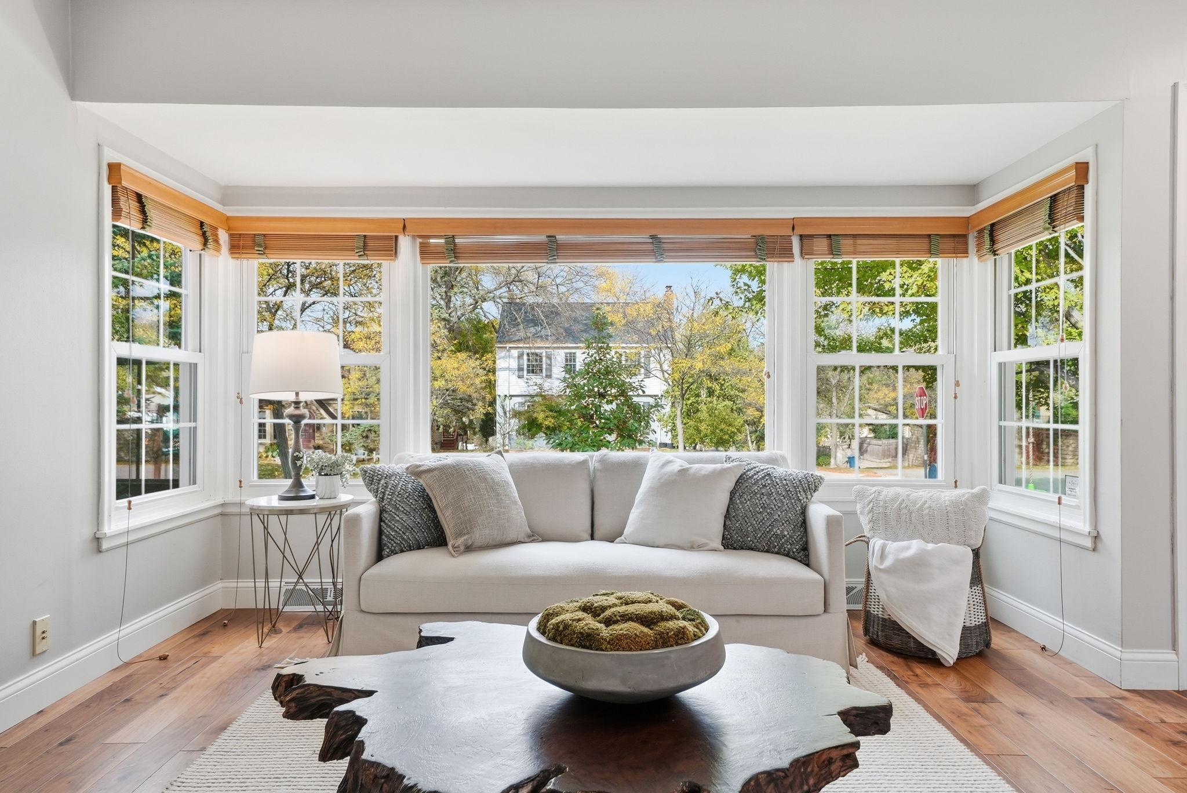
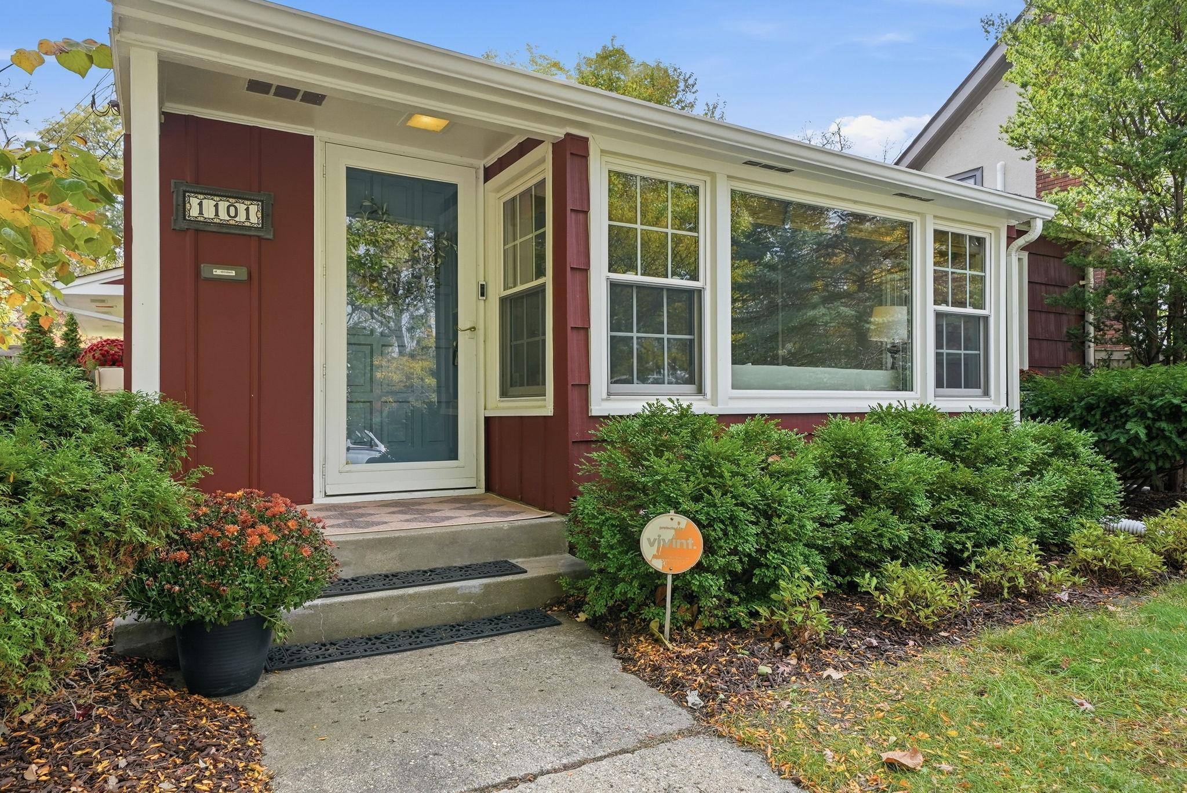
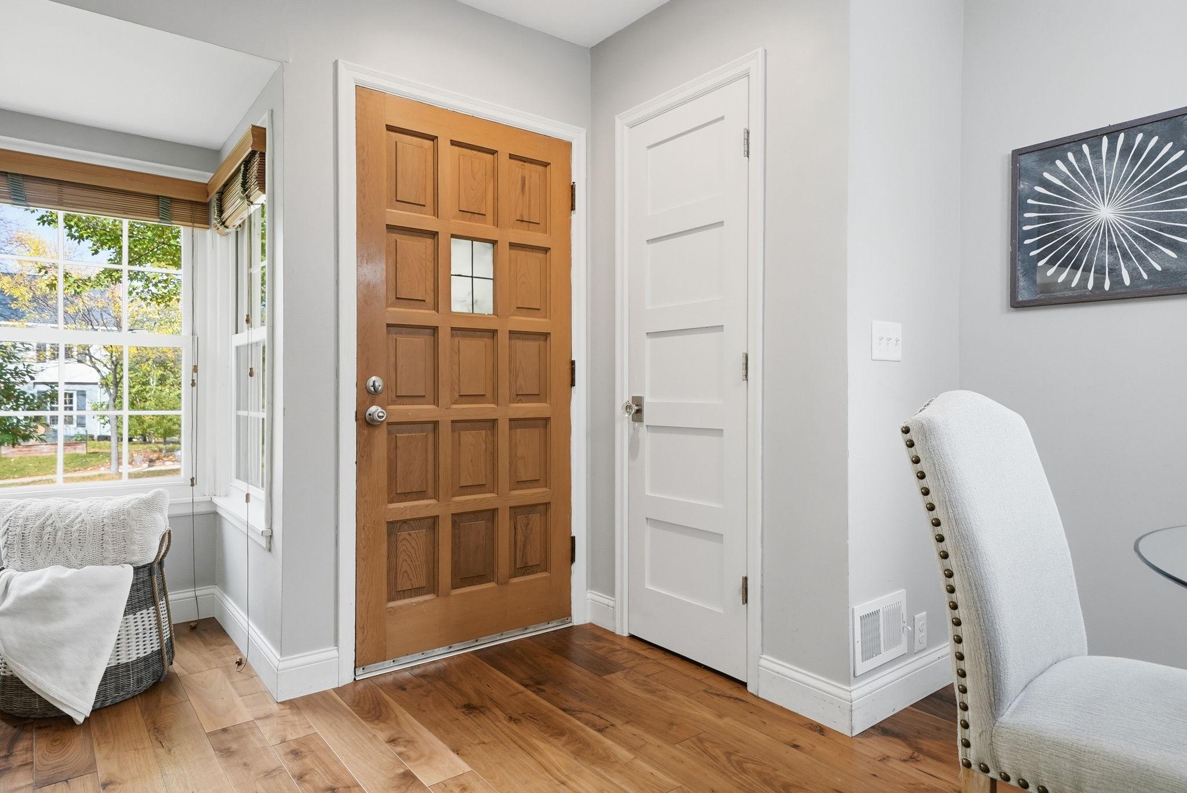
Exceptional Mid-Century Cape Cod in the heart of the Lynnhurst neighborhood. This rare find offers true single-level living with 3 bedrooms, 2 bathrooms, two distinct main floor living spaces, and laundry all conveniently located on the main level, including a primary ensuite. Extensively updated and meticulously maintained over the last decade, major improvements include a custom kitchen featuring a Wolf range and high-end finishes, plus a newer roof, furnace, and AC. The newly finished lower level family room features a beautiful fireplace and includes drain tile and a pre-installed egress window, offering flexibility for a potential 4th bedroom. Outside, the private backyard acts as a serene "secret garden" with extensive custom stonework. A truly special property!

Save
Ask
Tour
Hide
Share
Listing Snapshot
Price 
$575,000
Days On Site 
0 Days
Bedrooms 
3
Inside Area (SqFt) 
1,974 sqft
Total Baths 
3
Full Baths 
1
Partial Baths 
2
Lot Size 
0.13 Acres
Year Built 
1949
MLS® Number 
7158669
Status 
Active
Property Tax 
$8,673
HOA/Condo/Coop Fees 
N/A
Sq Ft Source 
N/A
Friends & Family
Recent Activity
3 hours agoListing updated with changes from the MLS®
14 hours agoListing first seen on site
General Features
Acres 
0.13
Foundation 
Block
Garage 
Yes
Garage Spaces 
2
Land Lease 
No
Levels 
One
Number Of Stories 
1
Property Sub Type 
Single Family Residence
Sewer 
Public Sewer
SqFt Above 
1369
SqFt Below 
605
SqFt Total 
2175
Water Source 
Public
Zoning 
Residential-Single Family
Interior Features
Appliances 
DishwasherDryerExhaust FanMicrowaveRangeRefrigeratorStainless Steel Appliance(s)Washer
Basement 
BlockFinishedFullSump Pump
Cooling 
Central Air
Electric 
Circuit Breakers
Fireplace 
Yes
Fireplace Features 
ElectricFamily RoomGas
Fireplaces 
2
Flooring 
Hardwood
Heating 
Natural GasForced Air
Laundry Features 
Main Level
Bedroom 
Dimensions - 15x11Level - Main
Bedroom 2 
Dimensions - 13x10Level - Main
Bedroom 3 
Dimensions - 10x10Level - Main
Bonus Room 
Dimensions - 12x8Level - Lower
Dining Room 
Dimensions - 9x8Level - Main
Family Room 
Dimensions - 29x12Level - Lower
Kitchen 
Dimensions - 13x11Level - Main
Living Room 
Dimensions - 18x16Level - Main
Save
Ask
Tour
Hide
Share
Exterior Features
Construction Details 
BlockCedar
Fencing 
Wood
Patio And Porch 
Patio
Roof 
Shingle
Community Features
School District 
1 - Minneapolis
Township 
Minneapolis
Schools
School District
1 - Minneapolis
Elementary School
Unknown
Middle School
Unknown
High School
Unknown
Listing courtesy of Wits Realty


Listing information is provided by Participants of the Northstar MLS. IDX information is provided exclusively for personal, non-commercial use, and may not be used for any purpose other than to identify prospective properties consumers may be interested in purchasing. Information is deemed reliable but not guaranteed. Copyright 2026, Northstar MLS.
Last checked: 2026-10-15 10:42 PM UTC

Neighborhood & Commute
Source: Walkscore
Save
Ask
Tour
Hide
Share