Save
Ask
Tour
Hide
Share
$635,000
2 Days On Site

2708 Emerson Avenue S
Minneapolis, MN 55408

Single Family Residence|Coming Soon
7
Beds
5
Total Baths
3
Full Baths
2
Partial Baths
3,130
SqFt
$203
/SqFt
1909
Built
Subdivision:
Harrisons 2nd Add
County:
Hennepin
Listing courtesy of Real Broker, LLC

Due to the health concerns created by Coronavirus we are offering personal 1-1 online video walkthough tours where possible.
2708 Emerson Avenue S2708 Emerson Avenue S2708 Emerson Avenue S2708 Emerson Avenue S
Save
Ask
Tour
Hide
Share

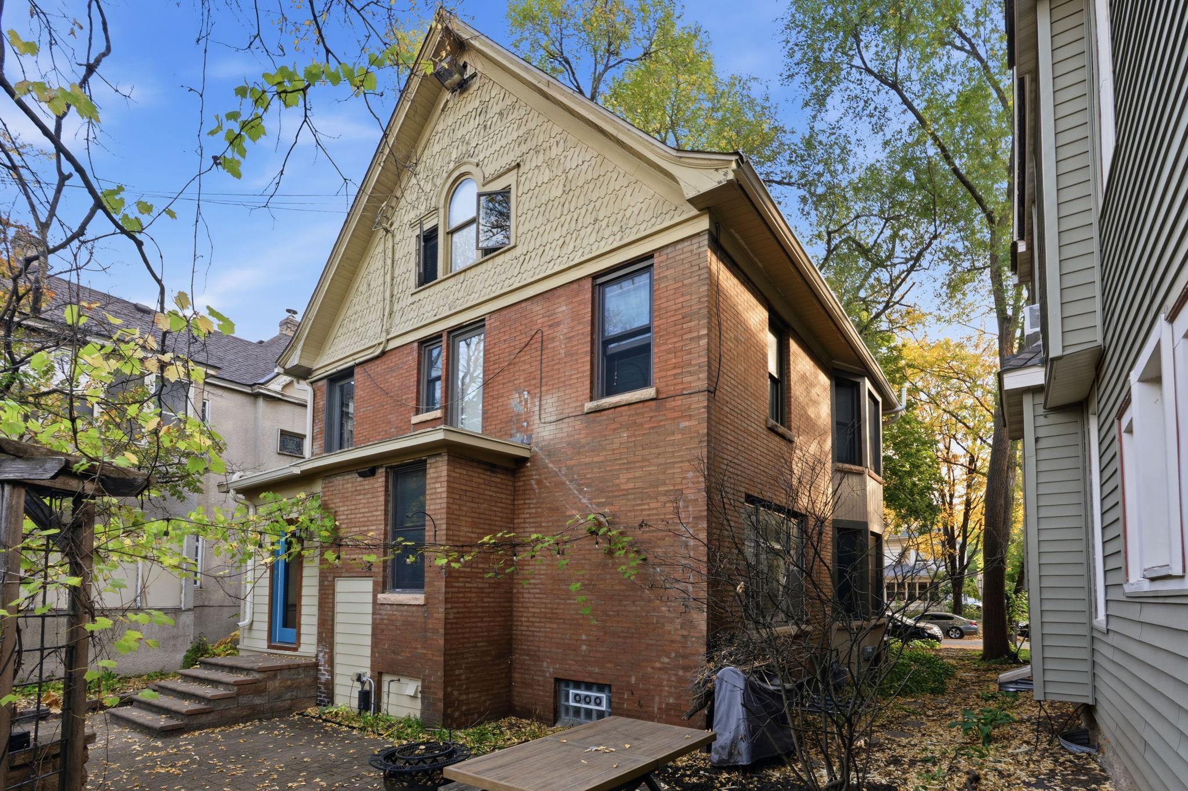
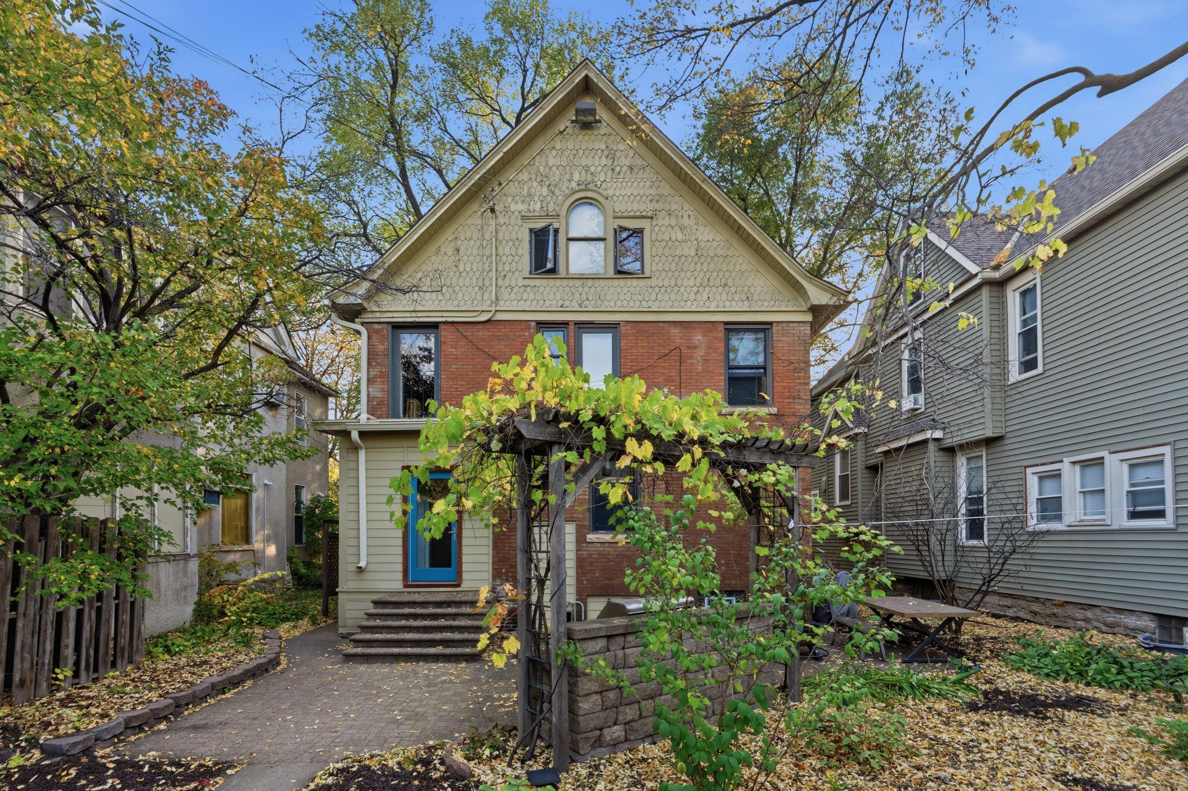
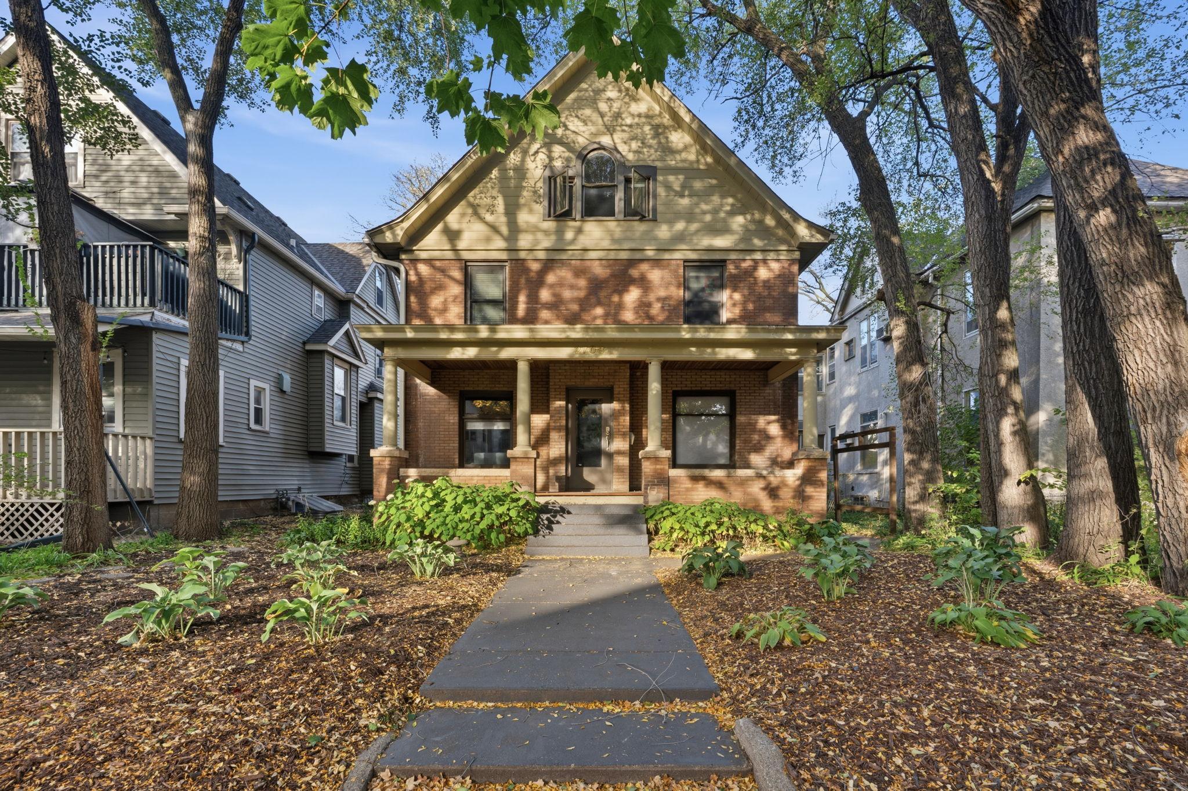
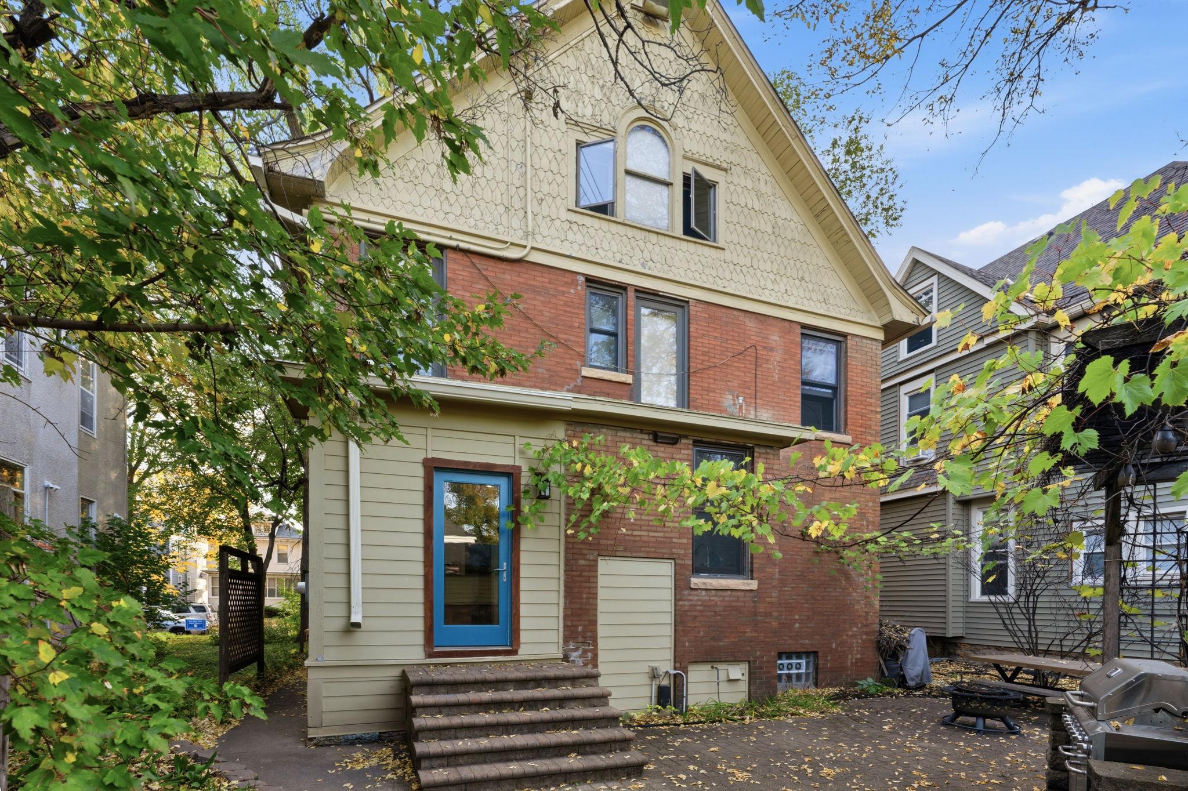
Opportunity awaits in the heart of Minneapolis! This spacious home is filled with original charm and character, offering incredible potential for homeowners and investors alike. Located in the desirable Wedge/Uptown neighborhood, enjoy convenient access to restaurants, shopping, entertainment, parks, and nearby lakes. The expansive layout offers plenty of room to spread out, featuring a gourmet chef’s kitchen perfect for cooking and entertaining! The lower level features a second kitchen, creating exciting possibilities for multigenerational living, a private apartment setup, or potential ADU use. Ideal for co-living, house hacking, or those looking for flexible living arrangements! Outside, enjoy a charming front porch, mature trees, inviting patio space, and a detached garage. A fantastic opportunity to make this unique property your own in a sought-after Minneapolis location!

Save
Ask
Tour
Hide
Share
Listing Snapshot
Price 
$635,000
Days On Site 
2 Days
Bedrooms 
7
Inside Area (SqFt) 
3,130 sqft
Total Baths 
5
Full Baths 
3
Partial Baths 
2
Lot Size 
0.12 Acres
Year Built 
1909
MLS® Number 
7158639
Status 
Coming Soon
Property Tax 
$10,132
HOA/Condo/Coop Fees 
N/A
Sq Ft Source 
N/A
Friends & Family
Recent Activity
2 days agoListing updated with changes from the MLS®
2 days agoListing first seen on site
General Features
Acres 
0.12
Foundation 
Block
Garage 
Yes
Garage Spaces 
3
Land Lease 
No
Property Sub Type 
Single Family Residence
Sewer 
Public Sewer
SqFt Above 
2630
SqFt Below 
500
SqFt Total 
3230
Water Source 
Public
Zoning 
Residential-Single Family
Interior Features
Appliances 
DishwasherDryerRangeRefrigeratorWasher
Basement 
Full
Cooling 
Window Unit(s)
Heating 
Natural GasHot Water
Bedroom 
Dimensions - 12x13Level - Upper
Bedroom 2 
Dimensions - 12x12Level - Upper
Bedroom 3 
Dimensions - 12x11Level - Upper
Bedroom 4 
Dimensions - 11x15Level - Third
Bedroom 5 
Dimensions - 11x15Level - Third
Dining Room 
Dimensions - 11x13Level - Main
Family Room 
Dimensions - 24x11Level - Lower
Flex Room 
Dimensions - 17x6Level - Lower
Kitchen 
Dimensions - 15x12Level - Main
Kitchen- 2nd 
Dimensions - 8x6Level - Lower
Library 
Dimensions - 11x12Level - Main
Living Room 
Dimensions - 13x12Level - Main
Office 
Dimensions - 10x10Level - Upper
Save
Ask
Tour
Hide
Share
Exterior Features
Construction Details 
Stone
Community Features
School District 
1 - Minneapolis
Township 
Minneapolis
Schools
School District
1 - Minneapolis
Elementary School
Unknown
Middle School
Unknown
High School
Unknown
Listing courtesy of Real Broker, LLC


Listing information is provided by Participants of the Northstar MLS. IDX information is provided exclusively for personal, non-commercial use, and may not be used for any purpose other than to identify prospective properties consumers may be interested in purchasing. Information is deemed reliable but not guaranteed. Copyright 2026, Northstar MLS.
Last checked: 2026-10-18 10:38 PM UTC

Neighborhood & Commute
Source: Walkscore
Save
Ask
Tour
Hide
Share