
2421 Emerson Avenue S 103Minneapolis, MN 55405
Due to the health concerns created by Coronavirus we are offering personal 1-1 online video walkthough tours where possible.
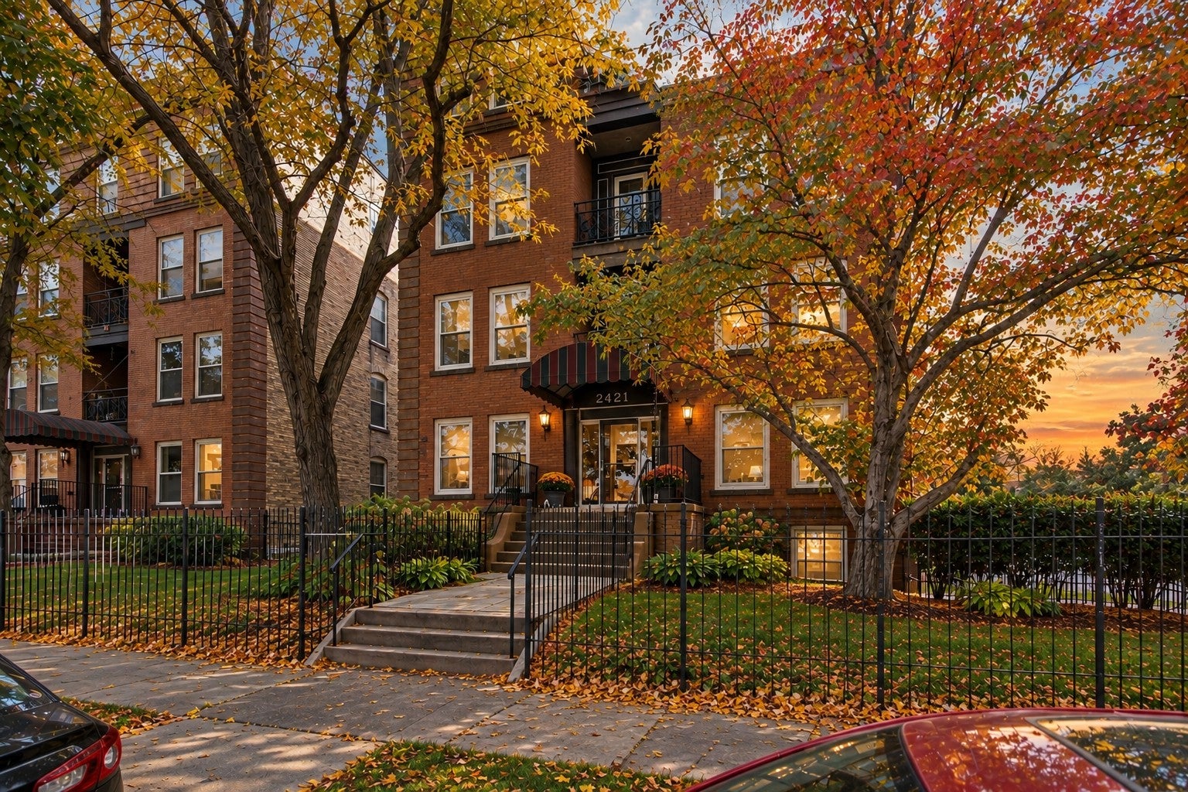
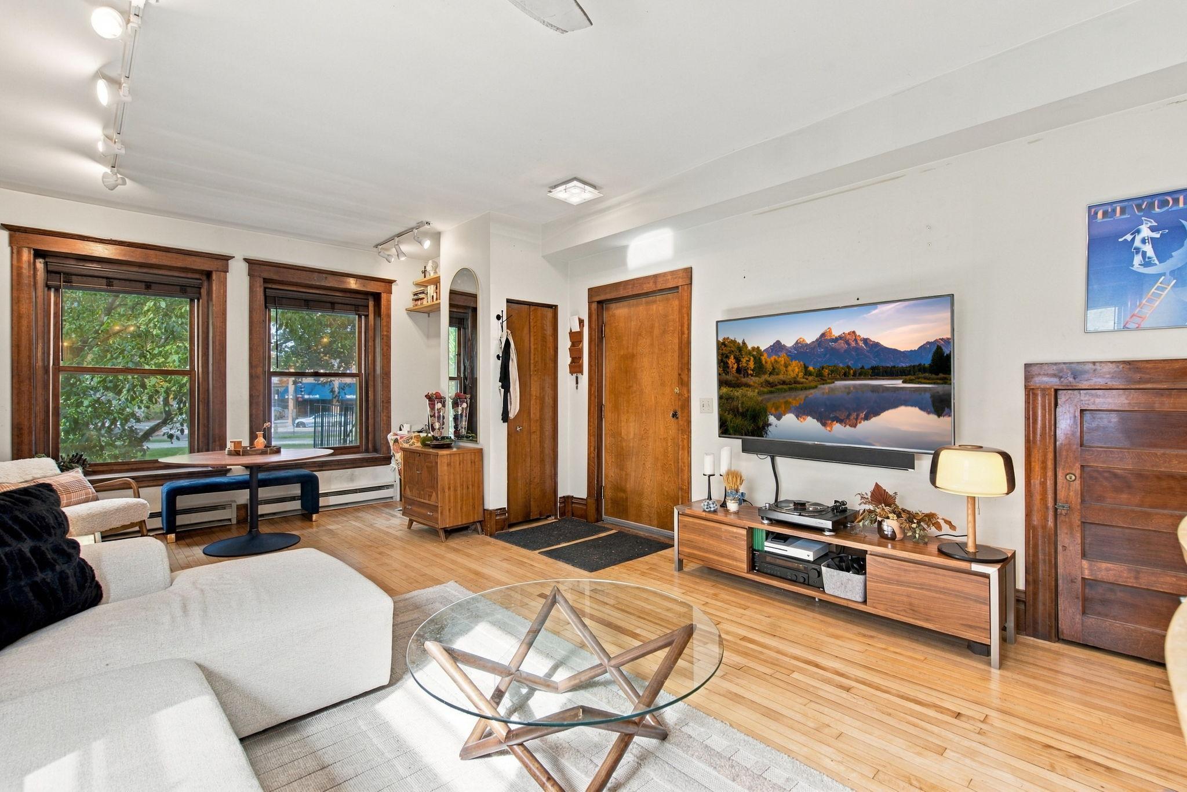
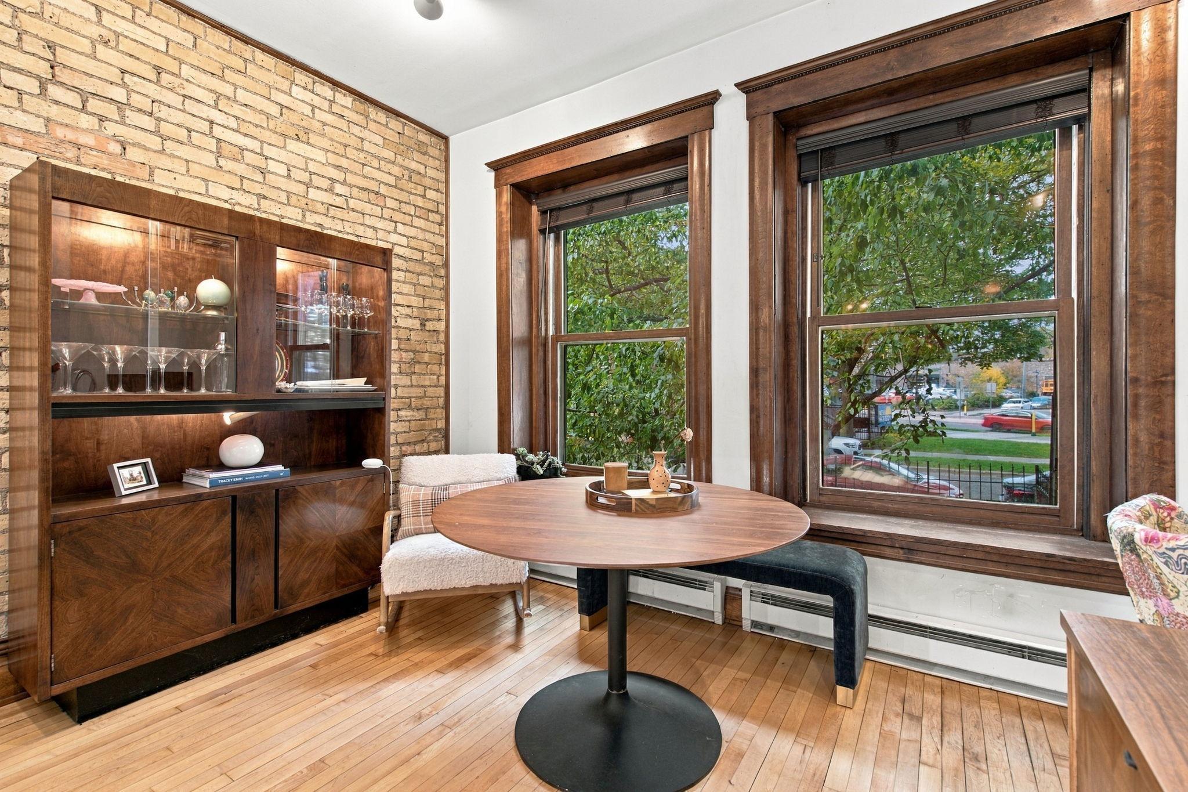
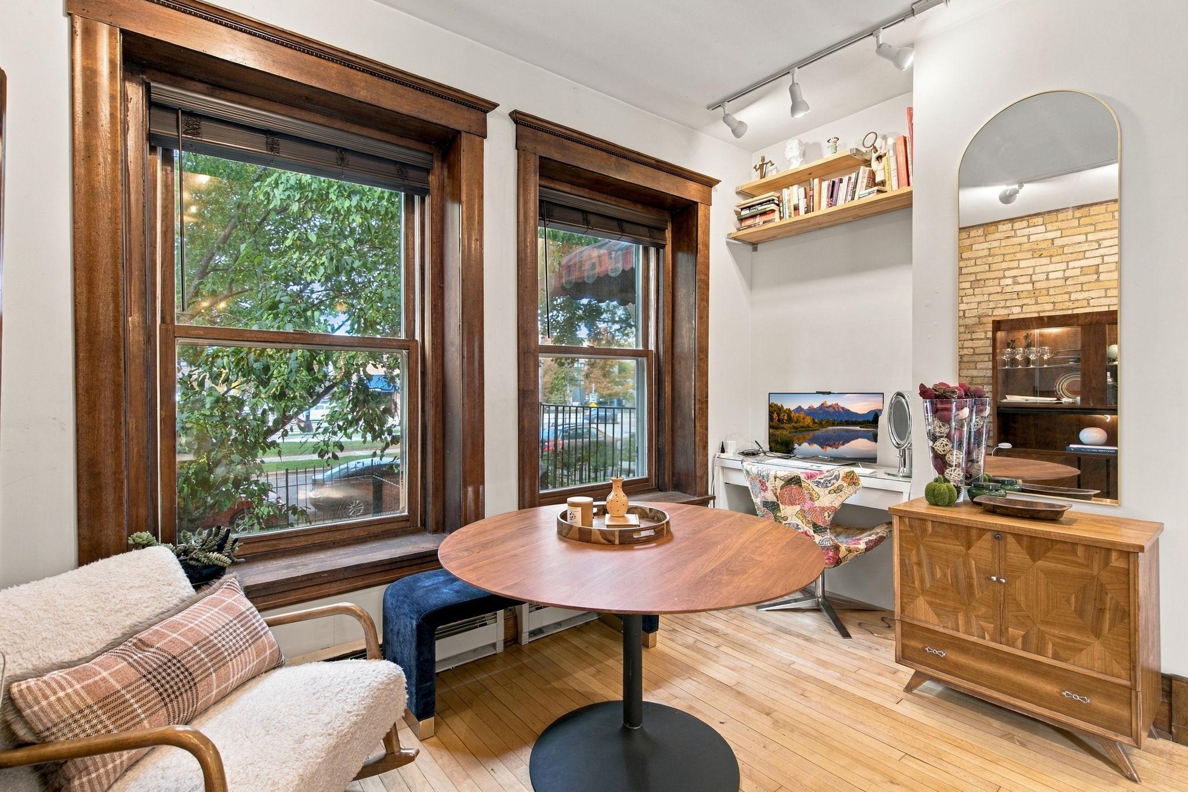
Welcome to 2421 Emerson Ave S #103! This spacious 2-bedroom, 2-bathroom condo offers the perfect blend of vintage charm, stylish modern updates, and urban living! From the beautiful exposed brick and gorgeous woodwork throughout to the stainless steel appliances- this home is full of character! Need a dedicated workspace? Enjoy the perfect nook right by the window, ideal for working from home, studying, or tackling projects with plenty of natural light. And the storage? Incredible for condo living! Both bedrooms feature walk-in closets, plus multiple oversized closets throughout, and an additional large "under the stair" storage space. You'll also love the full, dedicated laundry room with a utility sink and direct access to a private back deck! The primary suite features a private en-suite bathroom, and a dedicated off-street parking space adds even more convenience. Located near Uptown, Downtown, multiple lakes, restaurants, major highways, and public transportation, this home checks all the boxes. Even better, the monthly HOA includes: water, sewer, trash, and gas, on top of - all of the exterior maintenance + more! Vintage charm, modern updates, stylish, and spacious - this one has it all! Come check it out TODAY!
| 12 hours ago | Listing updated with changes from the MLS® | |
| yesterday | Listing first seen on site |

Listing information is provided by Participants of the Northstar MLS. IDX information is provided exclusively for personal, non-commercial use, and may not be used for any purpose other than to identify prospective properties consumers may be interested in purchasing. Information is deemed reliable but not guaranteed. Copyright 2026, Northstar MLS.
Last checked: 2026-10-16 10:20 PM UTC