Save
Ask
Tour
Hide
Share
$1,195,000
1 Day On Site

3816 Abbott Avenue S
Minneapolis, MN 55410

For Sale|Single Family Residence|Active
3
Beds
4
Total Baths
1
Full Bath
3
Partial Baths
3,174
SqFt
$376
/SqFt
1930
Built
County:
Hennepin
Listing courtesy of Coldwell Banker Realty - Lakes

Due to the health concerns created by Coronavirus we are offering personal 1-1 online video walkthough tours where possible.
3816 Abbott Avenue S3816 Abbott Avenue S3816 Abbott Avenue S3816 Abbott Avenue S
Save
Ask
Tour
Hide
Share

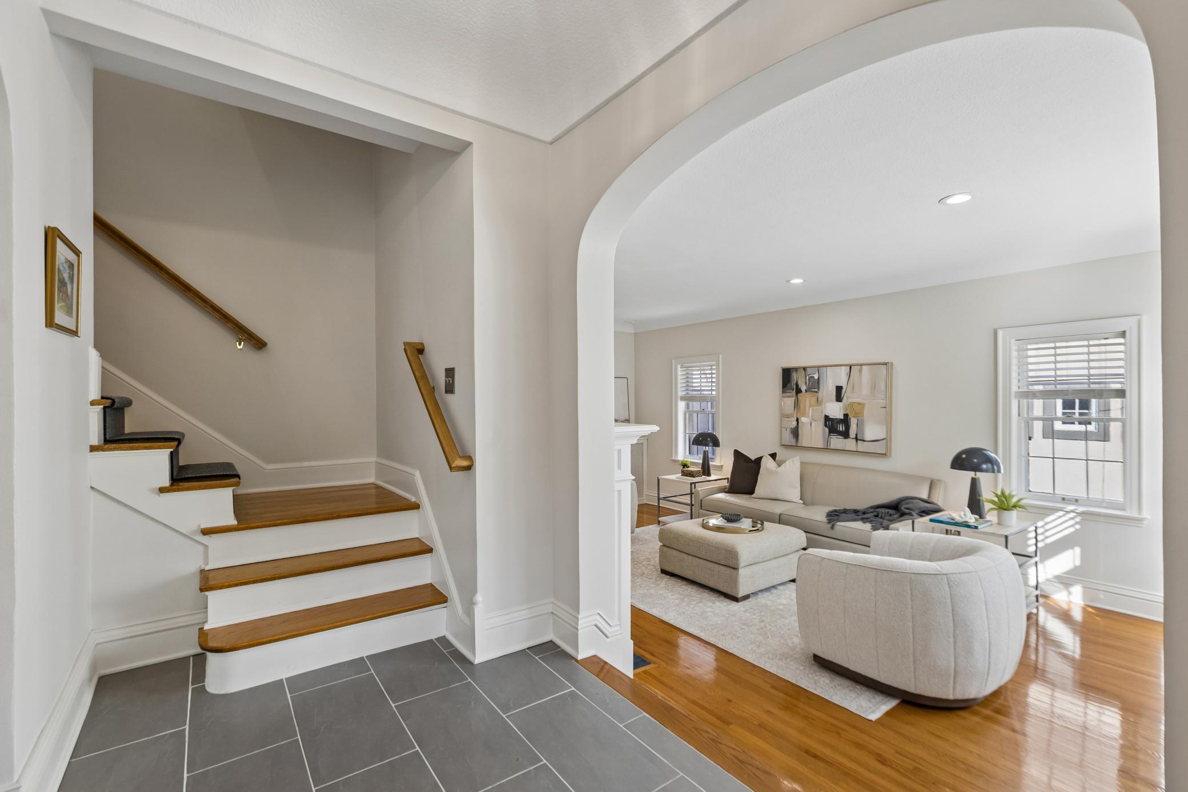
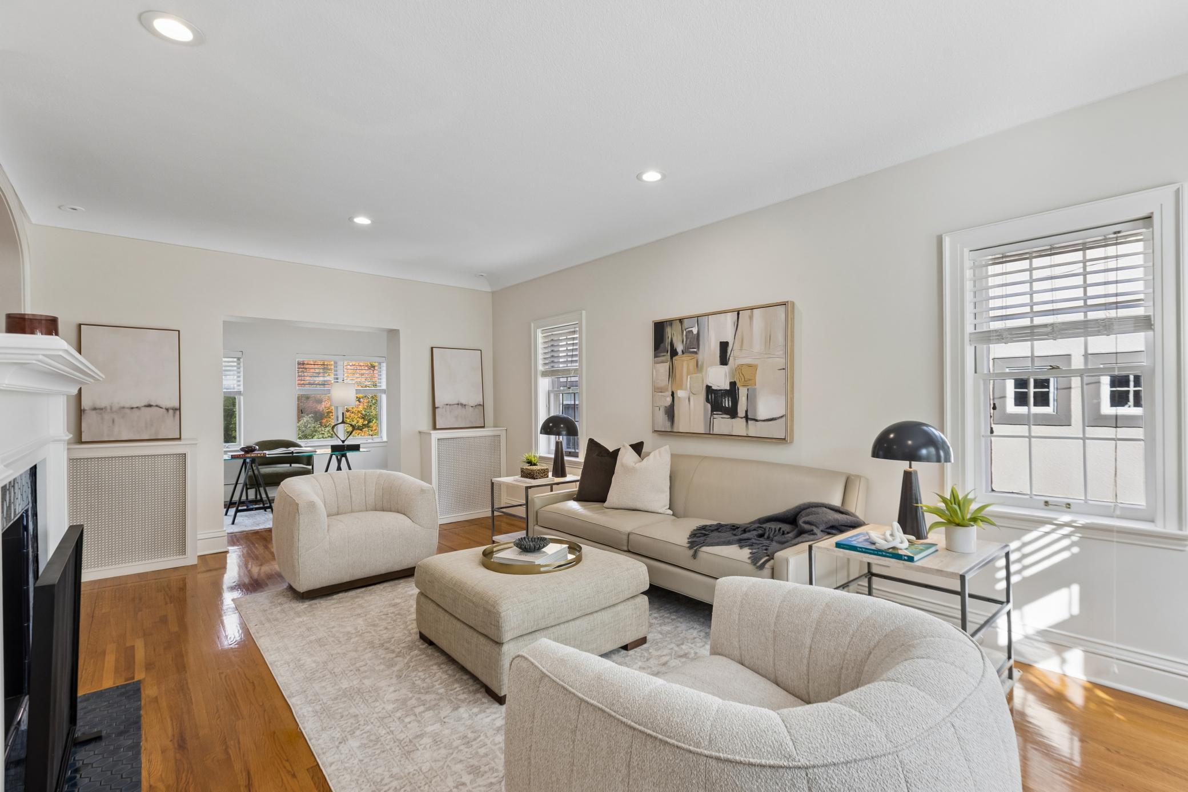
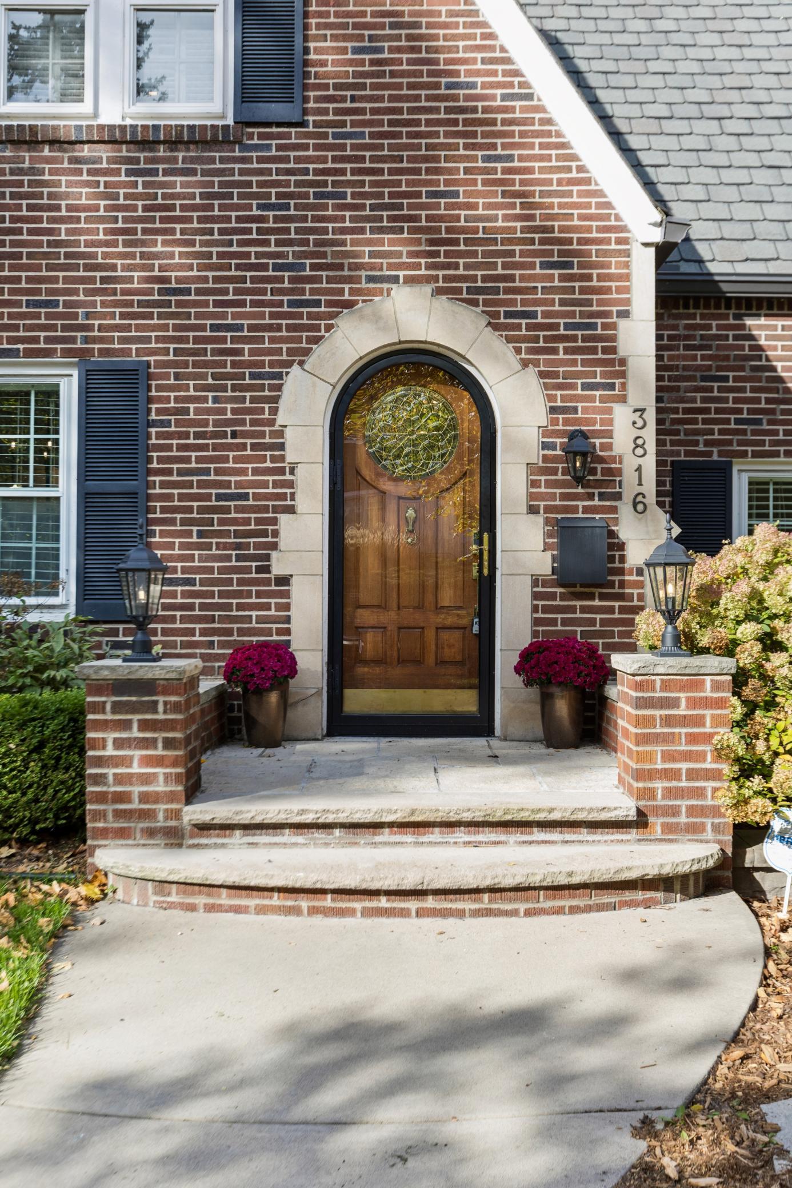
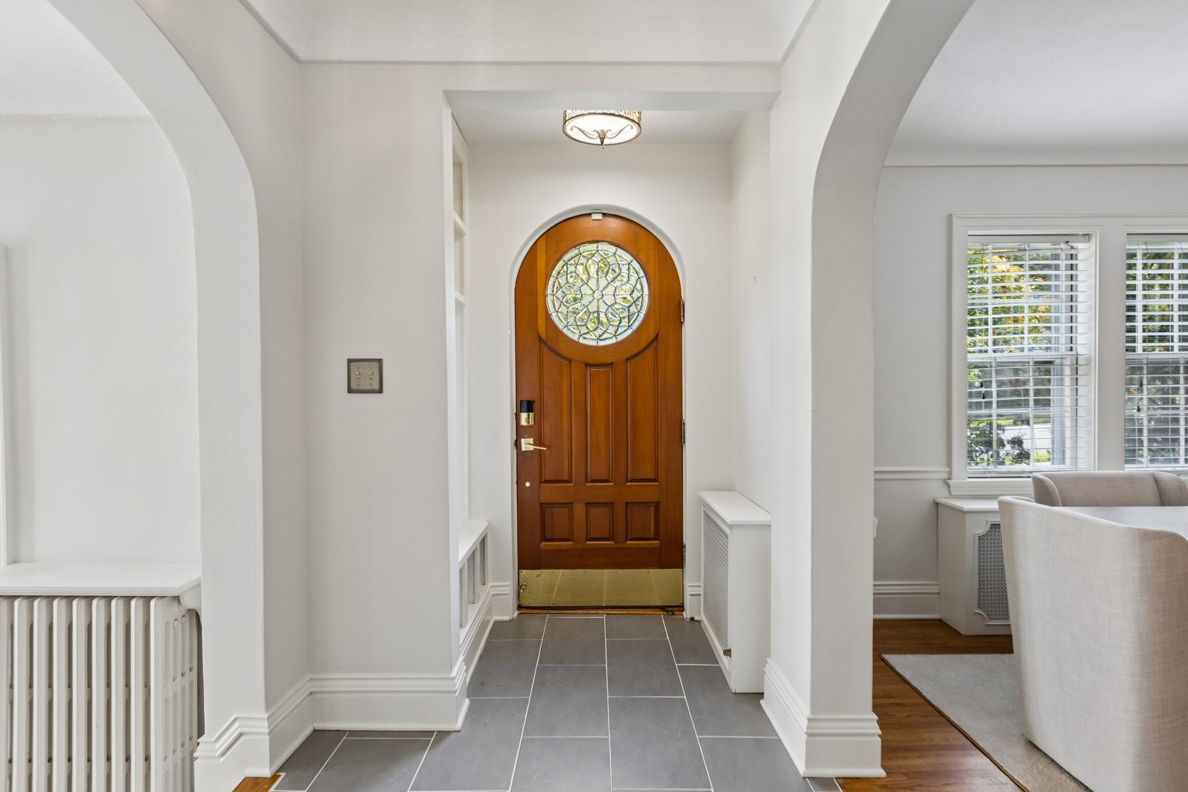
Linden Hills living, one block from Minikahda and moments from the shore of Bde Maka Ska. Set on a quiet stretch of Abbott Avenue South, this three-bedroom, four-bath home offers 3,225 finished square feet with room to gather, room to work, and room to breathe. Two wood-burning fireplaces bring warmth to the living spaces, and the highly functional eat-in kitchen keeps everyday life and easy entertaining flowing. The recently remodeled owner's suite is a true retreat, complete with a steam shower. Four baths mean mornings run smoothly and guests are always comfortable. Outside, the large deck and ground-level patio with fire pit set the stage for summer dinners and crisp fall nights alike. An attached two-car garage handles Minnesota winters, and a separate shed keeps bikes, kayaks and garden gear neatly out of the way. Step beyond the yard and the city's best is at your door: the paths around Bde Maka Ska and Lake Harriet, the shops and restaurants of 43rd and Upton, and quick routes downtown. Homes in this pocket of Linden Hills are rarely offered and quickly remembered. Thoughtful space, an unmatched setting, and the ease of city lakes living in one address.

Save
Ask
Tour
Hide
Share
Listing Snapshot
Price 
$1,195,000
Days On Site 
1 Day
Bedrooms 
3
Inside Area (SqFt) 
3,174 sqft
Total Baths 
4
Full Baths 
1
Partial Baths 
3
Lot Size 
0.17 Acres
Year Built 
1930
MLS® Number 
7157818
Status 
Active
Property Tax 
$15,493
HOA/Condo/Coop Fees 
N/A
Sq Ft Source 
N/A
Friends & Family
Recent Activity
yesterdayListing updated with changes from the MLS®
yesterdayListing first seen on site
General Features
Acres 
0.17
Attached Garage 
Yes
Foundation 
Other
Garage 
Yes
Garage Spaces 
2
Land Lease 
No
Levels 
One and One Half
Number Of Stories 
1
Parking 
Garage Door OpenerAttached
Property Sub Type 
Single Family Residence
Sewer 
Public Sewer
SqFt Above 
2315
SqFt Below 
859
SqFt Total 
3336
Water Source 
Public
Zoning 
Residential-Single Family
Interior Features
Appliances 
OvenCooktopDishwasherDryerExhaust FanRangeRefrigeratorWasher
Basement 
Walk-Out AccessBlockFinishedFull
Cooling 
Central Air
Fireplace 
Yes
Fireplace Features 
Living RoomWood Burning
Fireplaces 
2
Flooring 
Hardwood
Heating 
Natural GasHot Water
Interior 
Eat-in KitchenVaulted Ceiling(s)Walk-In Closet(s)
Laundry Features 
Lower LevelLaundry RoomSink
Window Features 
Skylight(s)
Bedroom 
Dimensions - 13x14Level - Upper
Bedroom 2 
Dimensions - 13x18Level - Upper
Bedroom 3 
Dimensions - 14x15Level - Upper
Deck 
Dimensions - 32x26Level - Main
Dining Room 
Dimensions - 12x14Level - Main
Family Room 
Dimensions - 14x13Level - Main
Foyer 
Dimensions - 06x14Level - Main
Kitchen 
Dimensions - 18x22Level - Main
Laundry 
Dimensions - 12x13Level - Lower
Living Room 
Dimensions - 12x22Level - Main
Loft 
Dimensions - 07x07Level - Upper
Office 
Dimensions - 12x08Level - Main
Recreation Room 
Dimensions - 13x22Level - Lower
Screened Porch 
Dimensions - 12x08Level - Lower
Save
Ask
Tour
Hide
Share
Exterior Features
Construction Details 
Stone
Patio And Porch 
DeckScreened
Road Frontage 
City Street
Roof 
Asphalt
Windows/Doors 
Skylight(s)
Community Features
School District 
1 - Minneapolis
Township 
Minneapolis
Schools
School District
1 - Minneapolis
Elementary School
Unknown
Middle School
Unknown
High School
Unknown
Listing courtesy of Coldwell Banker Realty - Lakes


Listing information is provided by Participants of the Northstar MLS. IDX information is provided exclusively for personal, non-commercial use, and may not be used for any purpose other than to identify prospective properties consumers may be interested in purchasing. Information is deemed reliable but not guaranteed. Copyright 2026, Northstar MLS.
Last checked: 2026-10-11 05:05 AM UTC

Neighborhood & Commute
Source: Walkscore
Save
Ask
Tour
Hide
Share