Save
Ask
Tour
Hide
Share
$1,850,000
New Listing

3742 Abbott Avenue S
Minneapolis, MN 55410

Single Family Residence|Coming Soon
5
Beds
4
Total Baths
1
Full Bath
3
Partial Baths
4,727
SqFt
$391
/SqFt
2003
Built
Subdivision:
Oliver Park Add
County:
Hennepin
Listing courtesy of Compass

Due to the health concerns created by Coronavirus we are offering personal 1-1 online video walkthough tours where possible.
3742 Abbott Avenue S3742 Abbott Avenue S3742 Abbott Avenue S3742 Abbott Avenue S
Save
Ask
Tour
Hide
Share

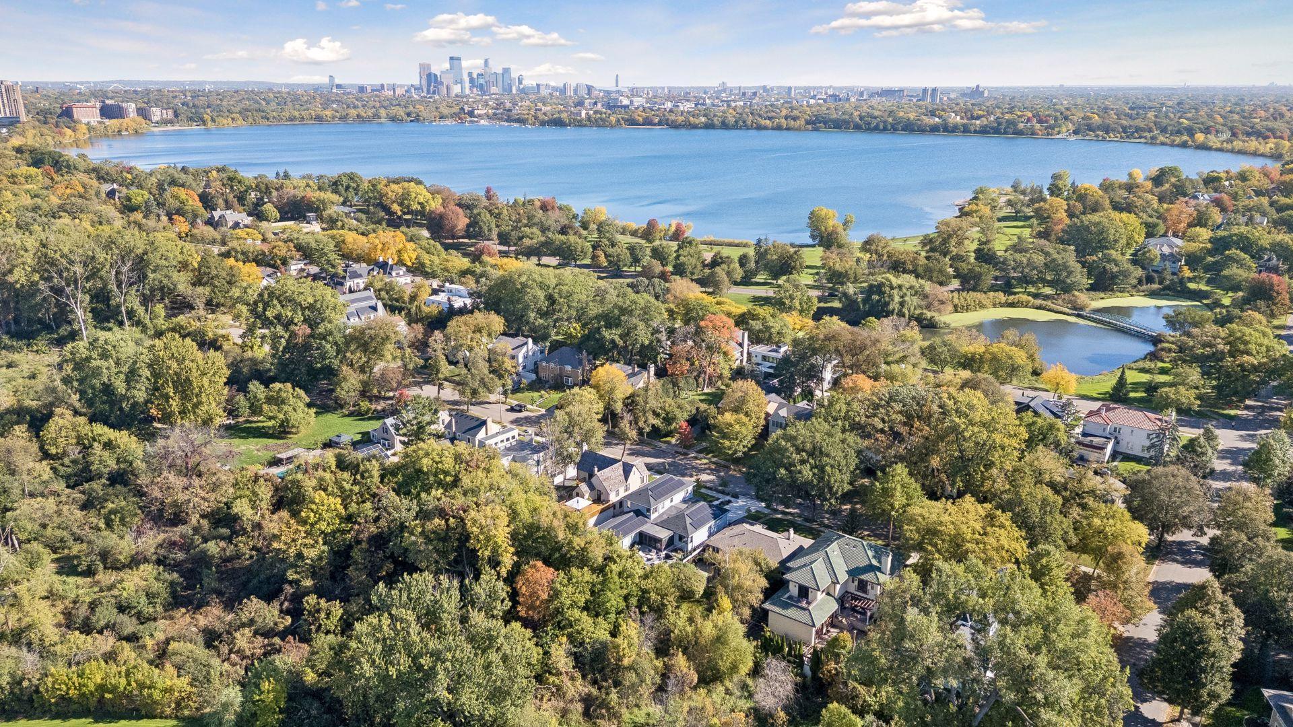
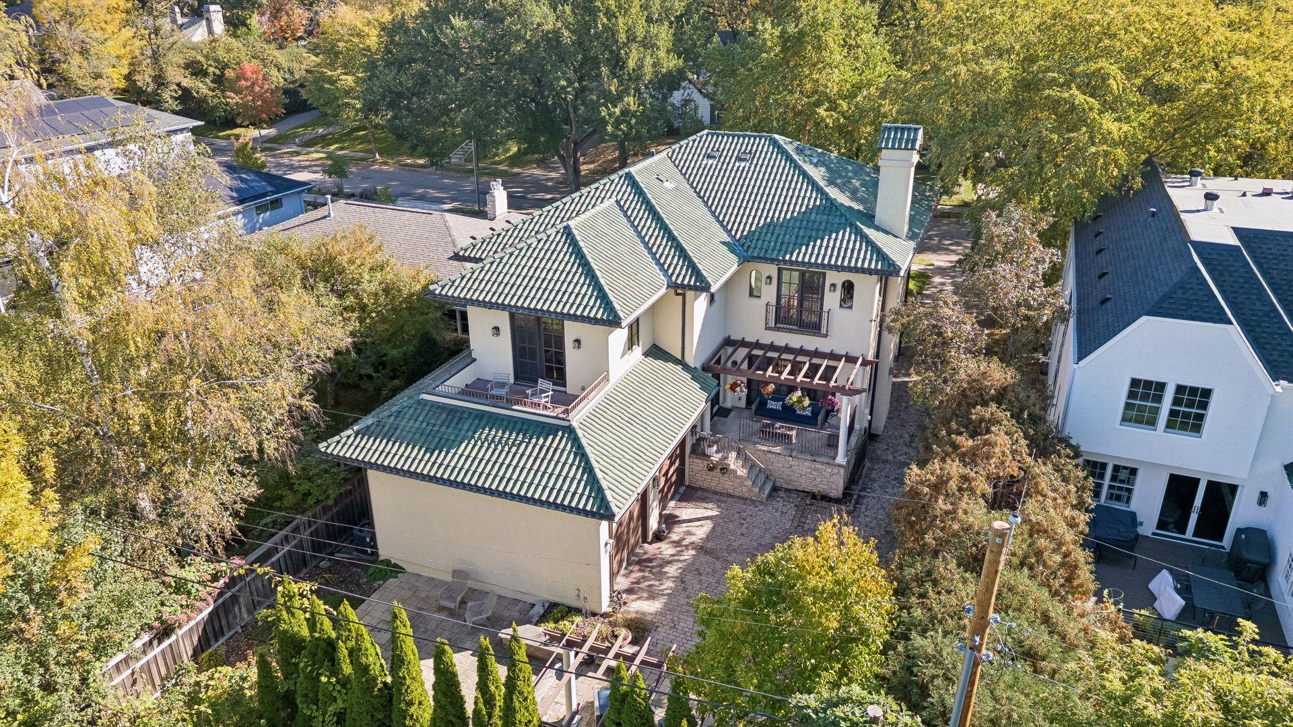
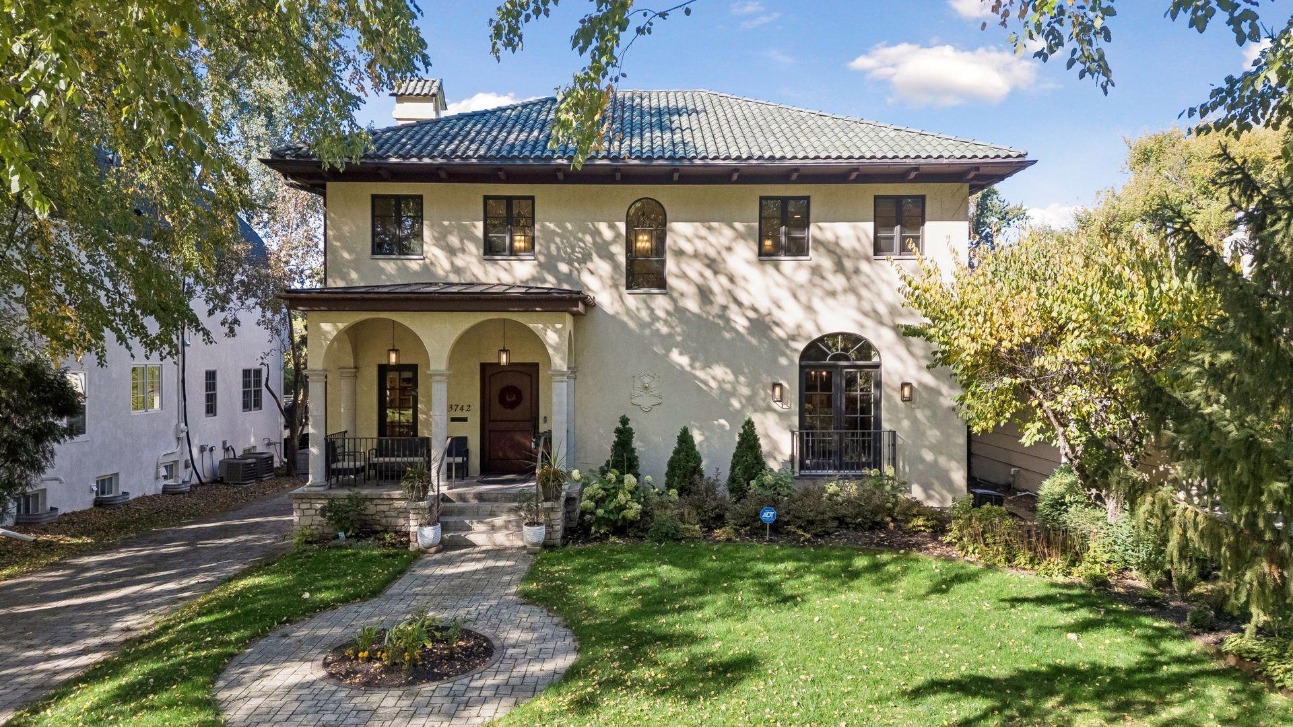
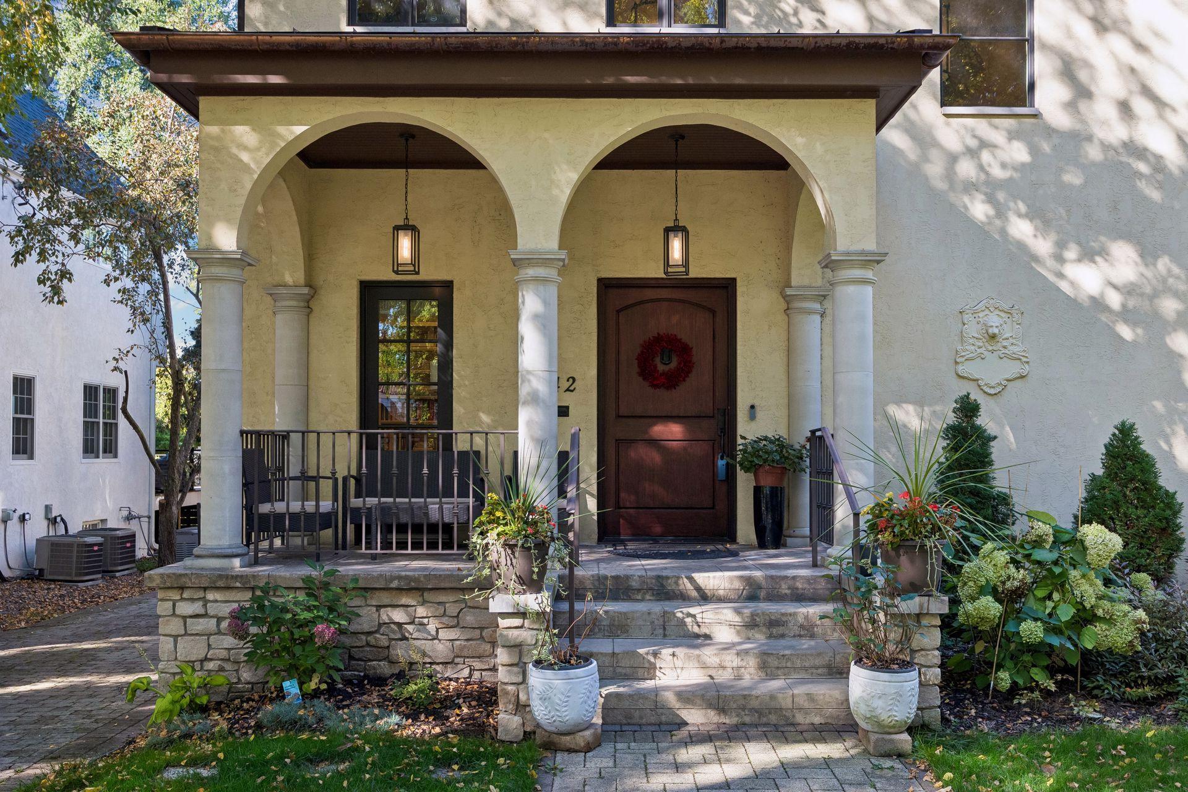
Available only due to relocation, this exceptional Linden Hills residence offers a rare opportunity just one block from Bde Maka Ska and overlooking the 6th and 7th holes of The Minikahda Club. With 4,727 square feet, 5 bedrooms, 4 bathrooms, and distinctive Mediterranean-inspired design, this custom home combines luxury, character, and one of Minneapolis’ most desirable locations. The main level is designed for both everyday living and entertaining, featuring a chef’s kitchen, formal dining room with built-in buffet and wine bar, spacious living room opening to a private backyard patio and trellis, and a dedicated library off the foyer. Marble, exotic woods, decorative tile, and custom architectural details create warmth and character throughout. Upstairs, the expansive owner’s suite is a true retreat with a private sitting room, fireplace, sunset-facing balcony, jetted tub, and steam shower. Two additional bedrooms, a ¾ bath, and an alcove office complete the upper level. The finished lower level is built for entertaining with a granite walk-up bar, large family room, and impressive 300-bottle wine cellar featuring heated tumbled limestone floors. Two additional bedrooms and a ¾ bath provide excellent flexibility for guests, home offices, or additional living space. Outside, enjoy a custom paver driveway, secluded sitting area, sunshade trellis, established Tuscan-inspired perennial gardens, and a 2-car garage with epoxy flooring designed to accommodate two-level car lifts. Located in the heart of Linden Hills, just steps from Bde Maka Ska, walking and biking trails, and minutes from neighborhood shopping, restaurants, coffee shops, and recreation. A distinctive Minneapolis luxury home offering space, privacy, golf course views, lake access, and an exceptional walkable lifestyle—available now only because of relocation.

Save
Ask
Tour
Hide
Share
Listing Snapshot
Price 
$1,850,000
Days On Site 
0 Days
Bedrooms 
5
Inside Area (SqFt) 
4,727 sqft
Total Baths 
4
Full Baths 
1
Partial Baths 
3
Lot Size 
0.18 Acres
Year Built 
2003
MLS® Number 
7157764
Status 
Coming Soon
Property Tax 
$25,733
HOA/Condo/Coop Fees 
N/A
Sq Ft Source 
N/A
Friends & Family
Recent Activity
3 hours agoListing updated with changes from the MLS®
8 hours agoListing first seen on site
General Features
Acres 
0.18
Attached Garage 
Yes
Foundation 
Block
Garage 
Yes
Garage Spaces 
2
Land Lease 
No
Levels 
Two
Number Of Stories 
2
Parking 
Heated GarageAttached
Property Sub Type 
Single Family Residence
Sewer 
Public Sewer
SqFt Above 
3227
SqFt Below 
1500
SqFt Total 
5052
Utilities 
Cable Available
Water Source 
Public
Zoning 
Residential-Single Family
Interior Features
Appliances 
DishwasherDryerExhaust FanRangeRefrigeratorStainless Steel Appliance(s)WasherWine Cooler
Basement 
FinishedFullDaylight
Cooling 
Ceiling Fan(s)Central Air
Electric 
Circuit Breakers
Fireplace 
Yes
Fireplace Features 
Family RoomGasLiving RoomMaster Bedroom
Fireplaces 
3
Flooring 
Hardwood
Heating 
Natural GasForced AirFireplace(s)
Interior 
Kitchen IslandVaulted Ceiling(s)Walk-In Closet(s)Wet Bar
Laundry Features 
Laundry RoomSinkIn UnitUpper LevelWasher Hookup
Bar/Wet Bar Room 
Level - Lower
Bedroom 
Dimensions - 20x17Level - Upper
Bedroom 2 
Dimensions - 14x10Level - Upper
Bedroom 3 
Dimensions - 15x14Level - Upper
Bedroom 4 
Dimensions - 11x14Level - Lower
Bedroom 5 
Dimensions - 11x14Level - Lower
Dining Room 
Dimensions - 14x23Level - Main
Family Room 
Dimensions - 17x11Level - Lower
Kitchen 
Dimensions - 15x18Level - Main
Library 
Dimensions - 10x5Level - Main
Living Room 
Dimensions - 19x19Level - Main
Mud Room 
Dimensions - 7x16Level - Main
Office 
Dimensions - 15x10Level - Upper
Recreation Room 
Level - Lower
Storage 
Level - Lower
Wine Cellar 
Dimensions - 14x7Level - Lower
Save
Ask
Tour
Hide
Share
Exterior Features
Construction Details 
BlockStucco
Exterior 
Balcony
Lot Features 
On Golf Course
Patio And Porch 
PatioPorchFront Porch
Pool Features 
None
Windows/Doors 
French Doors
Community Features
School District 
1 - Minneapolis
Township 
Minneapolis
Roads 
Paved
Schools
School District
1 - Minneapolis
Elementary School
Unknown
Middle School
Unknown
High School
Unknown
Listing courtesy of Compass


Listing information is provided by Participants of the Northstar MLS. IDX information is provided exclusively for personal, non-commercial use, and may not be used for any purpose other than to identify prospective properties consumers may be interested in purchasing. Information is deemed reliable but not guaranteed. Copyright 2026, Northstar MLS.
Last checked: 2026-10-09 10:30 PM UTC

Neighborhood & Commute
Source: Walkscore
Save
Ask
Tour
Hide
Share