
Save
Ask
Tour
Hide
$169,995
1 Day On Site
4315 Bryant Avenue S B102Minneapolis, MN 55409
For Sale|Condominium|Active
1
Bed
1
Total Bath
1
Full Bath
750
SqFt
$227
/SqFt
1922
Built
Subdivision:
Cic 1640 East Harriet Flats Condo
County:
Hennepin
Listing courtesy of Keller Williams Preferred Rlty
Due to the health concerns created by Coronavirus we are offering personal 1-1 online video walkthough tours where possible.
Save
Ask
Tour
Hide
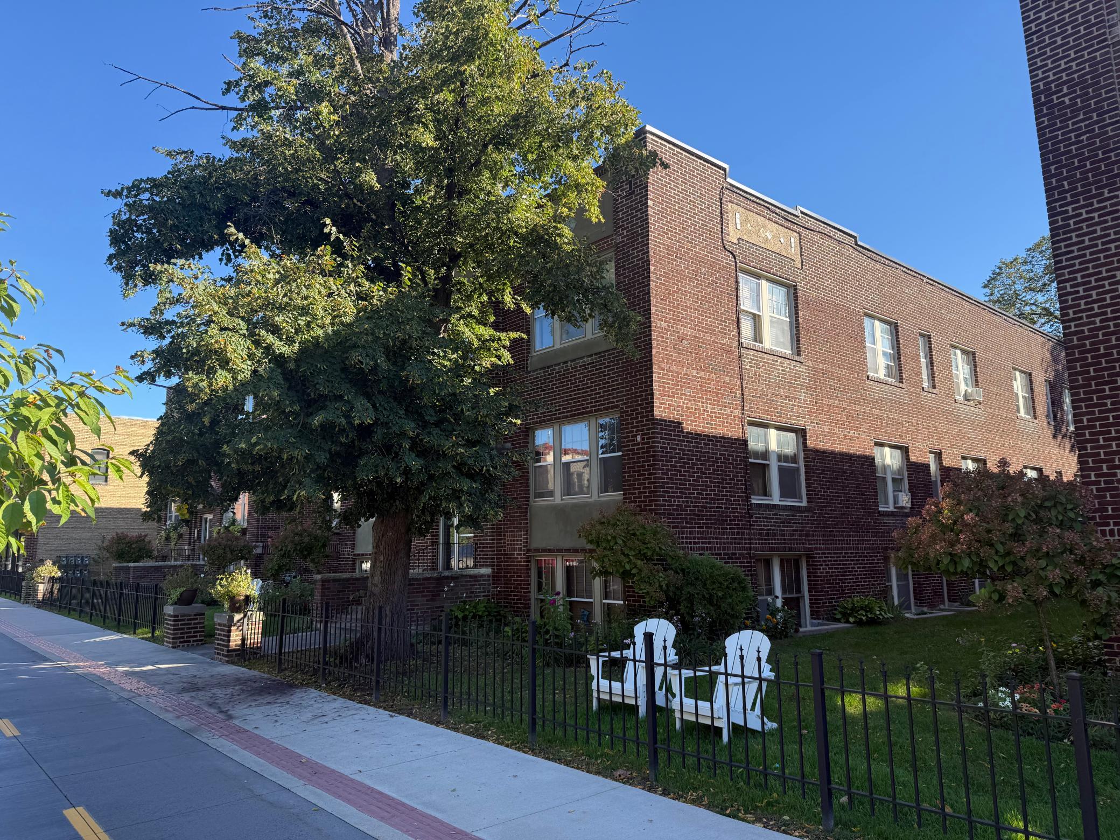
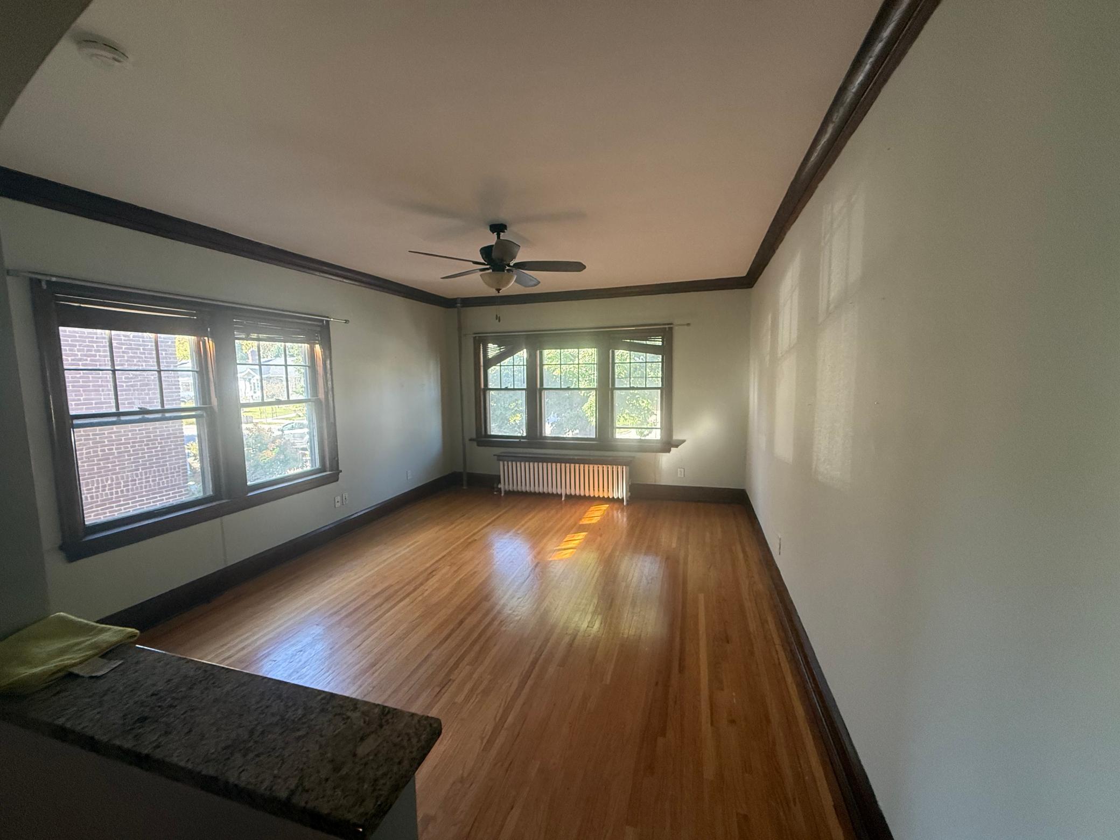
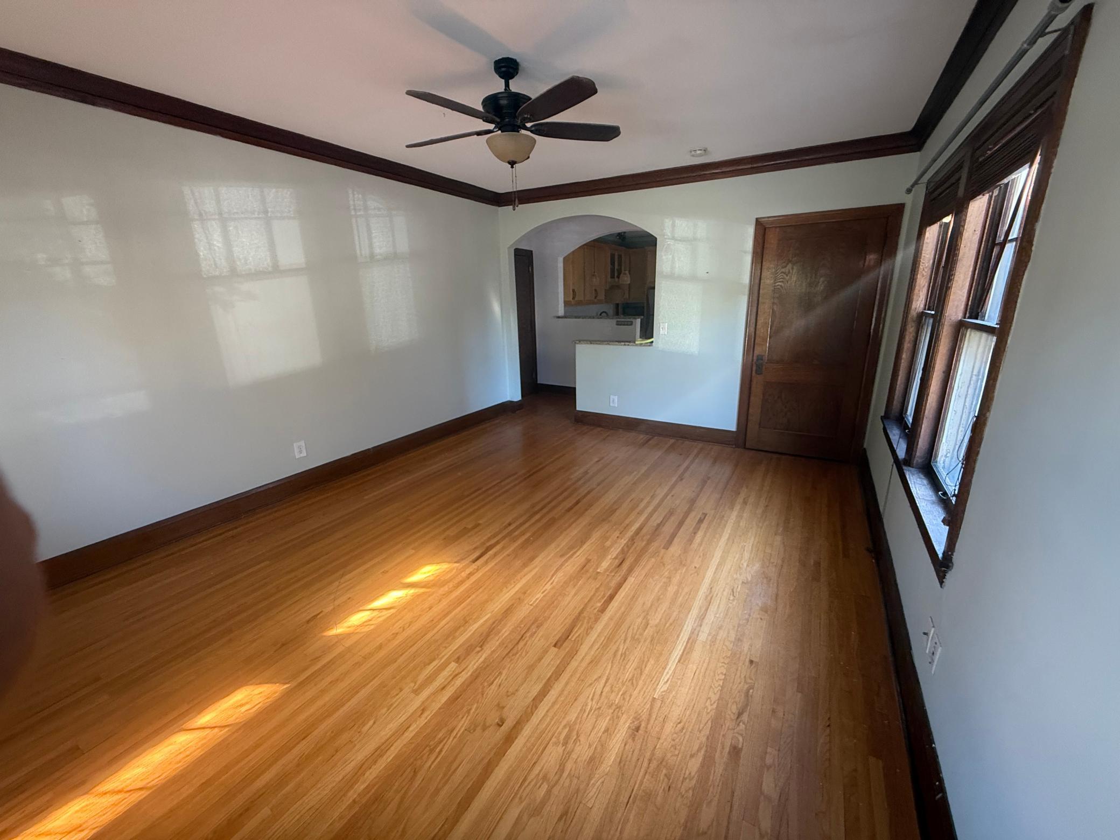
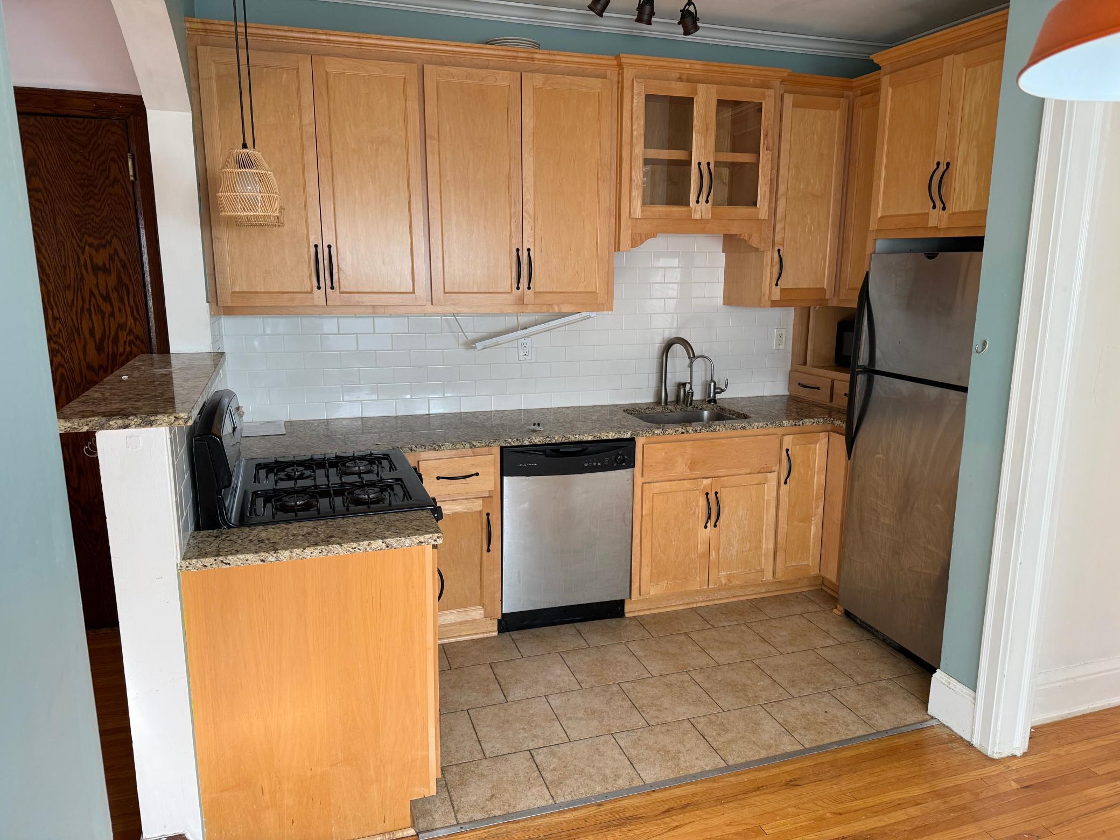
Beautiful condo in the heart of East Harriet. The gourmet kitchen features stainless steel appliances, a tiled backsplash and granite counters. Enjoy an open floor plan with large windows and gorgeous hardwood floors, plus an updated bath. The good-sized bedroom includes a deep closet. This charming, well-maintained all-brick building is wired for fiber optic internet, with a basement storage unit and free laundry. Excellent location — walk to Lake Harriet, shops and restaurants. Pet-friendly building with outdoor space designated for pets. Move in and enjoy everything this amazing neighborhood has to offer.
Save
Ask
Tour
Hide
Listing Snapshot
Price
$169,995
Days On Site
1 Day
Bedrooms
1
Inside Area (SqFt)
750 sqft
Total Baths
1
Full Baths
1
Partial Baths
N/A
Lot Size
0.701 Acres
Year Built
1922
MLS® Number
7157382
Status
Active
Property Tax
$1,785
HOA/Condo/Coop Fees
$464 monthly
Sq Ft Source
N/A
Friends & Family
Recent Activity
| 12 hours ago | Listing updated with changes from the MLS® | |
| yesterday | Listing first seen on site |
General Features
Acres
0.701
Foundation
Brick/Mortar
Land Lease
No
Levels
Multi/Split
Parking
On Street
Property Sub Type
Condominium
Sewer
Public Sewer
SqFt Above
750
SqFt Total
750
Water Source
Public
Zoning
Residential-Single Family
Interior Features
Appliances
MicrowaveRangeRefrigerator
Basement
None
Cooling
Window Unit(s)
Flooring
Hardwood
Heating
Natural Gas
Bedroom
Dimensions - 14.5x10Level - Main
Dining Room
Dimensions - 8x7Level - Main
Foyer
Dimensions - 8x4Level - Main
Kitchen
Dimensions - 12x6Level - Main
Living Room
Dimensions - 17x13.3Level - Main
Save
Ask
Tour
Hide
Exterior Features
Construction Details
BrickStone
Community Features
Association Fee
$464.0
Association Fee Frequency
Monthly
School District
1 - Minneapolis
Township
Minneapolis
Schools
School District
1 - Minneapolis
Elementary School
Unknown
Middle School
Unknown
High School
Unknown
Listing courtesy of Keller Williams Preferred Rlty

Listing information is provided by Participants of the Northstar MLS. IDX information is provided exclusively for personal, non-commercial use, and may not be used for any purpose other than to identify prospective properties consumers may be interested in purchasing. Information is deemed reliable but not guaranteed. Copyright 2026, Northstar MLS.
Last checked: 2026-10-09 10:30 PM UTC
Listing information is provided by Participants of the Northstar MLS. IDX information is provided exclusively for personal, non-commercial use, and may not be used for any purpose other than to identify prospective properties consumers may be interested in purchasing. Information is deemed reliable but not guaranteed. Copyright 2026, Northstar MLS.
Last checked: 2026-10-09 10:30 PM UTC
Neighborhood & Commute
Source: Walkscore
Save
Ask
Tour
Hide
Did you know? You can invite friends and family to your search. They can join your search, rate and discuss listings with you.