Save
Ask
Tour
Hide
Share
$745,000
1 Day On Site

1904 Drew Avenue S
Minneapolis, MN 55416

For Sale|Townhouse|Active
3
Beds
4
Total Baths
2
Full Baths
2
Partial Baths
2,772
SqFt
$269
/SqFt
1994
Built
Subdivision:
Cic 0728 Drew Place Twnhs
County:
Hennepin
Listing courtesy of Coldwell Banker Realty - Lakes

Due to the health concerns created by Coronavirus we are offering personal 1-1 online video walkthough tours where possible.
1904 Drew Avenue S1904 Drew Avenue S1904 Drew Avenue S1904 Drew Avenue S
Save
Ask
Tour
Hide
Share

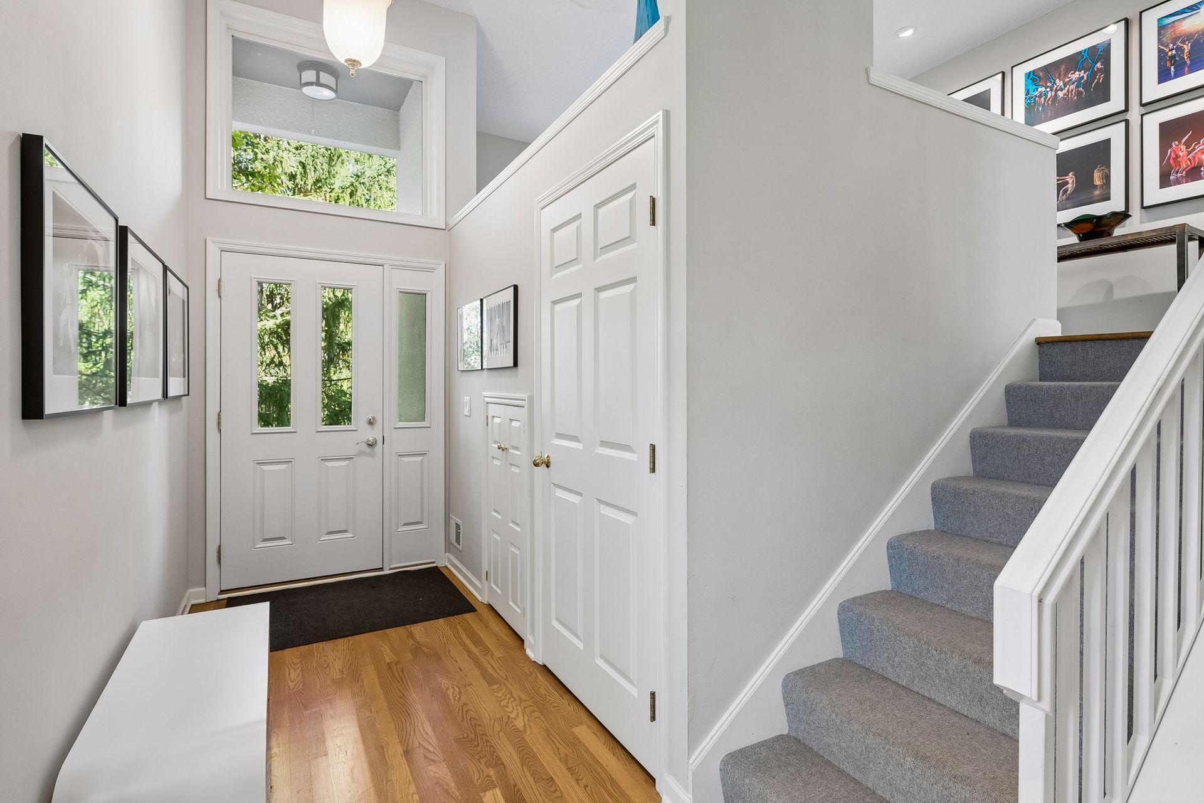
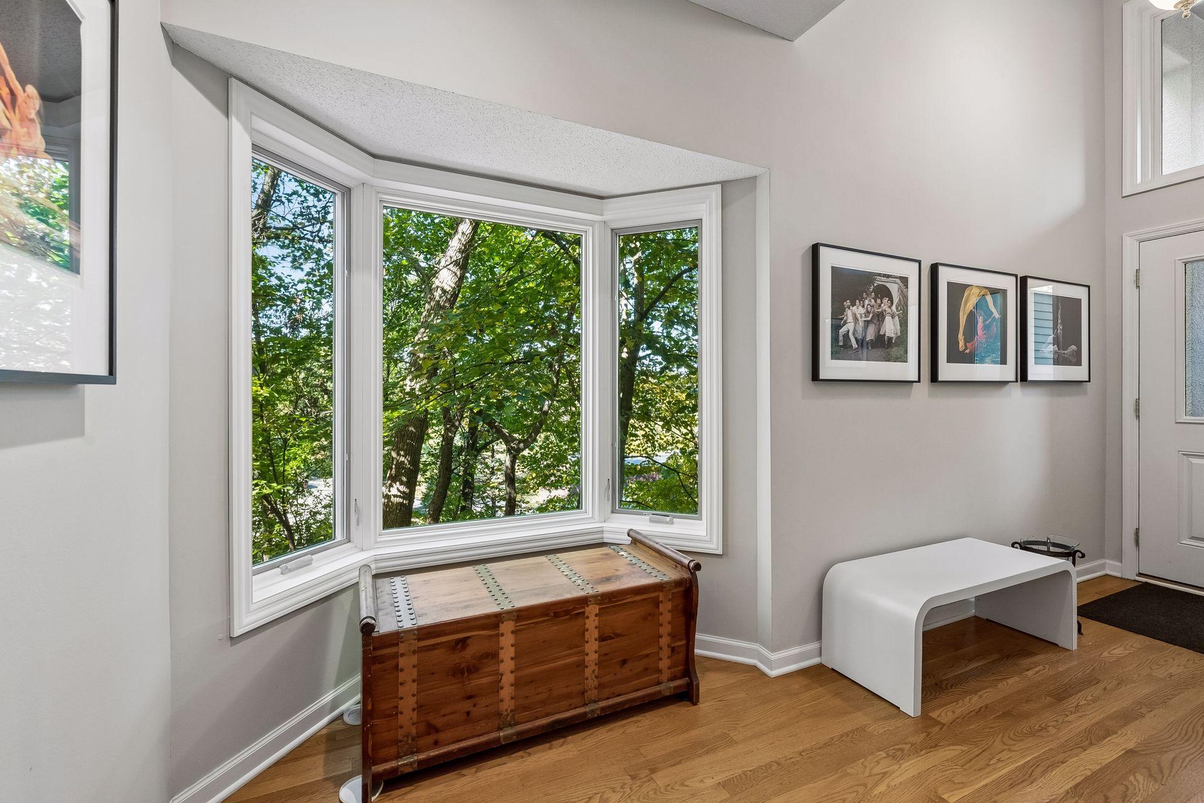
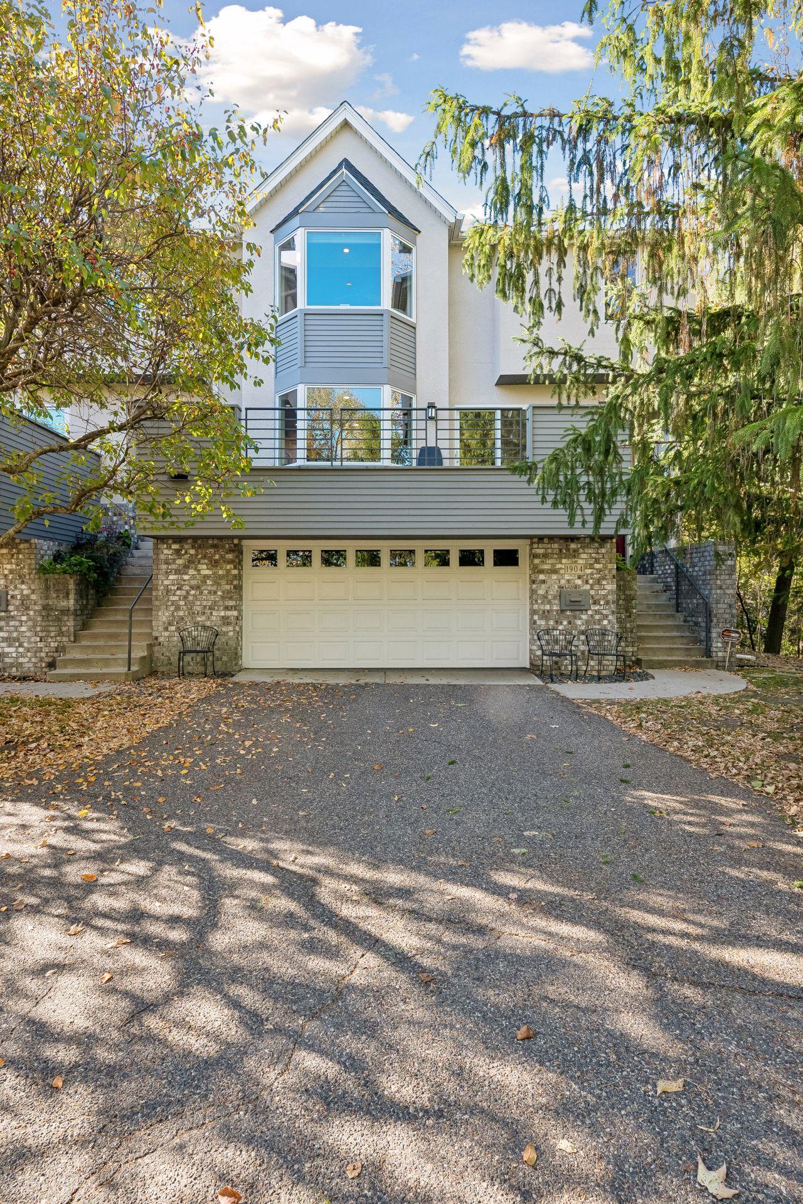
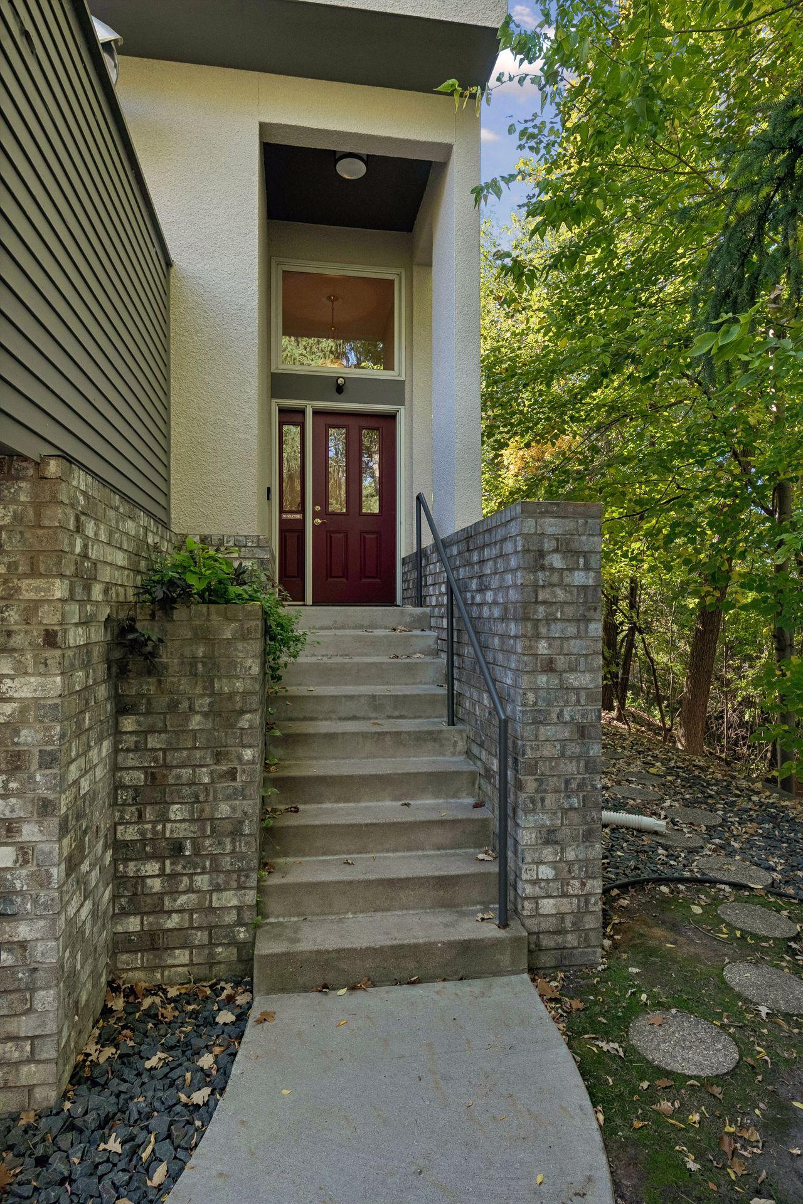
Rarely available end-unit townhome with wooded and skyline views! One of only three units in the development, this spacious three-level retreat offers a wonderful blend of privacy, natural light, and comfortable living. Vaulted ceilings and walls of windows create an airy, open feel, complemented by hardwood floors and newly added wool carpeting throughout the upper levels. The bright kitchen is a gourmet chef's delight, featuring abundant cabinetry, generous counter space, a large pantry, and a quaint dining nook perfect for casual meals. The spacious primary suite features an ensuite bath with two walk-in closets, a spa bathtub, and a separate shower. Enjoy multiple gathering spaces, including a lower-level family room with built-in media cabinetry and walkout access to the backyard. Two decks offer perfect spots to relax and take in the peaceful, wooded surroundings. Recent updates include a new roof, windows, and a newer tub in the primary bath. Ideally located just a short walk from Cedar and Brownie Lakes, with direct access to the Cedar Lake Regional Trail and convenient access to Highways, plus downtown Minneapolis. A special opportunity to enjoy nature, privacy, and city convenience!

Save
Ask
Tour
Hide
Share
Listing Snapshot
Price 
$745,000
Days On Site 
1 Day
Bedrooms 
3
Inside Area (SqFt) 
2,772 sqft
Total Baths 
4
Full Baths 
2
Partial Baths 
2
Lot Size 
0.594 Acres
Year Built 
1994
MLS Number 
7157331
Status 
Active
Property Tax 
$10,806
HOA/Condo/Coop Fees 
$800 monthly
Sq Ft Source 
N/A
Friends & Family
Recent Activity
yesterdayListing updated with changes from the MLS
yesterdayListing first seen on site
General Features
Acres 
0.594
Attached Garage 
Yes
Foundation 
Block
Garage 
Yes
Garage Spaces 
2
Land Lease 
No
Parking 
AsphaltShared DrivewayGarage Door OpenerStorageAttachedDriveway
Property Sub Type 
Townhouse
Security 
Security System
Sewer 
Public Sewer
SqFt Above 
2332
SqFt Below 
440
SqFt Total 
3084
Water Source 
Public
Zoning 
Residential-Single Family
Interior Features
Appliances 
OvenCooktopDishwasherDisposalDryerFreezerGas Water HeaterMicrowaveRefrigeratorWasher
Basement 
Walk-Out AccessFinishedFullStorage SpaceDaylight
Cooling 
Ceiling Fan(s)Central Air
Electric 
Circuit Breakers100 Amp Service
Fireplace 
Yes
Fireplace Features 
GasLiving Room
Fireplaces 
1
Flooring 
Hardwood
Heating 
Natural GasForced Air
Interior 
Eat-in KitchenVaulted Ceiling(s)Walk-In Closet(s)His and Hers Closets
Laundry Features 
Gas Dryer HookupLower LevelLaundry RoomWasher Hookup
Bedroom 
Dimensions - 18 x 16
Bedroom 2 
Dimensions - 15 x 13
Bedroom 3 
Dimensions - 15 x 13
Deck 
Dimensions - 15 x 12
Den 
Dimensions - 15 x 12
Dining Room 
Dimensions - 18 x 13
Family Room 
Dimensions - 31 x 18
Foyer 
Dimensions - 16 x 07
Kitchen 
Dimensions - 17 x 14
Laundry 
Dimensions - 09 x 06
Living Room 
Dimensions - 17 x 16
Save
Ask
Tour
Hide
Share
Exterior Features
Construction Details 
StoneStucco
Exterior 
Balcony
Fencing 
None
Lot Features 
Near Public Transit
Patio And Porch 
Deck
Pool Features 
None
Road Frontage 
Private Road
Roof 
Asphalt
View 
Lake
Waterview 
Lake
Community Features
Association Fee 
$800.0
Association Fee Frequency 
Monthly
School District 
1 - Minneapolis
Township 
Minneapolis
Schools
School District
1 - Minneapolis
Elementary School
Unknown
Middle School
Unknown
High School
Unknown
Listing courtesy of Coldwell Banker Realty - Lakes


Listing information is provided by Participants of the Northstar MLS. IDX information is provided exclusively for personal, non-commercial use, and may not be used for any purpose other than to identify prospective properties consumers may be interested in purchasing. Information is deemed reliable but not guaranteed. Copyright 2026, Northstar MLS.
Last checked: 2026-10-23 12:57 AM UTC

Neighborhood & Commute
Source: Walkscore
Save
Ask
Tour
Hide
Share