Save
Ask
Tour
Hide
Share
$795,000
New Listing

2717 France Avenue S
Minneapolis, MN 55416

For Sale|Single Family Residence|Active
5
Beds
3
Total Baths
1
Full Bath
2
Partial Baths
3,260
SqFt
$244
/SqFt
1941
Built
Subdivision:
Sunset Gables
County:
Hennepin
Listing courtesy of Re/Max Advantage Plus

Due to the health concerns created by Coronavirus we are offering personal 1-1 online video walkthough tours where possible.
Upcoming Open Houses
Due to COVID-19, we recommend you verify Open Houses before attending.
Sat, Oct 10, 2:00 PM - 4:00 PM
2717 France Avenue S2717 France Avenue S2717 France Avenue S2717 France Avenue S
Save
Ask
Tour
Hide
Share

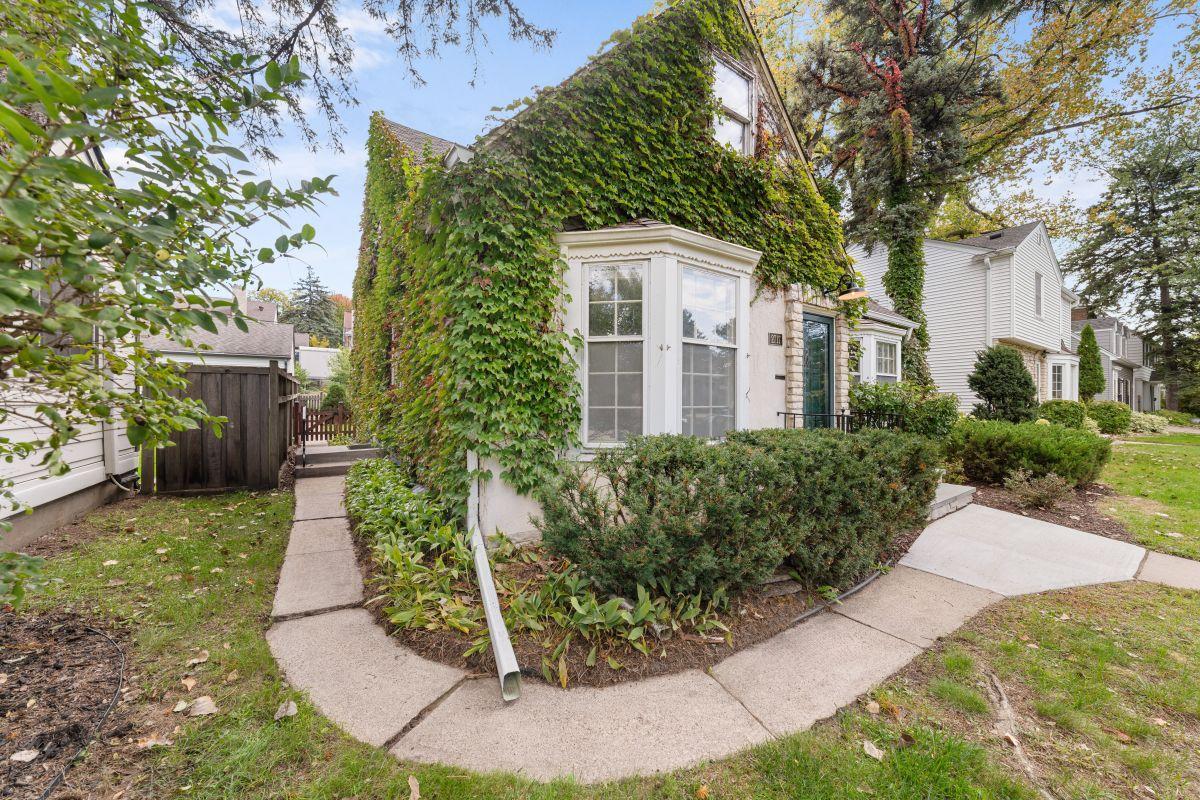
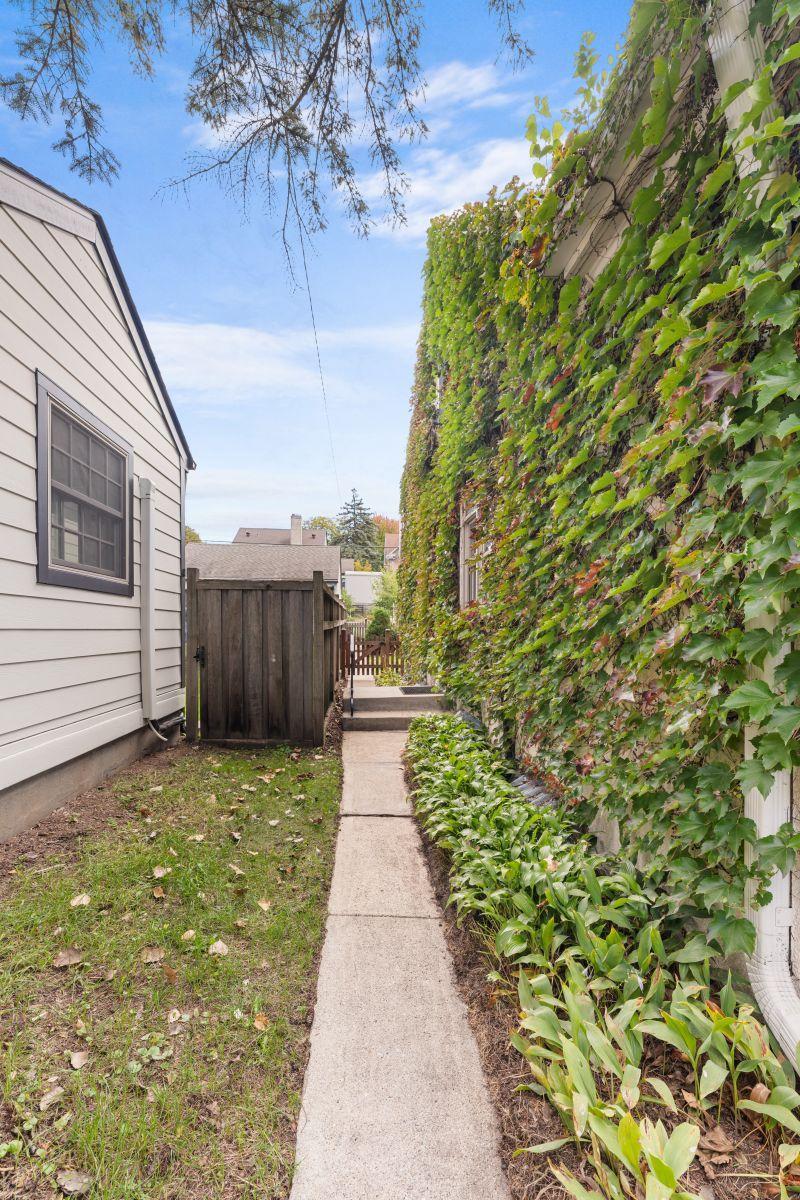
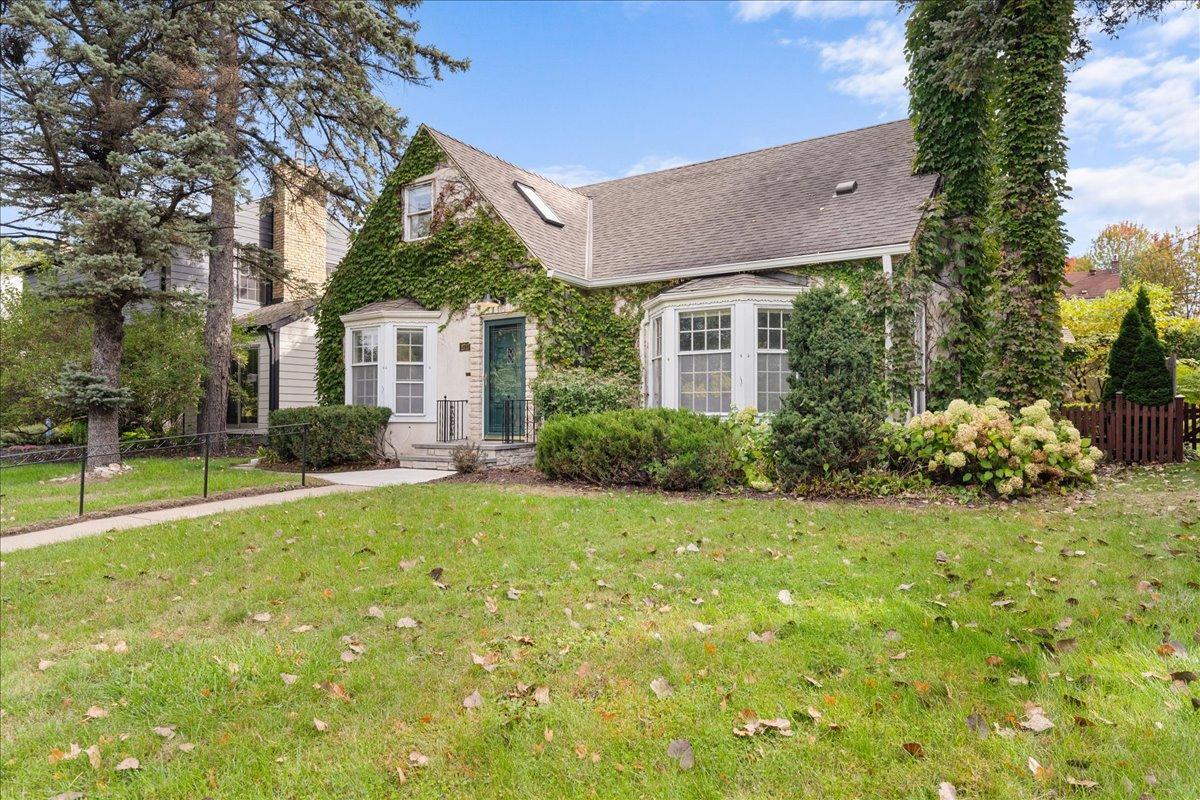
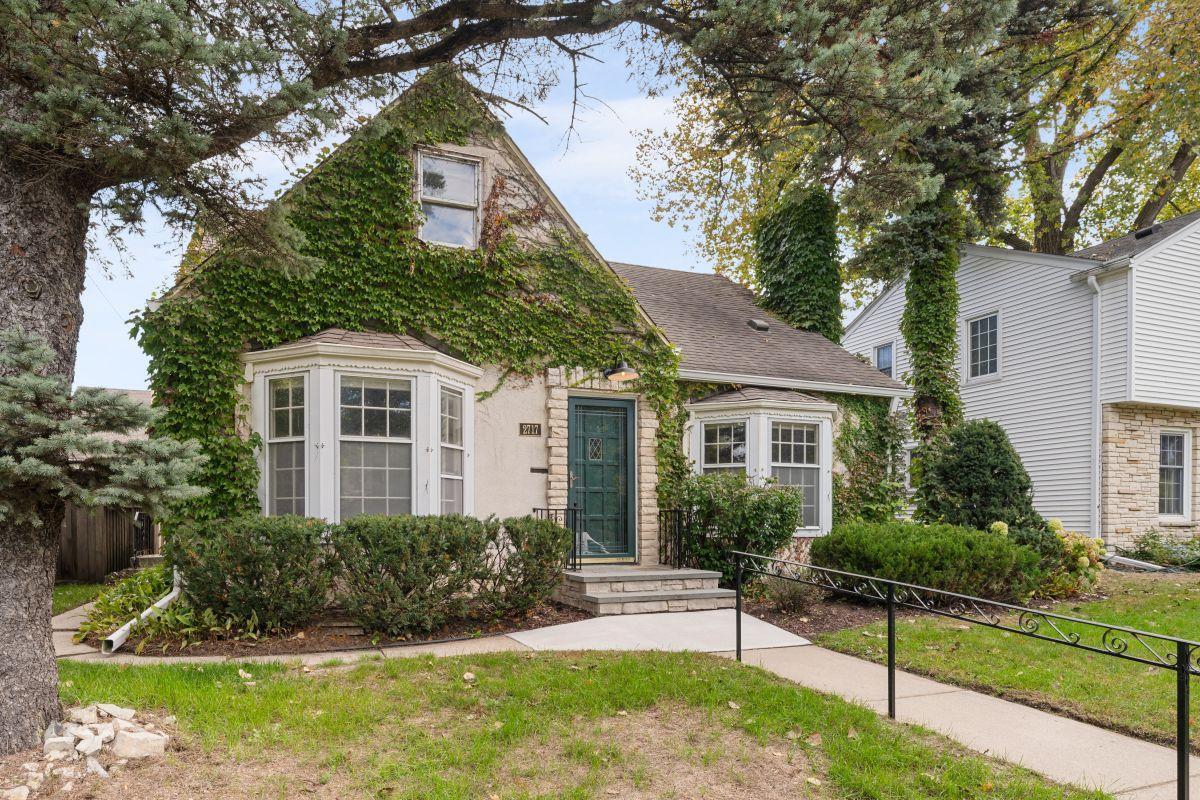
You don't want to miss this exceptional 5BD/3BA home just blocks from Cedar Lake in the highly desirable Cedar-Isles-Dean neighborhood! Offering 3,200+ finished sq ft, this incredibly clean, truly move-in-ready home blends timeless character with thoughtful updates throughout—virtually no space has been left untouched! As you 1st step into the home you will notice the updated entry which features a newly refurbished front door, new hardware, exterior front light, paint and new hexagon flooring. Just off the entry you’ll find original Oak hardwood floors (throughout main flr), built-ins, abundance of natural light with a freshly polished feel. Just off of the living room you will find the kitchen/dining areas - featuring all new paint, granite countertops, travertine backsplash, stainless steel appliances (Viking range/dishwasher), center island, new lighting and hardware, with direct access to the large deck (IPE wood) and Private backyard out back. The rest of the Main Floor is made up of 2 additional bedroom and a Full bath - with portions recieving new paint, lighting, as well as updated switches & outlets. Upstairs features a spacious Primary Bedroom with sitting area (Potential future en-suite Bath), updated 3/4 Bath with heated travertine floors, plus 2 additional bedrooms. The finished LL includes a Family Room, 3/4 Bath, Utility room, large laundry room/workspace, and an additional storage room/workshop - Updates to LL include, fresh paint, New carpet and vinly flooring, countertop in laundryroom & updated switches/outlets. Outside, enjoy the freshly redone landscaping, fenced yard, Ipe deck & pergola with large 2 car de-tached garage. Super clean, exceptionally well cared for, and ready to move right in! Ideally located near lakes, trails, parks, dining, shopping & more. Located within the St. Louis Park/Minneapolis ERUV area; buyers to independently verify boundaries and information important to them.

Save
Ask
Tour
Hide
Share
Listing Snapshot
Price 
$795,000
Days On Site 
0 Days
Bedrooms 
5
Inside Area (SqFt) 
3,260 sqft
Total Baths 
3
Full Baths 
1
Partial Baths 
2
Lot Size 
0.15 Acres
Year Built 
1941
MLS® Number 
7157103
Status 
Active
Property Tax 
$12,135.82
HOA/Condo/Coop Fees 
N/A
Sq Ft Source 
N/A
Friends & Family
Recent Activity
6 hours agoListing updated with changes from the MLS®
14 hours agoListing first seen on site
General Features
Acres 
0.15
Foundation 
Block
Garage 
Yes
Garage Spaces 
2
Land Lease 
No
Levels 
Two
Number Of Stories 
2
Parking 
AsphaltGarage Door Opener
Property Sub Type 
Single Family Residence
Security 
Security System
Sewer 
Public Sewer
SqFt Above 
2365
SqFt Below 
895
SqFt Total 
3260
Water Source 
Public
Zoning 
Residential-Single Family
Interior Features
Appliances 
DishwasherDisposalDryerExhaust FanHumidifierMicrowaveRangeRefrigeratorWasher
Basement 
BlockFinishedFullStorage Space
Cooling 
Central Air
Electric 
Circuit Breakers
Fireplace 
Yes
Fireplace Features 
Living RoomWood Burning
Fireplaces 
1
Flooring 
Hardwood
Heating 
Natural GasForced Air
Interior 
Kitchen IslandWalk-In Closet(s)
Laundry Features 
Lower LevelSink
Window Features 
Skylight(s)
Bathroom 
Dimensions - 9x7Level - Upper
Bedroom 
Dimensions - 19x12Level - Main
Bedroom 2 
Dimensions - 12x11Level - Main
Bedroom 3 
Dimensions - 18x12Level - Upper
Bedroom 4 
Dimensions - 11x11Level - Upper
Bedroom 5 
Dimensions - 18x17Level - Upper
Deck 
Dimensions - 19x18Level - Main
Dining Room 
Dimensions - 17x7Level - Main
Family Room 
Dimensions - 27x16Level - Lower
Foyer 
Dimensions - 5x4Level - Main
Kitchen 
Dimensions - 17x12Level - Main
Laundry 
Dimensions - 22x14Level - Lower
Living Room 
Dimensions - 23x15Level - Main
Storage 
Dimensions - 14x5Level - Upper
Utility Room 
Dimensions - 15x7Level - Lower
Workshop 
Dimensions - 17x8Level - Lower
Save
Ask
Tour
Hide
Share
Exterior Features
Construction Details 
Stucco
Fencing 
FencedFullPrivacyWood
Lot Features 
Near Public Transit
Patio And Porch 
Deck
Pool Features 
None
Road Frontage 
City Street
Windows/Doors 
Skylight(s)
Community Features
School District 
1 - Minneapolis
Township 
Minneapolis
Roads 
Paved
Schools
School District
1 - Minneapolis
Elementary School
Unknown
Middle School
Unknown
High School
Unknown
Listing courtesy of Re/Max Advantage Plus


Listing information is provided by Participants of the Northstar MLS. IDX information is provided exclusively for personal, non-commercial use, and may not be used for any purpose other than to identify prospective properties consumers may be interested in purchasing. Information is deemed reliable but not guaranteed. Copyright 2026, Northstar MLS.
Last checked: 2026-10-08 10:20 PM UTC

Neighborhood & Commute
Source: Walkscore
Save
Ask
Tour
Hide
Share