
6001 Thomas Avenue SMinneapolis, MN 55410
Due to the health concerns created by Coronavirus we are offering personal 1-1 online video walkthough tours where possible.
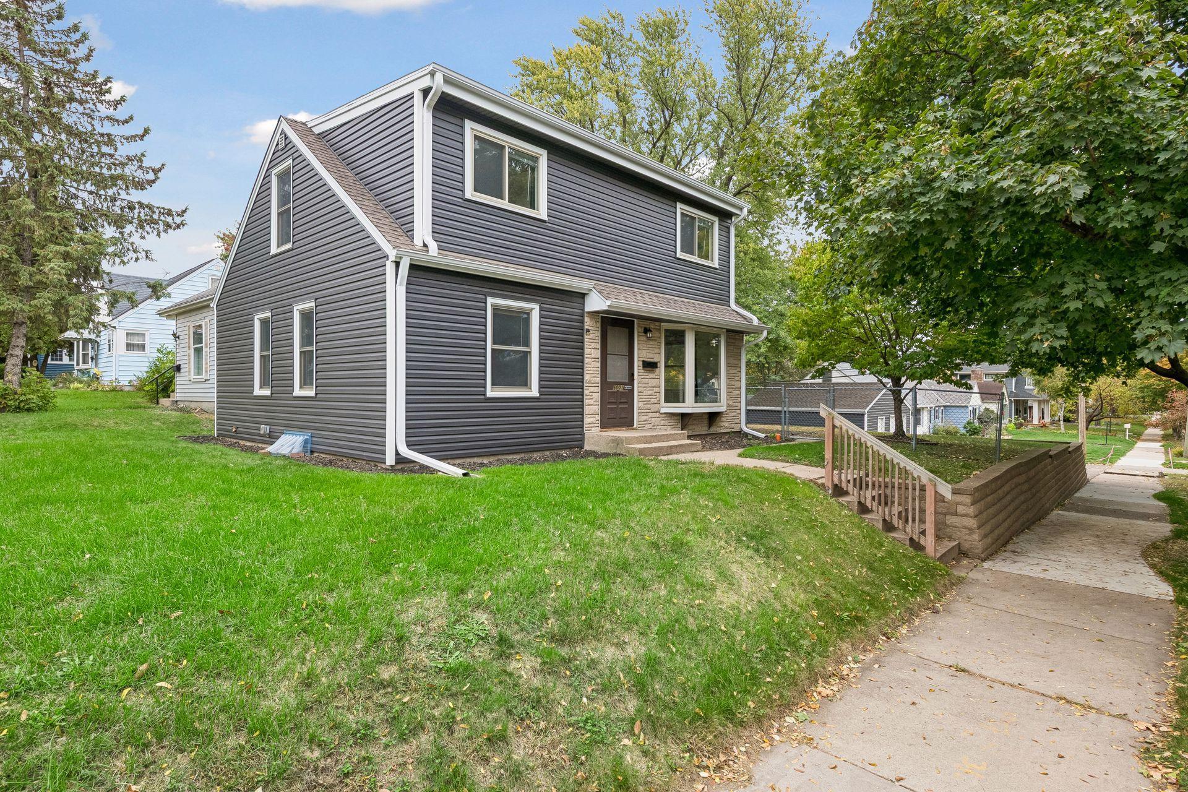
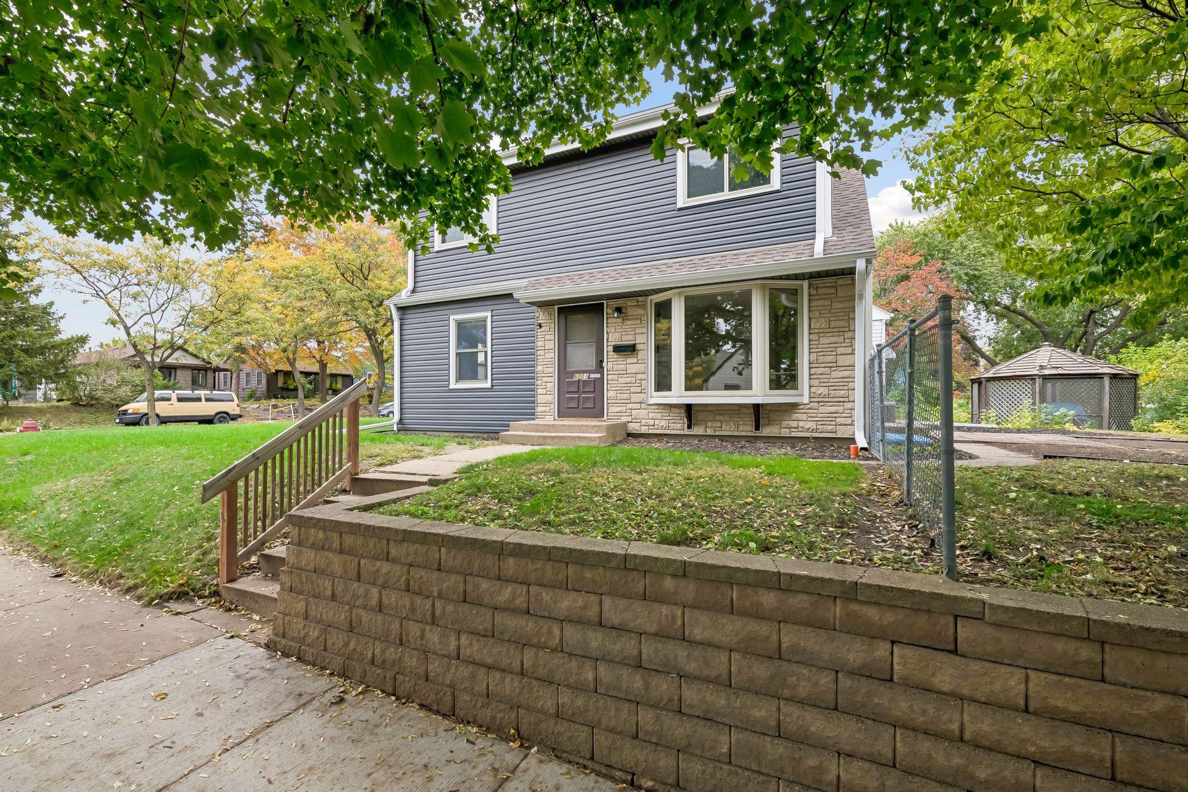
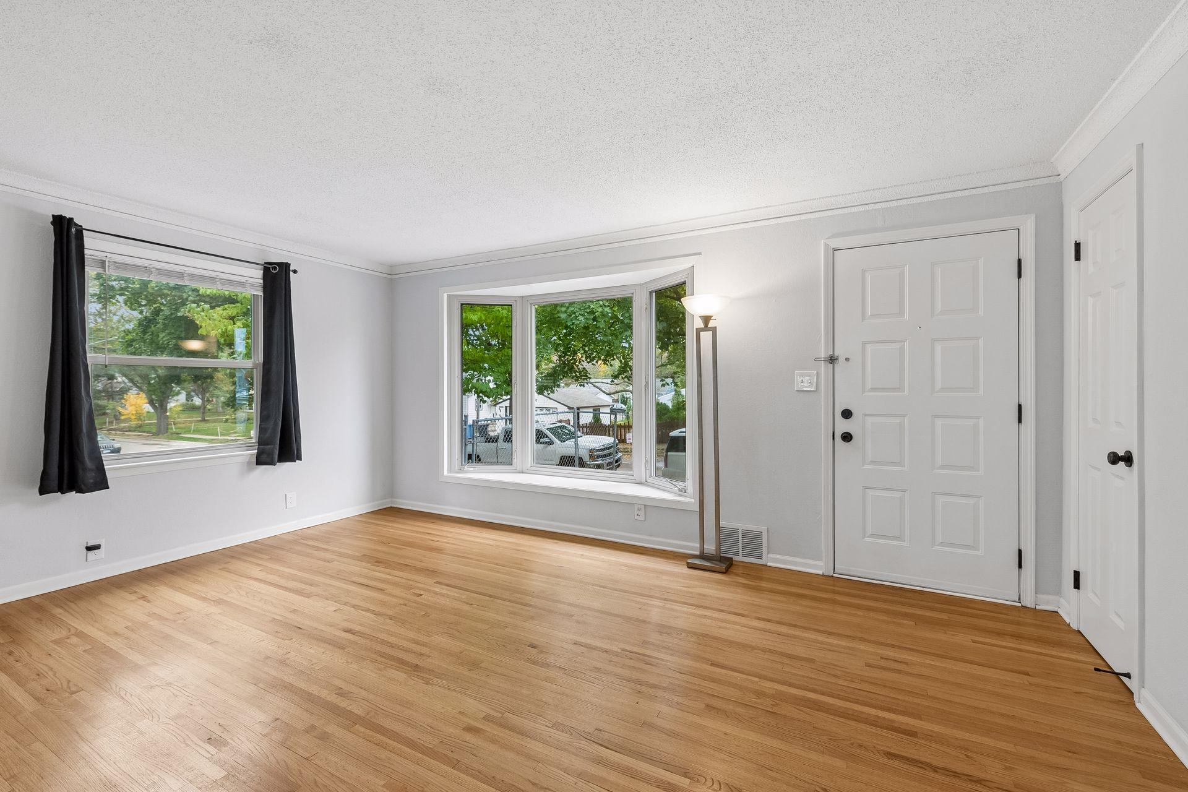
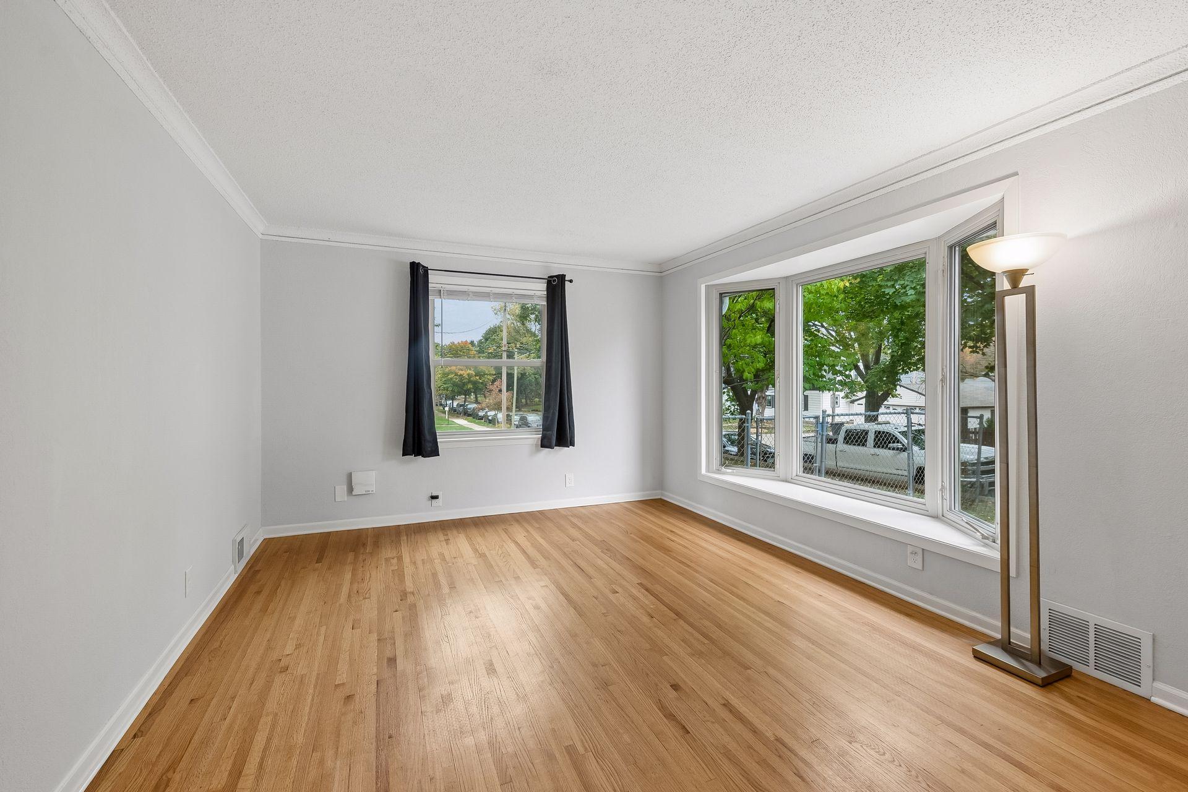
Welcome to 6001 Thomas Avenue South, where timeless Minneapolis character meets the comfort and convenience of today's living! Nestled on a large corner lot, this inviting home offers a wonderful combination of classic details, stylish updates, comfortable living spaces, and a location that puts so much of Minneapolis within easy reach. Step inside and immediately appreciate the warmth of beautiful hardwood floors, freshly painted neutral walls, and an abundance of natural light. The welcoming living room features a gorgeous bay window that brings the outdoors in, creating a bright and cheerful space to relax, entertain, or simply enjoy the changing Minnesota seasons. Additional windows enhance the airy atmosphere, while crisp white trim adds a fresh, timeless finishing touch. The updated kitchen is both attractive and functional, featuring crisp white shaker-style cabinetry, stainless steel appliances, a stylish mosaic tile backsplash, generous cabinet storage, and plenty of countertop space for everyday cooking and meal preparation. Its clean, contemporary finishes beautifully complement the home's traditional character. The main-level bedrooms offer hardwood flooring and natural light, while the upper- level bedrooms provide comfortable retreats with soft carpeting and neutral finishes. The full bathroom features an updated vanity, decorative tilework, and a beautifully tiled tub and shower surround with contrasting accent details. Looking for additional room to spread out? The finished lower level provides a spacious and versatile area with attractive flooring, recessed lighting, and built-in cabinetry. Whether you envision a cozy movie room, game room, workout space, hobby area, or a comfortable place to gather with friends, this flexible space offers plenty of possibilities. Outside, you'll appreciate the established neighborhood setting, mature shade trees, partial fence, and space to enjoy the outdoors. The detached garage and generous paved parking area add everyday convenience, while the home's attractive exterior combines rich gray siding, crisp white trim, and stone accents for appealing curb presence. With its blend of traditional charm, tasteful improvements, flexible living areas, and convenient South Minneapolis location, this home offers a wonderful opportunity to enjoy everything city living has to offer. Come discover the possibilities and imagine this home as your own.
| 7 hours ago | Listing updated with changes from the MLS® | |
| 7 hours ago | Listing first seen on site |

Listing information is provided by Participants of the Northstar MLS. IDX information is provided exclusively for personal, non-commercial use, and may not be used for any purpose other than to identify prospective properties consumers may be interested in purchasing. Information is deemed reliable but not guaranteed. Copyright 2026, Northstar MLS.
Last checked: 2026-10-15 10:48 PM UTC