Save
Ask
Tour
Hide
Share
$4,350,000
32 Days On Site

2875 Gale Road
Woodland, MN 55391

For Sale|Single Family Residence|Active
5
Beds
6
Total Baths
2
Full Baths
4
Partial Baths
7,794
SqFt
$558
/SqFt
2007
Built
Subdivision:
Auditors Sub 093
County:
Hennepin
Listing courtesy of Coldwell Banker Realty

Due to the health concerns created by Coronavirus we are offering personal 1-1 online video walkthough tours where possible.
2875 Gale Road2875 Gale Road2875 Gale Road2875 Gale Road
Save
Ask
Tour
Hide
Share

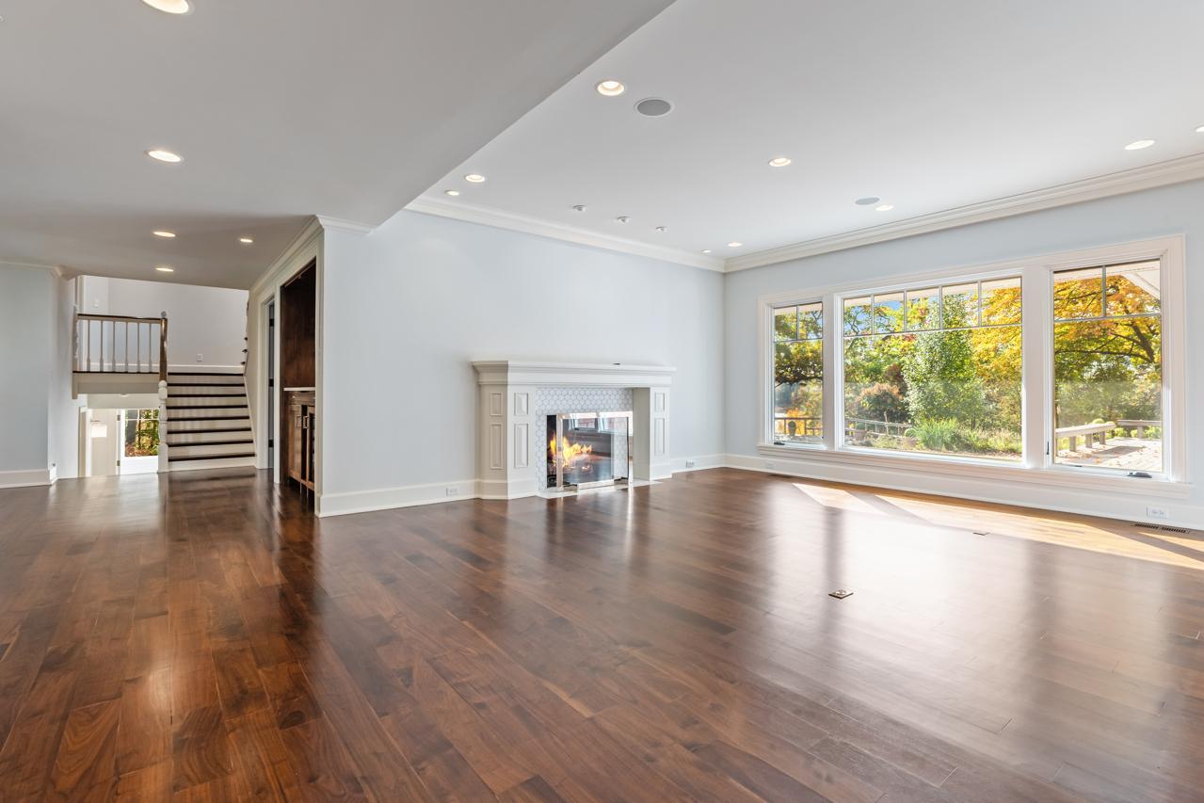
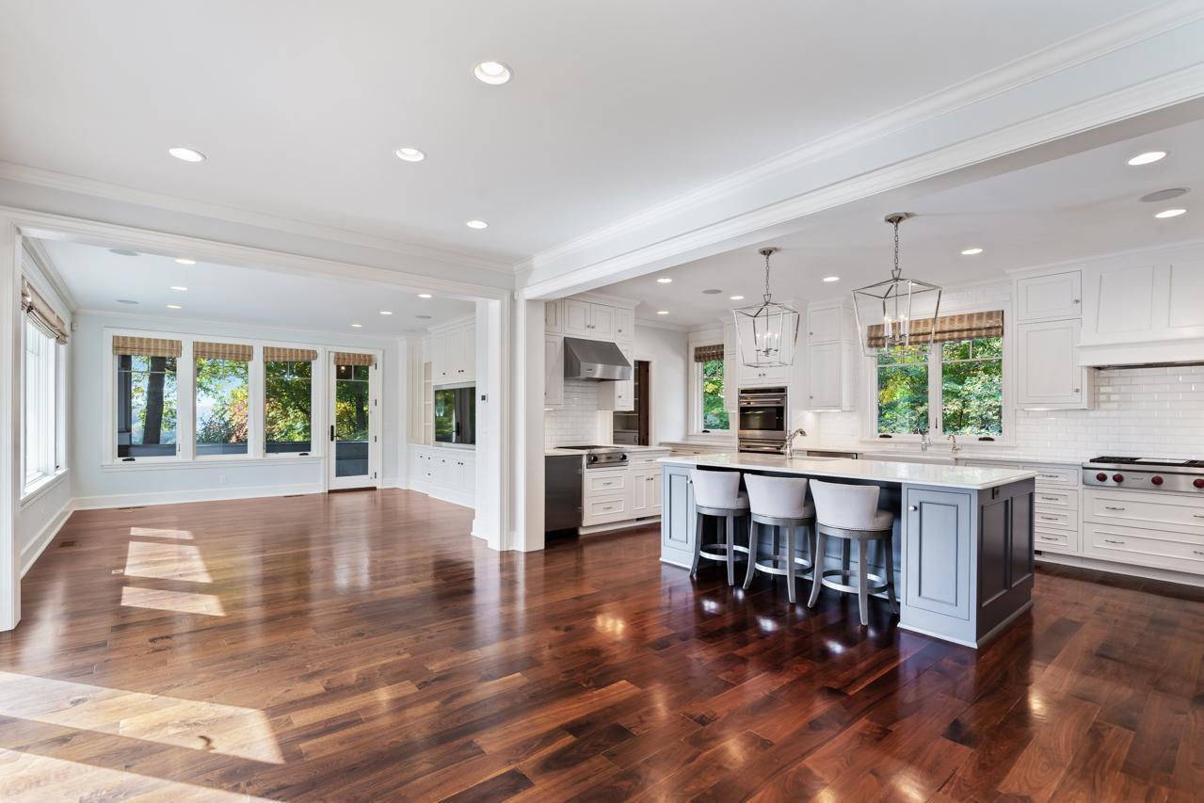
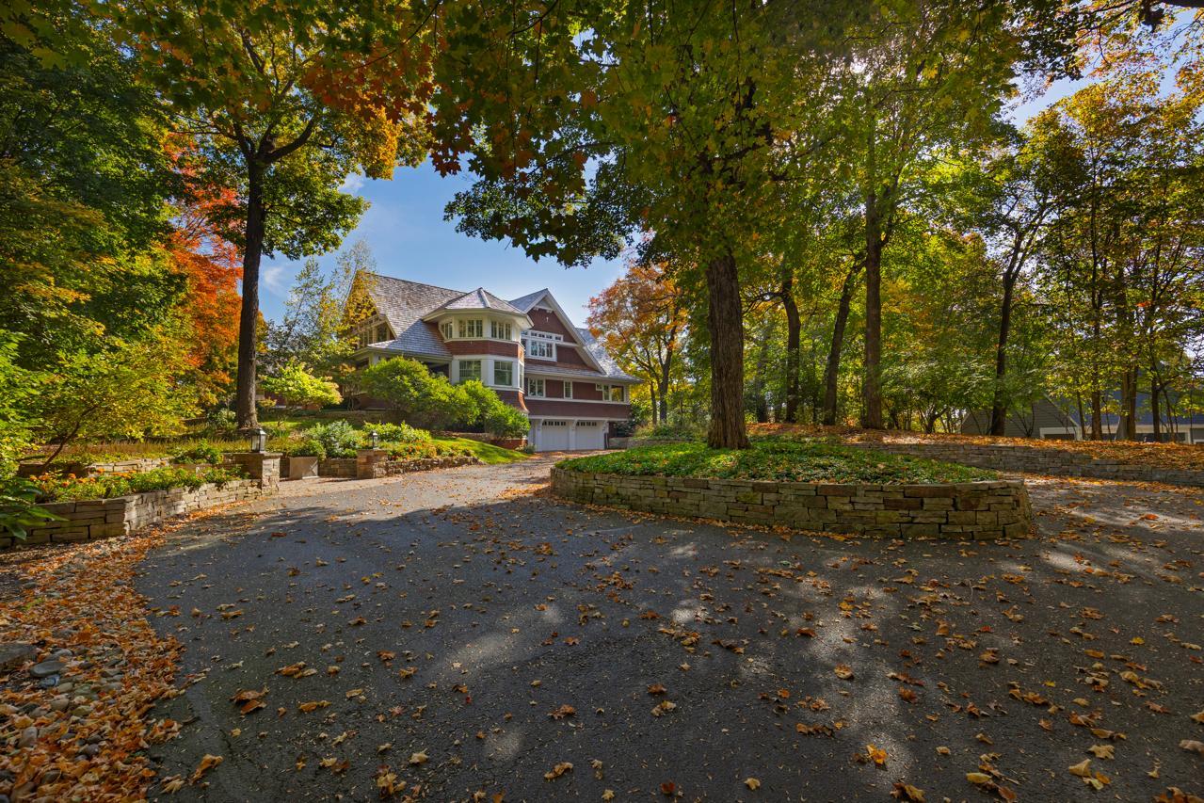
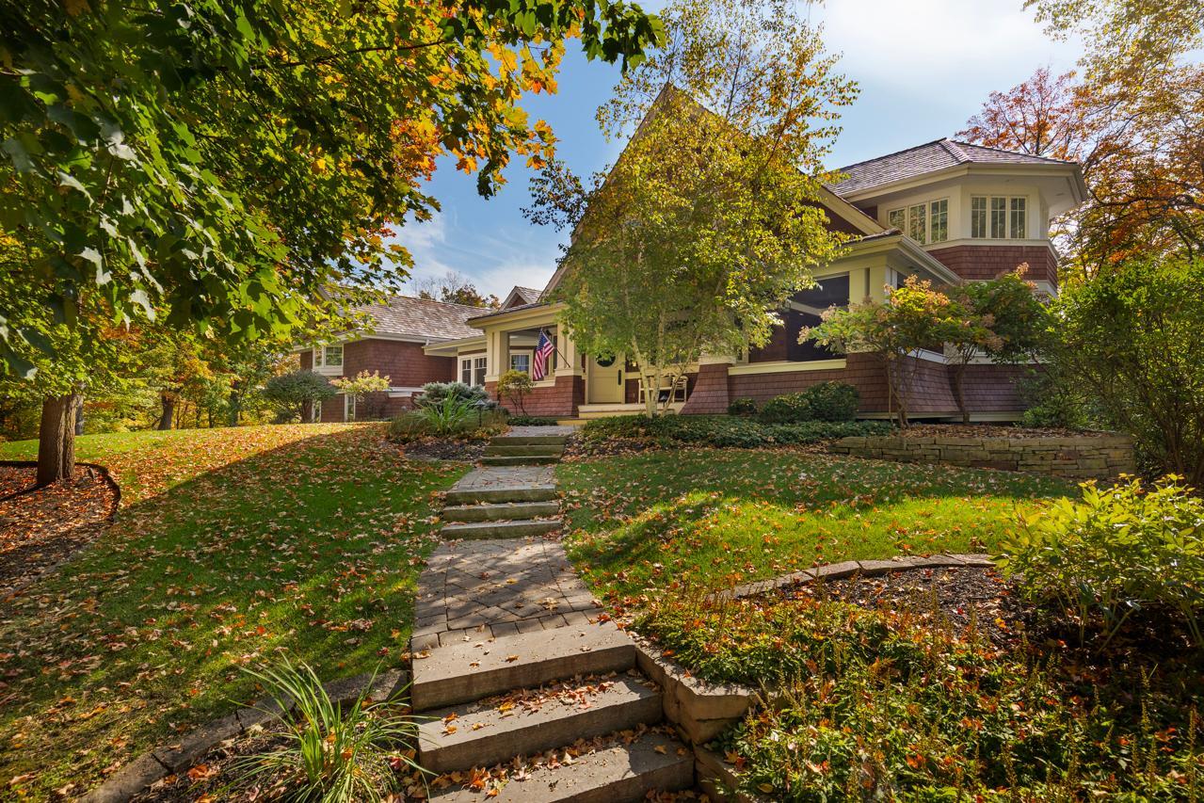
Private 6.3 acre estate setting offering panoramic water views overlooking Lake Marion + Robinsons Bay! Completely built from the foundation up in 2007, and over $1M in remodel/ improvements since 2017, this home is beautifully sited on a quiet street and showcases water + nature views at every turn. Enjoy the open flowing floorplan with walls of windows; gourmet kitchen with high-end appliances, walk-in pantry and informal dining area; family room with custom built-ins; and screened-in porch with access to the patio + pool, ideal for when entertaining! The upper-level offers the spacious primary bedroom with spa-like en suite and two walk-in closets; three junior suites; bonus room and laundry room. Walkout lower-level featuring a family room with wet bar; billiards area; and additional guest bedroom. Additional features: formal dining room; main-level office; extra deep heated 4-car garage and space for future elevator! Recent updates include: new roof (2026); whole-house generator; new interior + exterior light fixtures throughout; Sonos system—see supplement for extensive list of updates/upgrades. Highly sought-after Minnetonka School District. Ideally located close schools, beaches and all the amenities downtown Wayzata has to offer!

Save
Ask
Tour
Hide
Share
Listing Snapshot
Price 
$4,350,000
Days On Site 
32 Days
Bedrooms 
5
Inside Area (SqFt) 
7,794 sqft
Total Baths 
6
Full Baths 
2
Partial Baths 
4
Lot Size 
6.31 Acres
Year Built 
2007
MLS Number 
7156329
Status 
Active
Property Tax 
$39,996
HOA/Condo/Coop Fees 
N/A
Sq Ft Source 
N/A
Friends & Family
Recent Activity
2 weeks agoListing updated with changes from the MLS
a month agoListing first seen on site
General Features
Acres 
6.31
Attached Garage 
Yes
Foundation 
Other
Garage 
Yes
Garage Spaces 
4
Land Lease 
No
Parking 
Heated GarageAttached
Property Sub Type 
Single Family Residence
Sewer 
Private Sewer
SqFt Above 
6111
SqFt Below 
1683
Water Source 
PrivateWell
Zoning 
Residential-Single Family
Interior Features
Appliances 
OvenCooktopDishwasherDouble OvenDryerExhaust FanHumidifierMicrowaveRefrigeratorWasherWater Softener OwnedWine CoolerWater Purifier
Basement 
Walk-Out AccessFinished
Cooling 
Central Air
Fireplace 
Yes
Fireplace Features 
GasOther
Fireplaces 
3
Flooring 
Hardwood
Heating 
Natural GasForced Air
Interior 
Kitchen IslandVaulted Ceiling(s)Walk-In Closet(s)His and Hers Closets
Laundry Features 
Laundry Room
Bedroom 
Dimensions - 20 x 18Level - Upper
Bedroom 2 
Dimensions - 19 x 17Level - Upper
Bedroom 3 
Dimensions - 19 x 16Level - Upper
Bedroom 4 
Dimensions - 14 x 13Level - Upper
Bedroom 5 
Dimensions - 14 x 12Level - Lower
Billiard 
Dimensions - 19 x 14Level - Lower
Bonus Room 
Dimensions - 28 x 15Level - Upper
Dining Room 
Dimensions - 17 x 15Level - Main
Family Room 
Dimensions - 17 x 16Level - Main
Informal Dining Room 
Dimensions - 15 x 11Level - Main
Kitchen 
Dimensions - 22 x 13Level - Main
Living Room 
Dimensions - 26 x 25Level - Main
Office 
Dimensions - 15 x 12Level - Main
Screened Porch 
Dimensions - 24 x 7Level - Main
Save
Ask
Tour
Hide
Share
Exterior Features
Construction Details 
StoneCedar
Lot Features 
WoodedWaterfront
Patio And Porch 
DeckPatioPorchScreened
Pool Features 
Heated
Road Frontage 
City Street
View 
LakePanoramic
Waterfront 
Yes
Waterfront Features 
Lake Front
Waterview 
LakePanoramic
Community Features
School District 
276 - Minnetonka
Township 
Woodland
Schools
School District
276 - Minnetonka
Elementary School
Unknown
Middle School
Unknown
High School
Unknown
Listing courtesy of Coldwell Banker Realty


Listing information is provided by Participants of the Northstar MLS. IDX information is provided exclusively for personal, non-commercial use, and may not be used for any purpose other than to identify prospective properties consumers may be interested in purchasing. Information is deemed reliable but not guaranteed. Copyright 2026, Northstar MLS.
Last checked: 2026-11-21 05:11 AM UTC

Neighborhood & Commute
Source: Walkscore
Save
Ask
Tour
Hide
Share