Save
Ask
Tour
Hide
Share
$589,900
New Listing

2001 W 61st Street
Minneapolis, MN 55419

Single Family Residence|Coming Soon
4
Beds
3
Total Baths
2
Full Baths
1
Partial Bath
2,676
SqFt
$220
/SqFt
1955
Built
Subdivision:
M P Johnsons Ardmore
County:
Hennepin
Listing courtesy of Minnetonka Realty, Inc

Due to the health concerns created by Coronavirus we are offering personal 1-1 online video walkthough tours where possible.
Upcoming Open Houses
Due to COVID-19, we recommend you verify Open Houses before attending.
Sun, Oct 11, 2:00 PM - 4:00 PM
Tue, Oct 13, 12:00 PM - 1:30 PM
2001 W 61st Street2001 W 61st Street2001 W 61st Street2001 W 61st Street
Save
Ask
Tour
Hide
Share

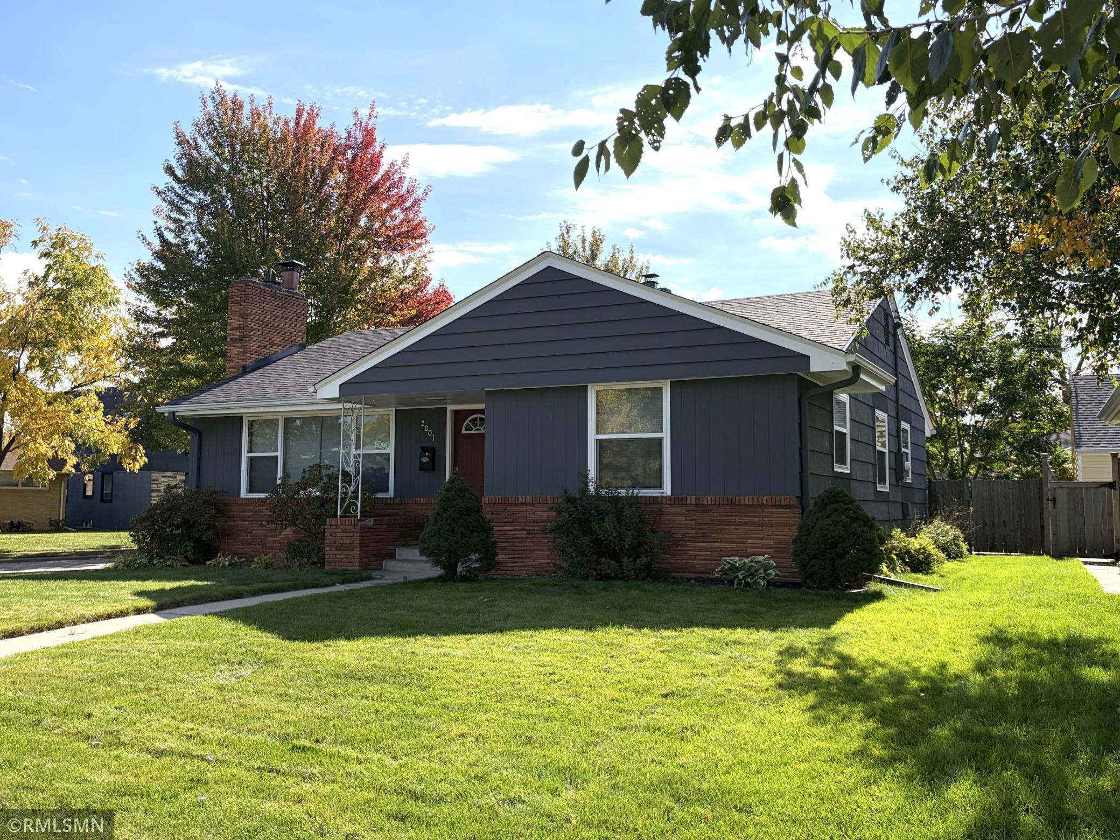
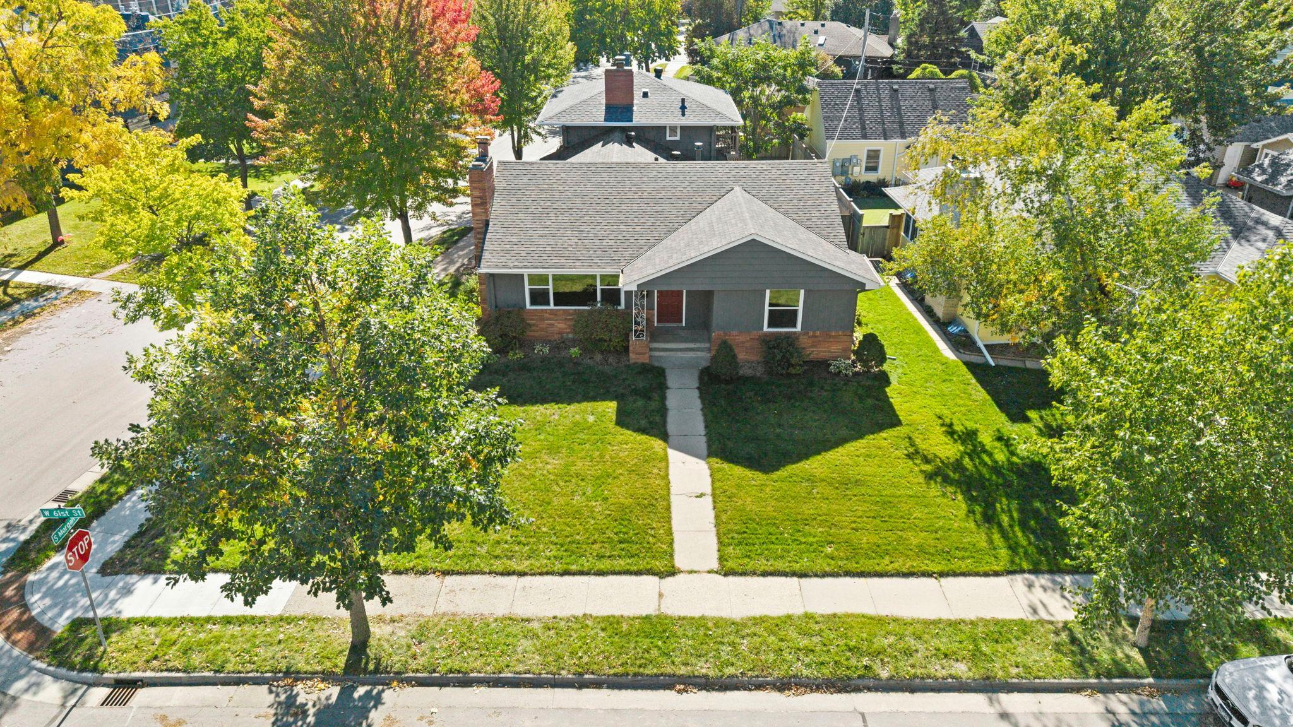
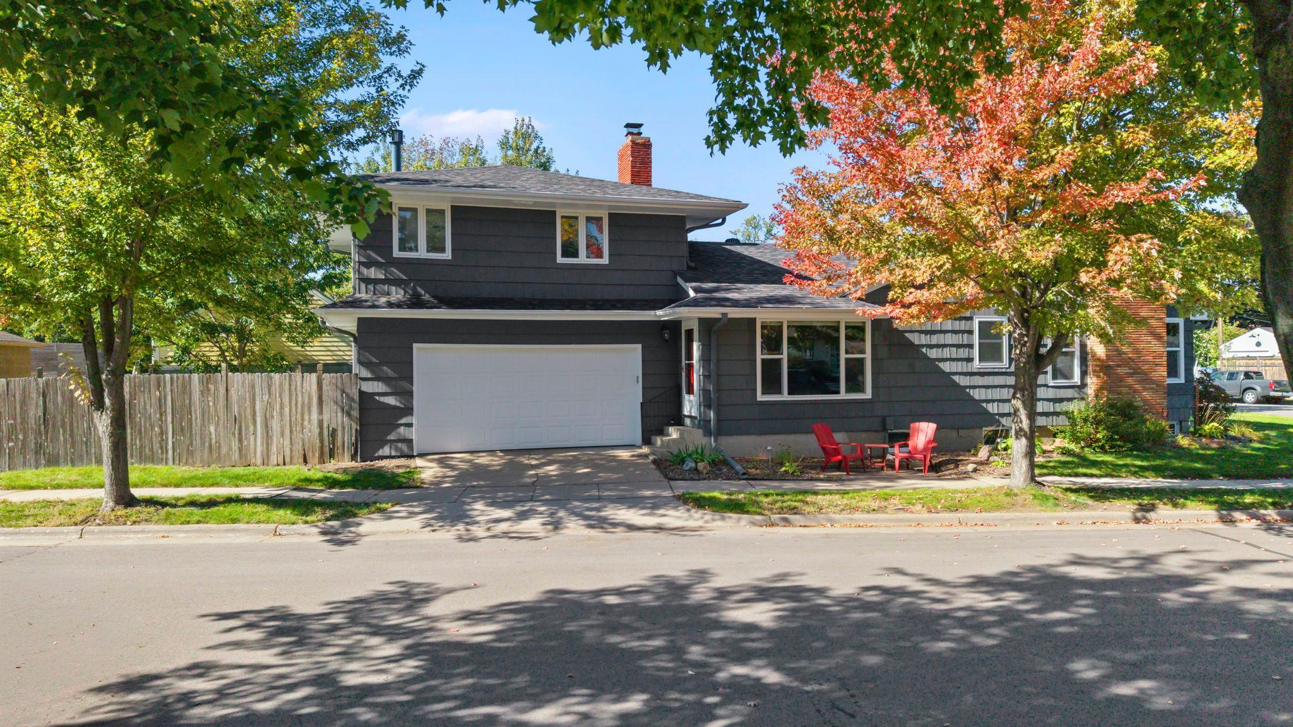
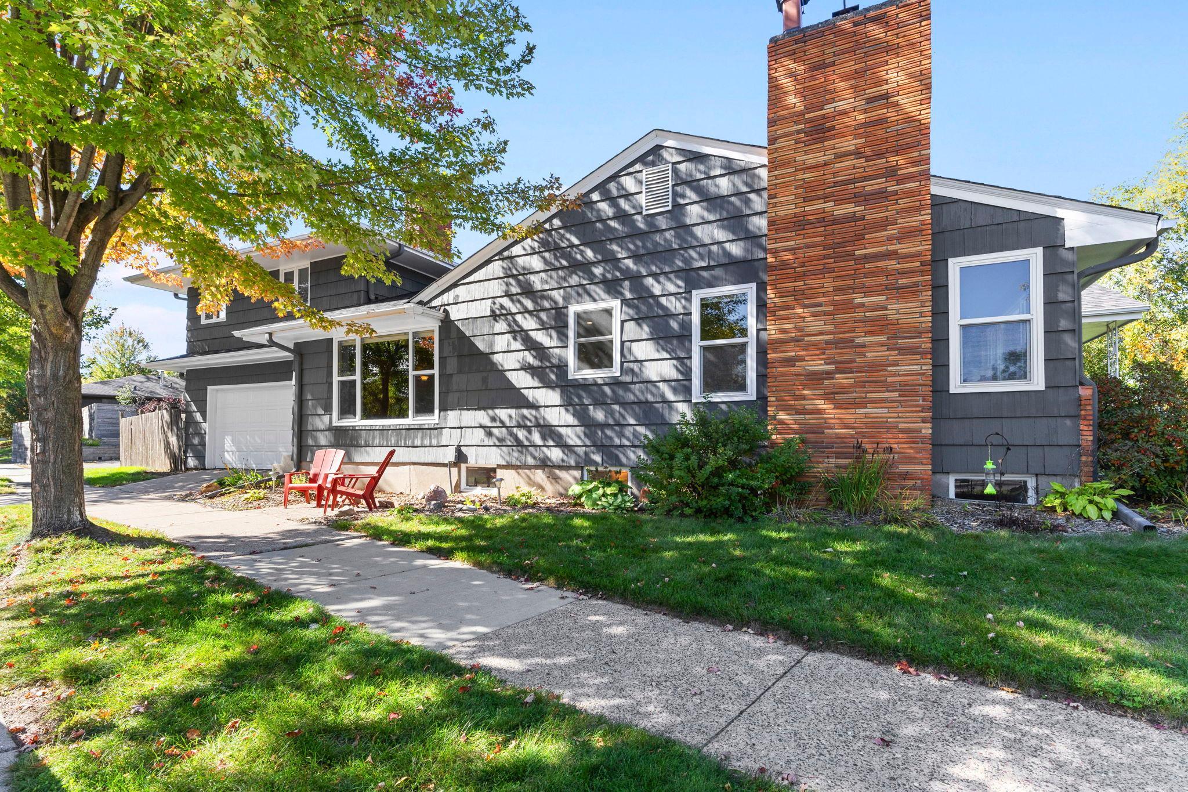
This wonderfully appointed 4-bedroom, 3-bath modified two-story is nestled in the sought after Kenny neighborhood of Minneapolis. The main level boasts an open concept great room design anchored by a beautifully updated kitchen that overlooks the family room, gleaming oak floors along with two cozy brick wood-burning fireplaces. Upstairs, the primary ensuite serves as a true private retreat, complete with an updated full bath, dedicated his & hers closets and a balcony. The lower level includes another family room with a masonry fireplace, half bath, office and tons of storage. Additional highlights include a 2-car attached garage and a fully privacy-fenced backyard. Completely turn-key and ready for you to move right in! Professional photos to be added Friday.

Save
Ask
Tour
Hide
Share
Listing Snapshot
Price 
$589,900
Days On Site 
0 Days
Bedrooms 
4
Inside Area (SqFt) 
2,676 sqft
Total Baths 
3
Full Baths 
2
Partial Baths 
1
Lot Size 
0.15 Acres
Year Built 
1955
MLS® Number 
7156321
Status 
Coming Soon
Property Tax 
$8,973
HOA/Condo/Coop Fees 
N/A
Sq Ft Source 
N/A
Friends & Family
Recent Activity
2 hours agoListing updated with changes from the MLS®
9 hours agoListing first seen on site
General Features
Acres 
0.15
Attached Garage 
Yes
Foundation 
Block
Garage 
Yes
Garage Spaces 
2
Land Lease 
No
Levels 
Two
Parking 
Attached
Property Sub Type 
Single Family Residence
Sewer 
Public Sewer
SqFt Above 
1968
SqFt Below 
708
SqFt Total 
3192
Water Source 
Public
Zoning 
Residential-Single Family
Interior Features
Appliances 
DishwasherDryerGas Water HeaterMicrowaveRangeRefrigeratorStainless Steel Appliance(s)Washer
Basement 
BlockFinishedFullStorage Space
Cooling 
Central AirDuctless
Electric 
150 Amp Service
Fireplace 
Yes
Fireplace Features 
Family RoomLiving RoomWood BurningRecreation Room
Fireplaces 
3
Heating 
Natural GasForced Air
Laundry Features 
Lower Level
Amusement Room 
Dimensions - 36 x 13Level - Lower
Bedroom 
Dimensions - 22 x 22Level - Upper
Bedroom 2 
Dimensions - 13 x 12Level - Main
Bedroom 3 
Dimensions - 13 x 10Level - Main
Bedroom 4 
Dimensions - 10 x 10Level - Main
Dining Room 
Dimensions - 13 x 8Level - Main
Family Room 
Dimensions - 26 x 12Level - Main
Kitchen 
Dimensions - 16 x 14Level - Main
Laundry 
Dimensions - 22 x 15Level - Lower
Living Room 
Dimensions - 24 x 14Level - Main
Office 
Dimensions - 12 x 10Level - Lower
Patio 
Dimensions - 25 x 20Level - Main
Storage 
Dimensions - 12 x 7Level - Lower
Save
Ask
Tour
Hide
Share
Exterior Features
Fencing 
PrivacyWood
Lot Features 
Corner Lot
Community Features
School District 
1 - Minneapolis
Township 
Minneapolis
Schools
School District
1 - Minneapolis
Elementary School
Unknown
Middle School
Unknown
High School
Unknown
Listing courtesy of Minnetonka Realty, Inc


Listing information is provided by Participants of the Northstar MLS. IDX information is provided exclusively for personal, non-commercial use, and may not be used for any purpose other than to identify prospective properties consumers may be interested in purchasing. Information is deemed reliable but not guaranteed. Copyright 2026, Northstar MLS.
Last checked: 2026-10-07 10:48 PM UTC

Neighborhood & Commute
Source: Walkscore
Save
Ask
Tour
Hide
Share