Save
Ask
Tour
Hide
Share
$350,000
1 Day On Site

2407 Girard Avenue S 6
Minneapolis, MN 55405

For Sale|Condominium|Active
2
Beds
1
Total Bath
1
Full Bath
1,470
SqFt
$238
/SqFt
1913
Built
County:
Hennepin
Listing courtesy of Edina Realty, Inc.

Due to the health concerns created by Coronavirus we are offering personal 1-1 online video walkthough tours where possible.
2407 Girard Avenue S 62407 Girard Avenue S 62407 Girard Avenue S 62407 Girard Avenue S 6
Save
Ask
Tour
Hide
Share

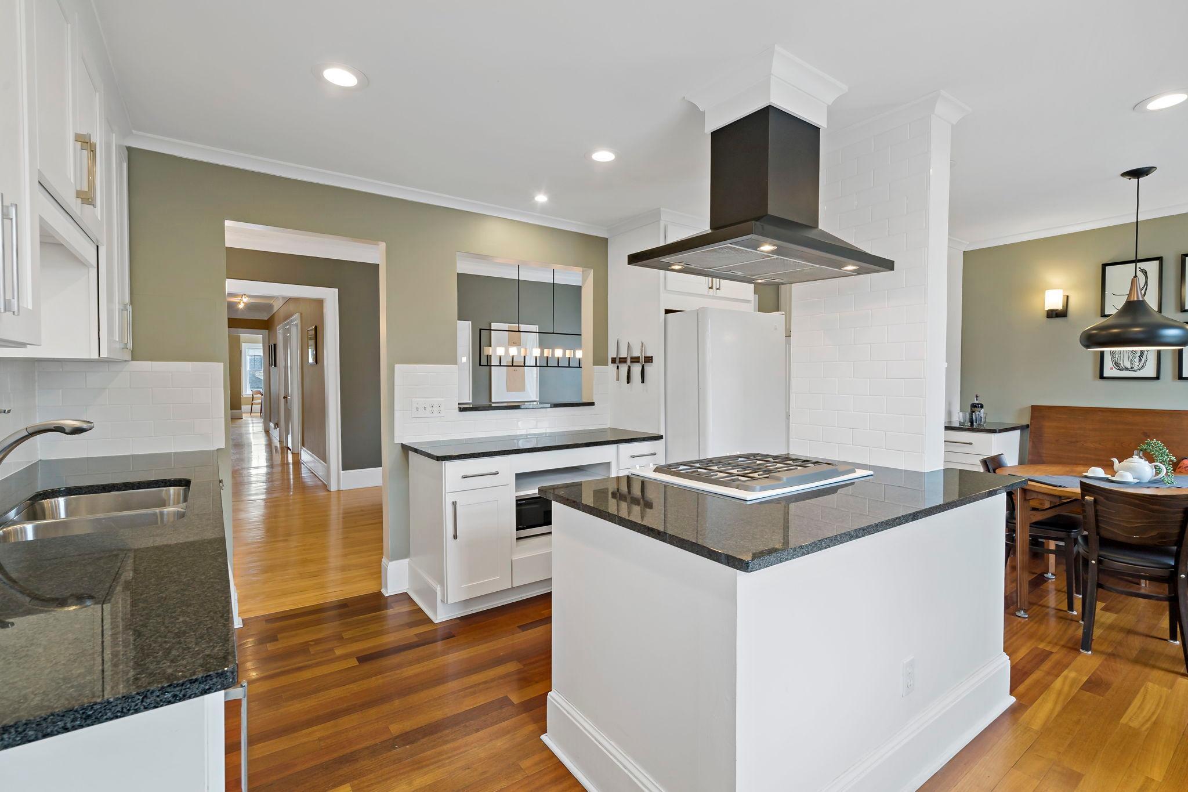
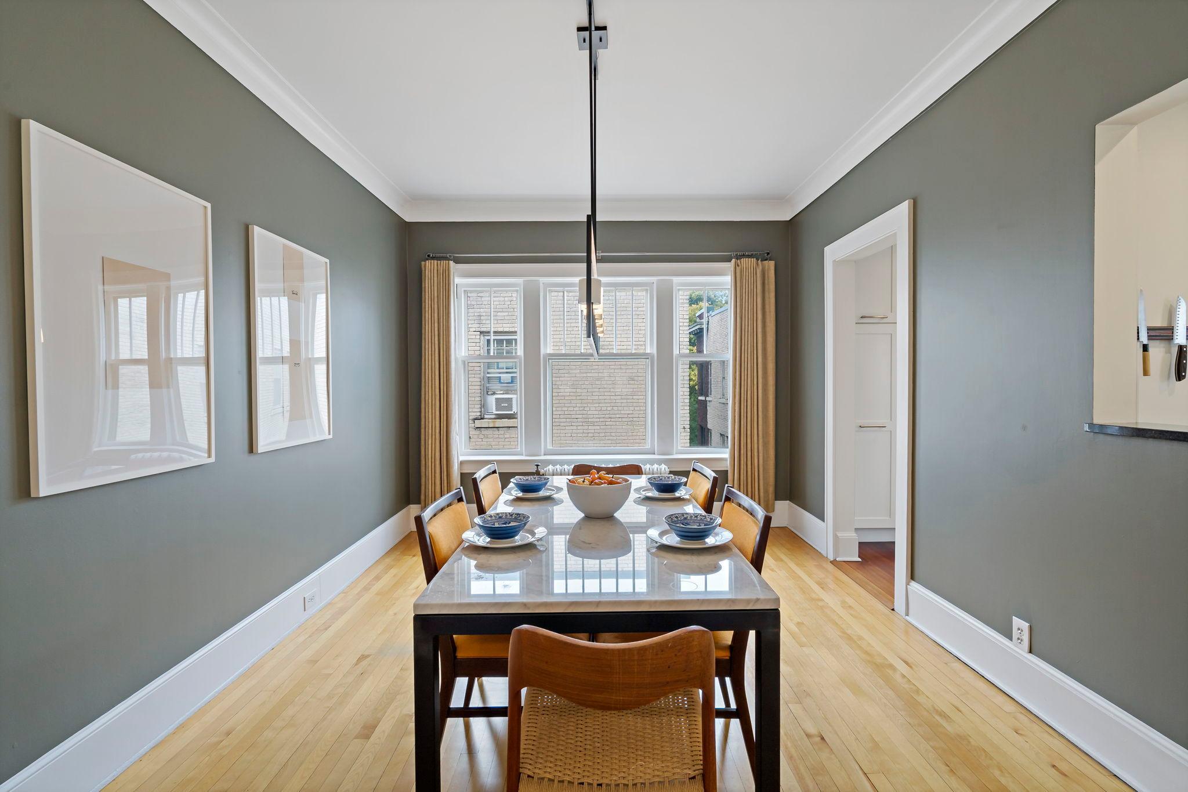
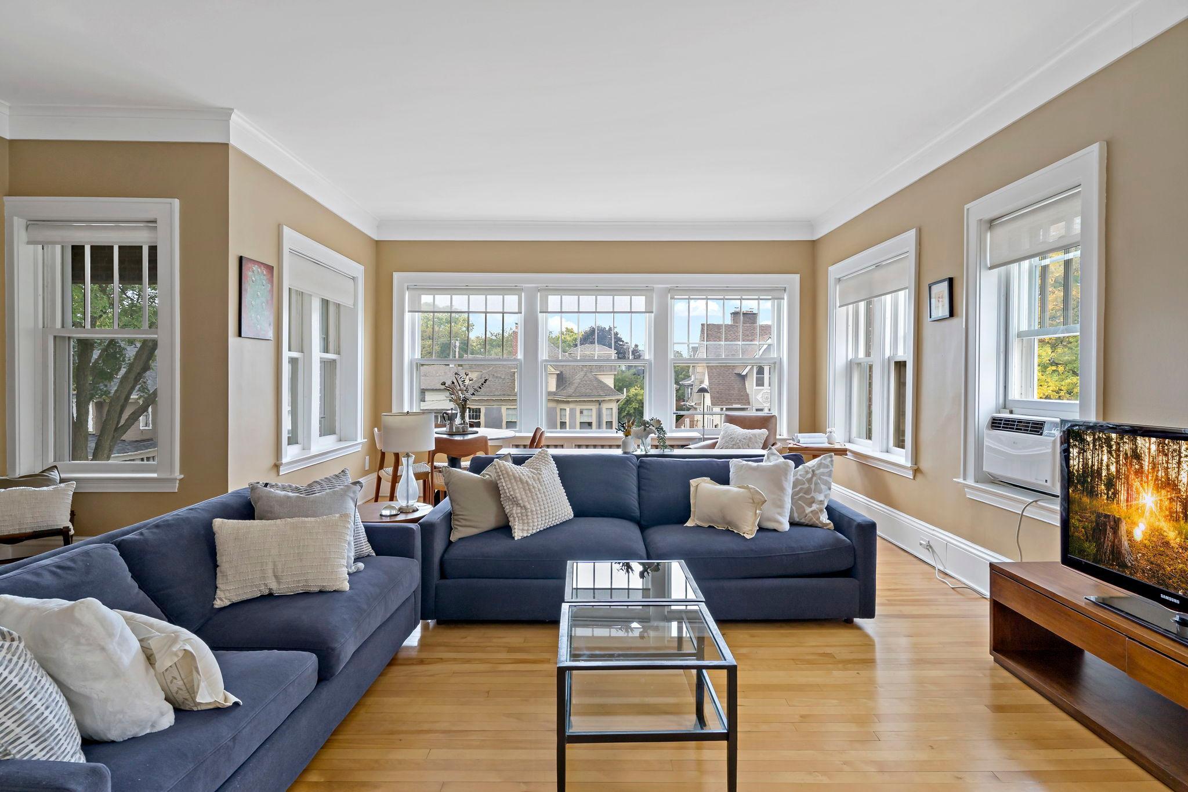
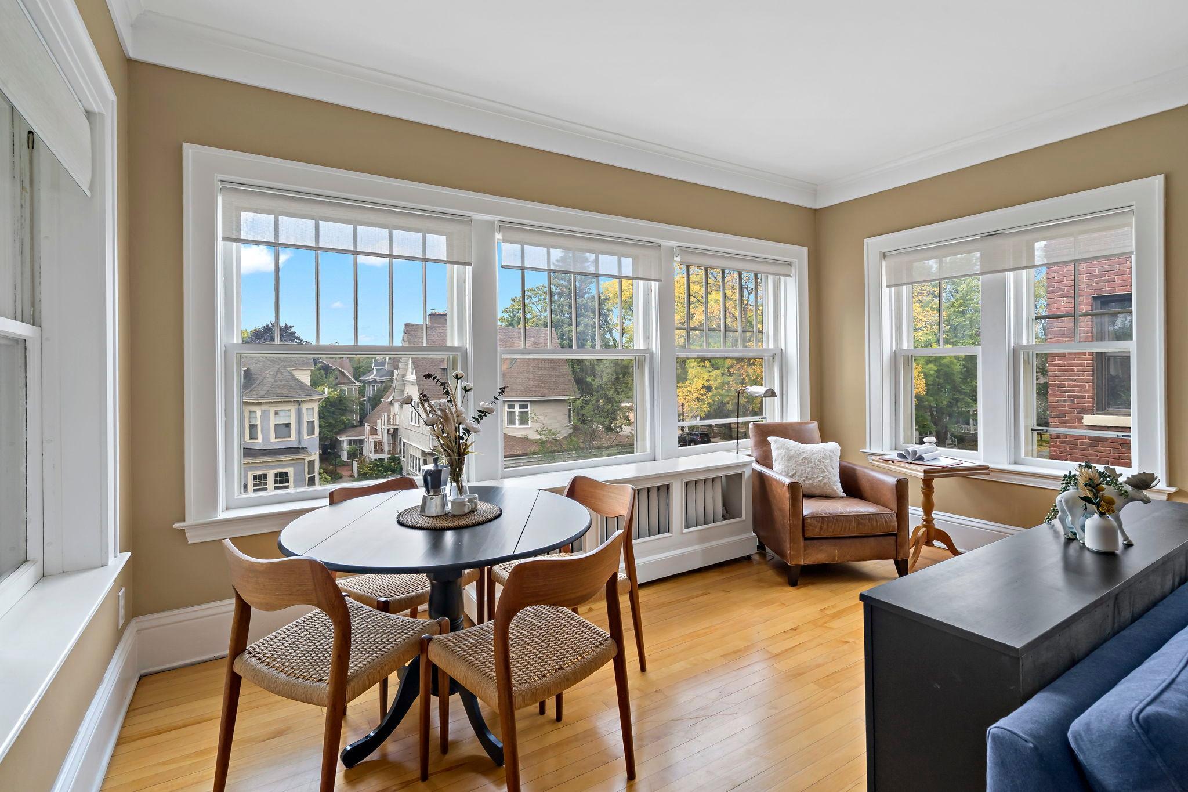
Welcome to the historic Ansonia Building, in the heart of urban living in Uptown. This spacious, sun-filled third-floor, two-bedroom unit features wide hallways, abundant natural light, and a bright white eat-in kitchen with stone countertops. A serving window opens to the formal dining room with a built-in buffet. There is in-unit laundry, and the back balcony leads down to the building's private garden patio. The timeless building features turn-of-the-century details, high ceilings, beautiful woodwork, and wide, well-maintained hallways. The care and attention of its residents are evident as soon as you enter the building. The unit includes a garage stall and a storage unit in the basement. Located in the highly walkable East Isles neighborhood, the building is close to Lake of the Isles, the Grand Rounds, dining, nightlife, and shopping. You are going to love this one!

Save
Ask
Tour
Hide
Share
Listing Snapshot
Price 
$350,000
Days On Site 
1 Day
Bedrooms 
2
Inside Area (SqFt) 
1,470 sqft
Total Baths 
1
Full Baths 
1
Partial Baths 
N/A
Lot Size 
0.195 Acres
Year Built 
1913
MLS® Number 
7154262
Status 
Active
Property Tax 
$5,325
HOA/Condo/Coop Fees 
$750 monthly
Sq Ft Source 
N/A
Friends & Family
Recent Activity
13 hours agoListing updated with changes from the MLS®
yesterdayListing first seen on site
General Features
Acres 
0.195
Foundation 
Block
Garage 
Yes
Garage Spaces 
1
Land Lease 
No
Levels 
One
Number Of Stories 
1
Parking 
AssignedGarage Door OpenerGarage
Property Sub Type 
Condominium
Security 
Security Lights
Sewer 
Public Sewer
SqFt Above 
1470
SqFt Total 
1470
Water Source 
Public
Zoning 
Residential-Single Family
Interior Features
Appliances 
DishwasherDisposalDryerMicrowaveRangeRefrigerator
Basement 
BlockFullStorage SpaceUnfinished
Cooling 
Window Unit(s)
Electric 
Circuit Breakers
Flooring 
Hardwood
Heating 
Natural GasHot Water
Interior 
Kitchen Island
Laundry Features 
In BasementCommon AreaLaundry ClosetIn Unit
Bedroom 
Dimensions - 13x12Level - Main
Bedroom 2 
Dimensions - 13x12Level - Main
Dining Room 
Dimensions - 18x11Level - Main
Informal Dining Room 
Dimensions - 13x10Level - Main
Kitchen 
Dimensions - 13x10Level - Main
Laundry 
Dimensions - 4x4Level - Main
Living Room 
Dimensions - 22x19Level - Main
Porch 
Level - Main
Save
Ask
Tour
Hide
Share
Exterior Features
Construction Details 
BlockBrickStone
Exterior 
Balcony
Fencing 
FencedFullPrivacyWood
Lot Features 
Near Public Transit
Patio And Porch 
DeckPatio
Road Frontage 
City Street
Windows/Doors 
French Doors
Community Features
Association Amenities 
Laundry
Association Fee 
$750.0
Association Fee Frequency 
Monthly
School District 
1 - Minneapolis
Township 
Minneapolis
Schools
School District
1 - Minneapolis
Elementary School
Unknown
Middle School
Unknown
High School
Unknown
Listing courtesy of Edina Realty, Inc.


Listing information is provided by Participants of the Northstar MLS. IDX information is provided exclusively for personal, non-commercial use, and may not be used for any purpose other than to identify prospective properties consumers may be interested in purchasing. Information is deemed reliable but not guaranteed. Copyright 2026, Northstar MLS.
Last checked: 2026-10-04 03:49 AM UTC

Neighborhood & Commute
Source: Walkscore
Save
Ask
Tour
Hide
Share