
3001 W 47th StreetMinneapolis, MN 55410
Due to the health concerns created by Coronavirus we are offering personal 1-1 online video walkthough tours where possible.
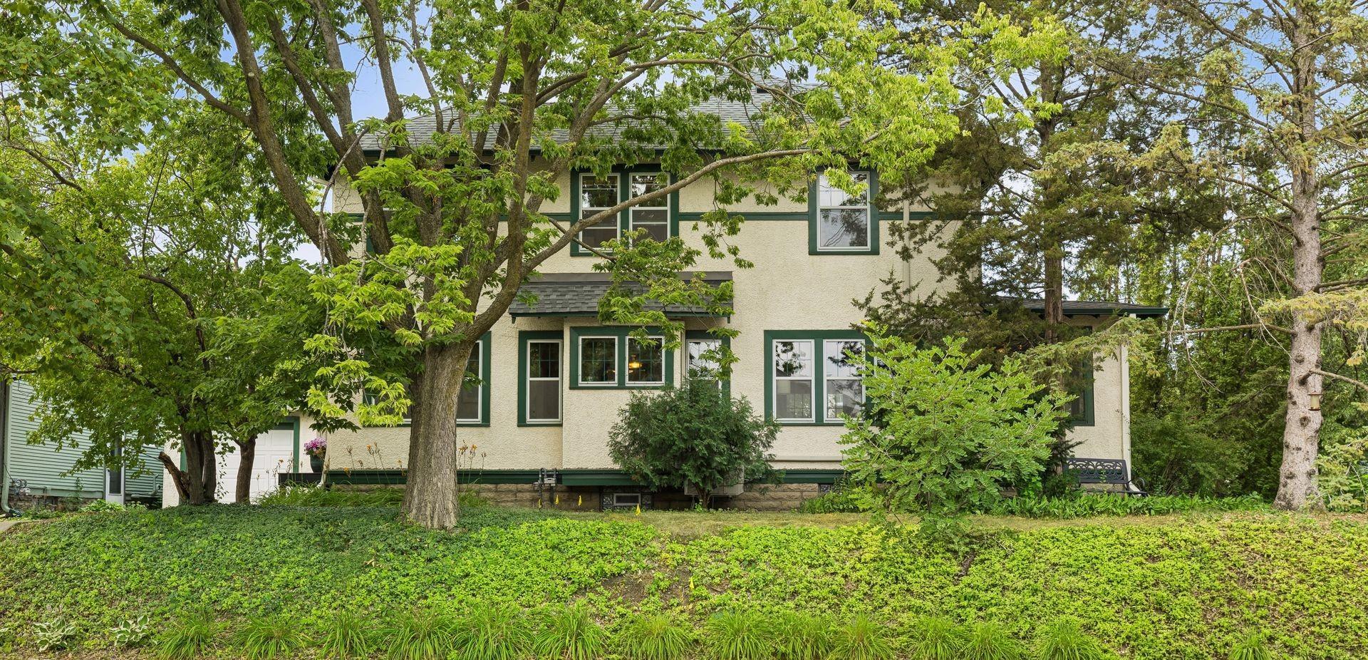
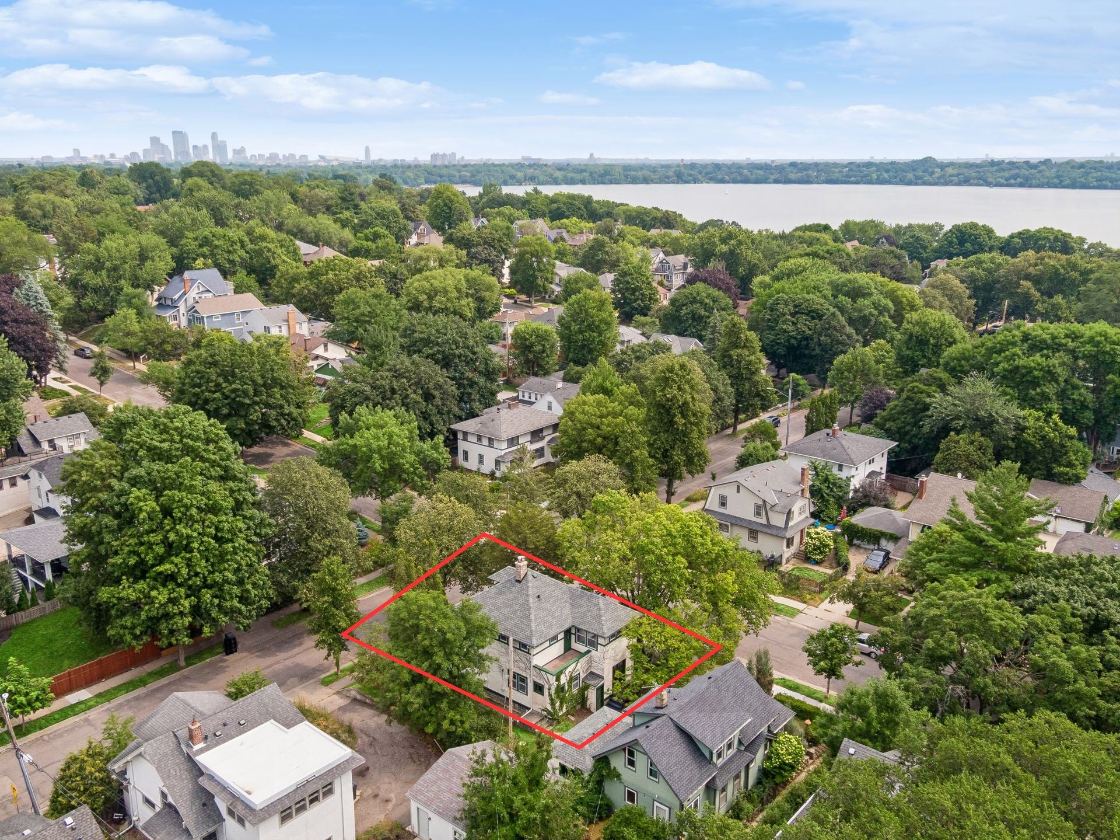
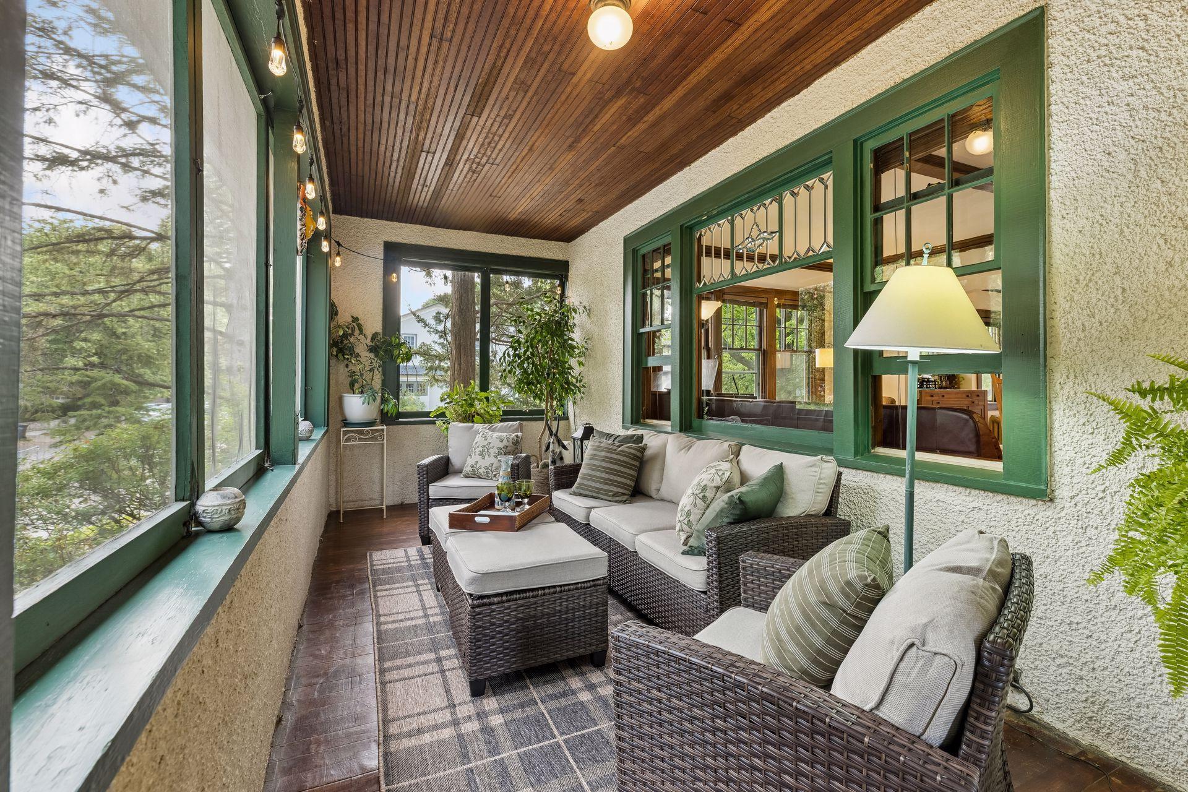
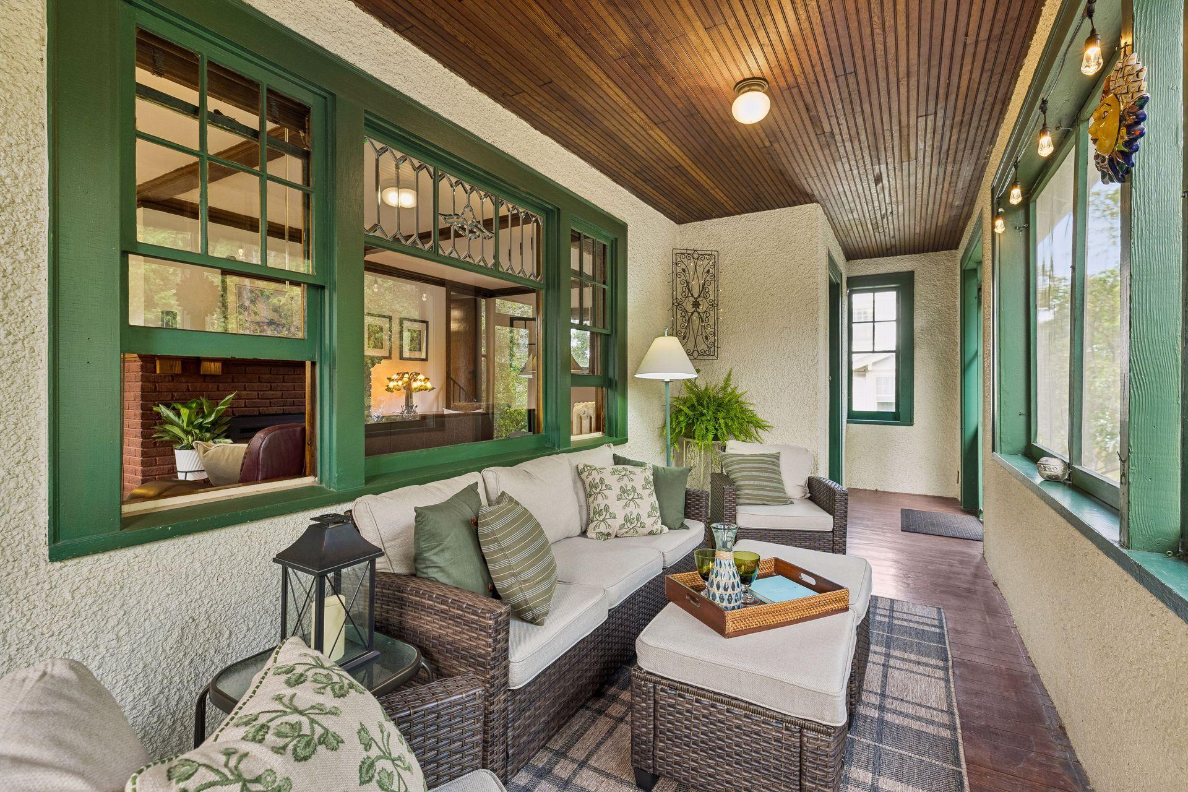
Available for the first time in 35 years, this exceptional Arts & Crafts home, just three quiet blocks from Lake Harriet in the Fulton/Linden Hills neighborhood, blends timeless character with thoughtful updates. Nestled on a quiet corner lot of West 47th Street and Washburn Avenue offering views of trees and greenery through every window, this beautifully maintained home offers the best of walkability in city living with access to nature and beautiful lakes. Enjoy evening strolls around Lake Harriet, biking, kayaking, paddle boarding, watching sailing regattas, evening concerts, nearby shops, weekly farmers market, the local library, a variety of restaurants, neighborhood brewpub, and activities throughout each season. The highly rated Lake Harriet Community School and Southwest High School are just blocks away. Inside, historic charm and architectural beauty shine through with original hardwood floors, beamed ceilings, archways, leaded glass windows, beautiful woodwork, a brick gas fireplace, French windows, quartzite countertops, and a rare 1800s pedestal bathroom sink. An open, functional floor plan and abundant natural light create warm, inviting living spaces, while the delightful main-floor three-season porch, full upper level with treetop views, and versatile fourth bedroom or home office with built-in bookshelves provide flexibility for today's lifestyle. Modern comforts include new wall-mounted mini-split air conditioning units, a newer roof, and a newer boiler, providing peace of mind while preserving the home's original character. Adding to the home’s uniqueness and rich, historical past, research uncovered that a descendant of JOHN HANCOCK, signer of the Declaration of Independence, once called this home. The exceptional location of this home, its architectural beauty, historic charm, and open floor plan with room to grow create a rare opportunity to own one of Fulton’s treasured homes—where thoughtful spaces, architectural character, friendly neighborhood and wonderful lifestyle come together. Total finished square footage is an estimate. Large spaces for storage or expansion.
| 8 hours ago | Listing updated with changes from the MLS® | |
| yesterday | Listing first seen on site |

Listing information is provided by Participants of the Northstar MLS. IDX information is provided exclusively for personal, non-commercial use, and may not be used for any purpose other than to identify prospective properties consumers may be interested in purchasing. Information is deemed reliable but not guaranteed. Copyright 2026, Northstar MLS.
Last checked: 2026-10-03 11:45 PM UTC