Save
Ask
Tour
Hide
Share
$624,900
1 Day On Site

2725 Irving Avenue S 1
Minneapolis, MN 55408

Residential|Coming Soon
3
Beds
3
Total Baths
3
Partial Baths
2,500
SqFt
$250
/SqFt
1927
Built
Subdivision:
Cic 0998 Goodwin Condo
County:
Hennepin
Listing courtesy of Coldwell Banker Realty - Lakes

Due to the health concerns created by Coronavirus we are offering personal 1-1 online video walkthough tours where possible.
2725 Irving Avenue S 12725 Irving Avenue S 12725 Irving Avenue S 12725 Irving Avenue S 1
Save
Ask
Tour
Hide
Share

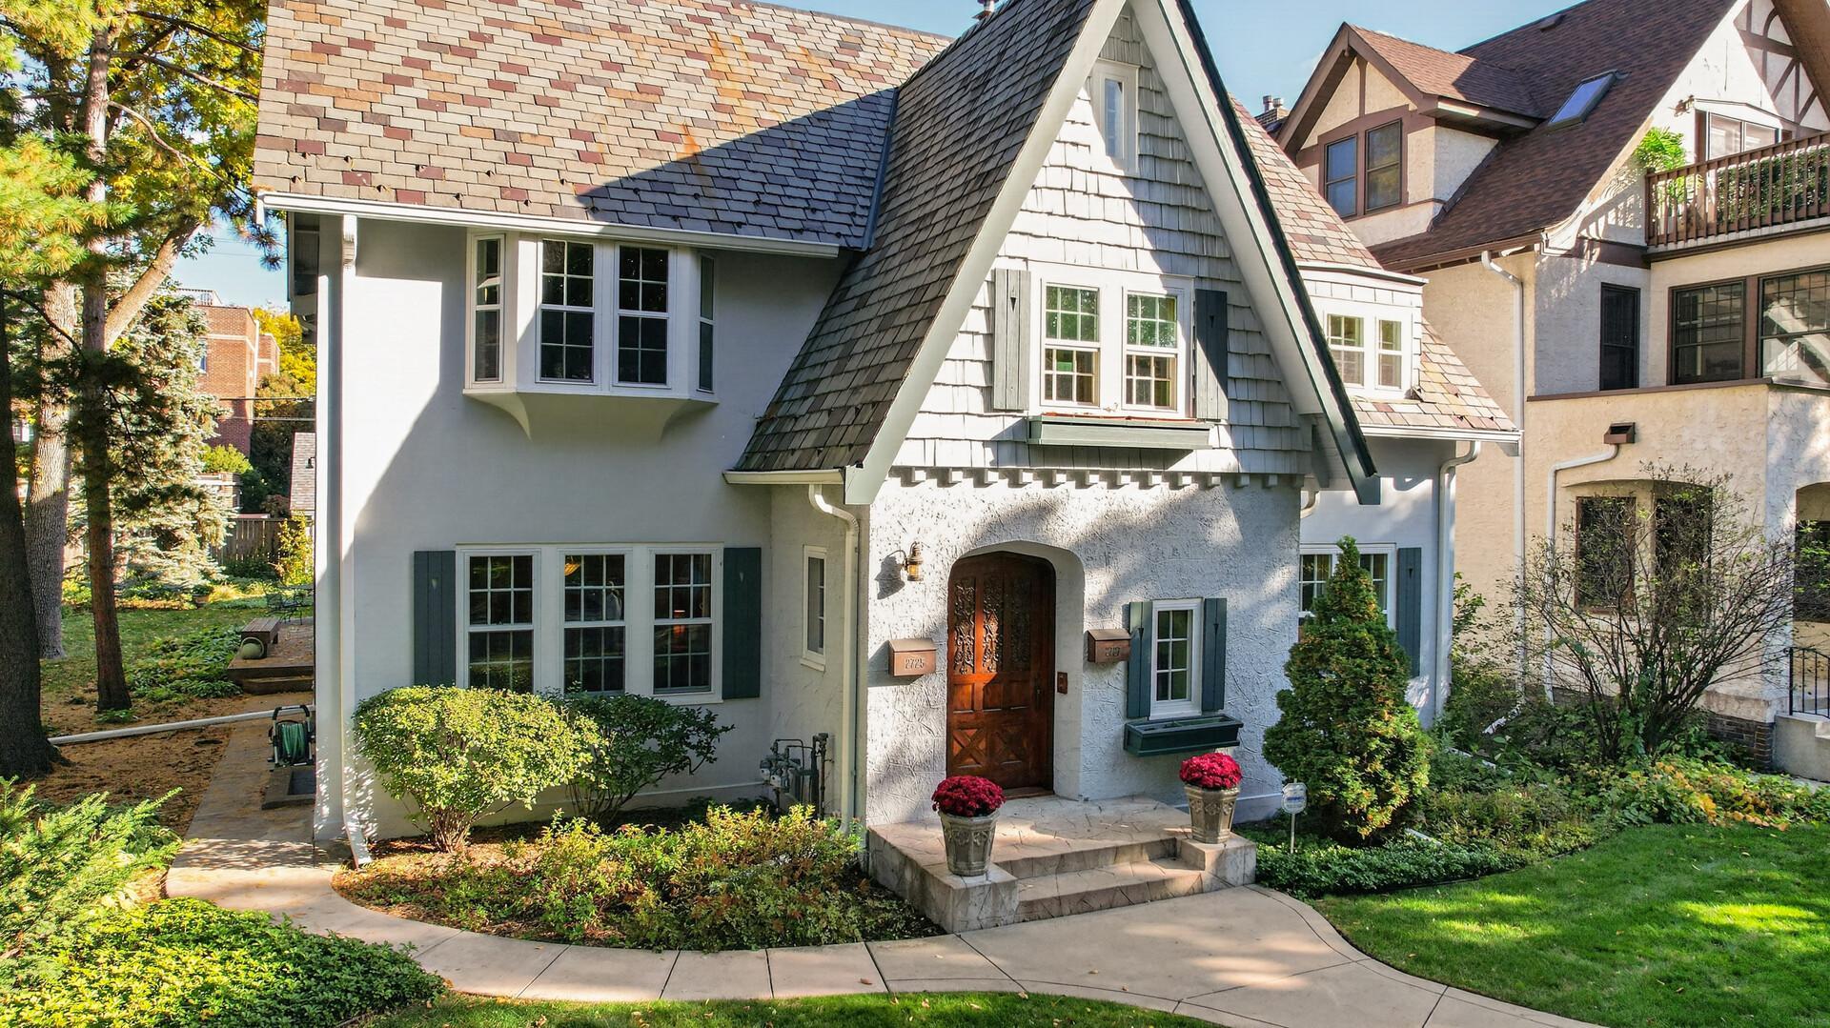
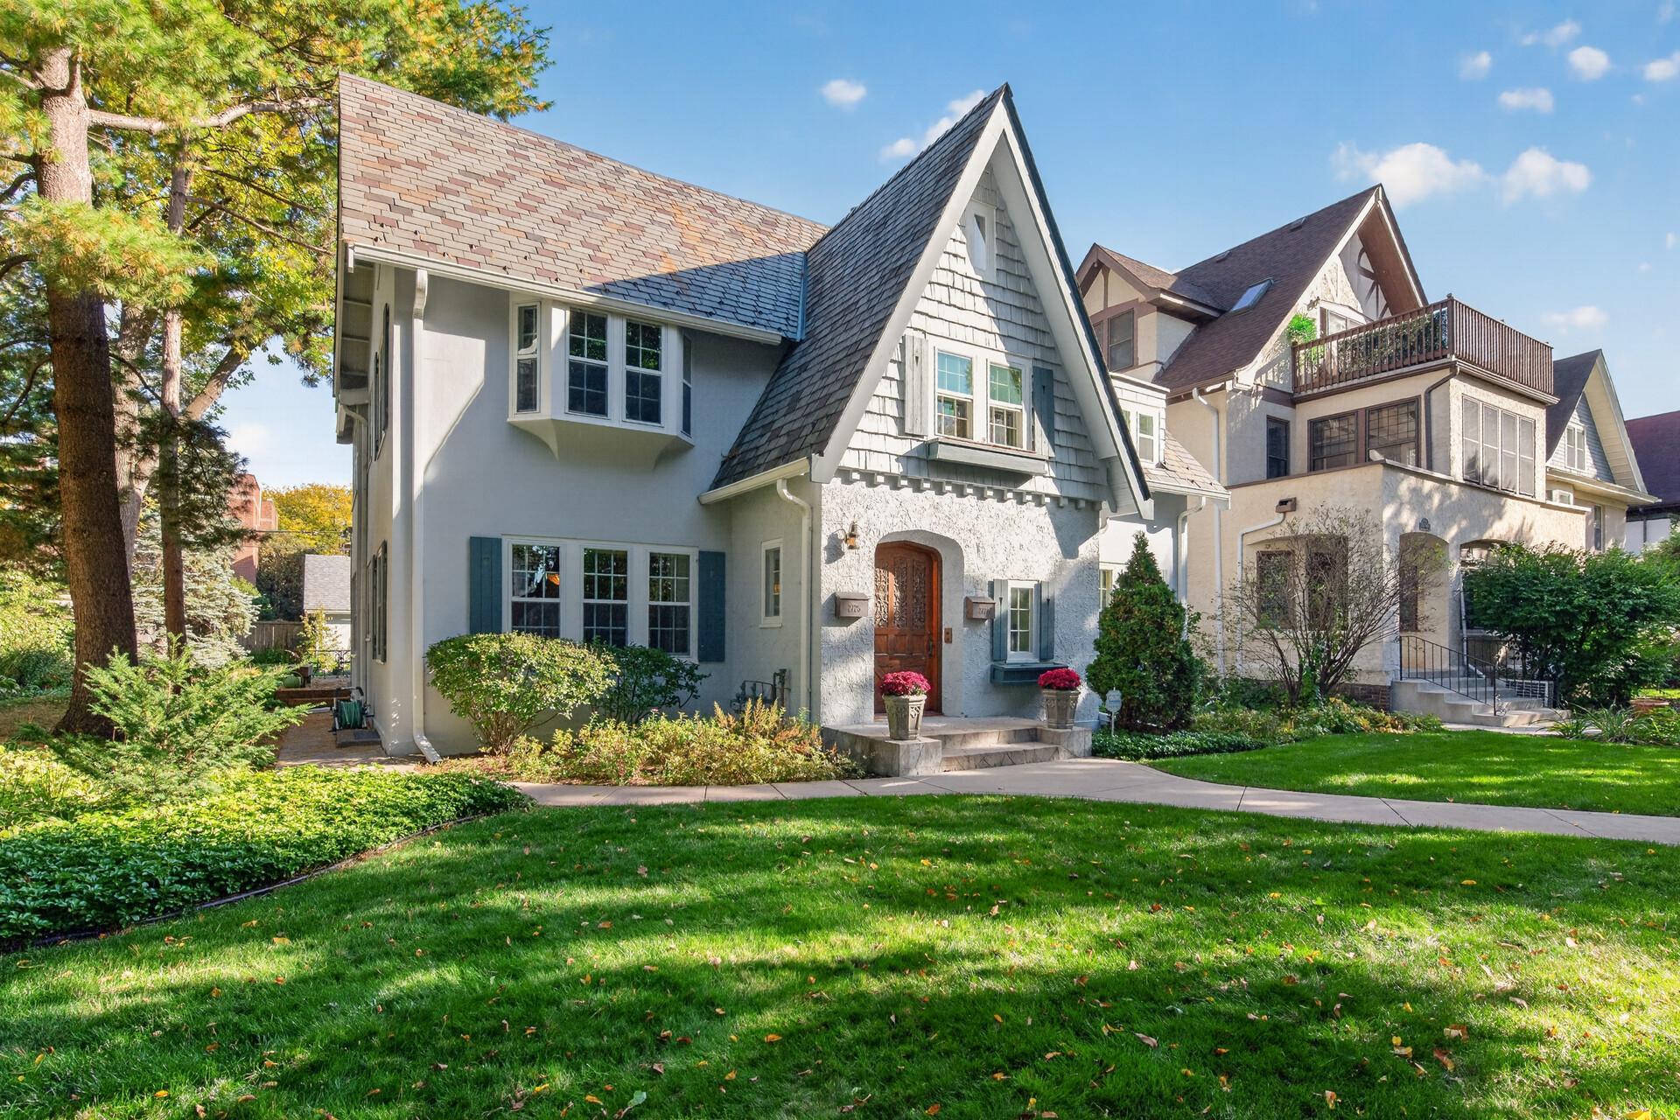
Spectacularly rare opportunity to live one block from Lake of the Isles, Minneapolis's most refined and elegant lake area. This is the first time it is available in over twenty years. Set on a double wide lot, this 1927 year built property was converted to condos a while back and has only two condominiums in the associations. This is the main floor condominium and is so elegantly detailed throughout that you will not believe your eyes. You must call your agent and set up showing. An amazingly large and cozy living room with front seating area, wood burning fireplace, hardwood flooring, tinted glass windows, elegant crown and baseboard moldings and built-in bookcases, this is only the beginning of your new East Lake of the Isles neighborhood adventure.

Save
Ask
Tour
Hide
Share
Listing Snapshot
Price 
$624,900
Days On Site 
1 Day
Bedrooms 
3
Inside Area (SqFt) 
2,500 sqft
Total Baths 
3
Full Baths 
N/A
Partial Baths 
3
Lot Size 
0.251 Acres
Year Built 
1927
MLS® Number 
7153920
Status 
Coming Soon
Property Tax 
$9,206
HOA/Condo/Coop Fees 
$750 monthly
Sq Ft Source 
N/A
Friends & Family
Recent Activity
11 hours agoListing updated with changes from the MLS®
yesterdayListing first seen on site
General Features
Acres 
0.251
Foundation 
Other
Garage 
Yes
Garage Spaces 
2
Land Lease 
No
Levels 
One
Number Of Stories 
1
Parking 
CoveredConcreteGarage Door OpenerGarage
Sewer 
Public Sewer
SqFt Above 
2100
SqFt Below 
400
SqFt Total 
2600
Water Source 
Public
Zoning 
Residential-Single Family
Interior Features
Appliances 
DisposalDryerGas Water HeaterRangeRefrigeratorWasher
Basement 
BlockPartially Finished
Cooling 
Ceiling Fan(s)Central Air
Electric 
Circuit Breakers100 Amp Service
Fireplace 
Yes
Fireplace Features 
GasInsertLiving Room
Fireplaces 
3
Flooring 
Hardwood
Heating 
Natural GasHot Water
Interior 
Eat-in KitchenKitchen IslandWalk-In Closet(s)
Laundry Features 
In BasementLaundry ClosetLower LevelMain LevelIn Unit
Bedroom 
Dimensions - 13x17Level - Main
Bedroom 2 
Dimensions - 12x10Level - Main
Bedroom 3 
Dimensions - 12x10Level - Main
Deck 
Dimensions - 27x21Level - Main
Dining Room 
Dimensions - 14x14Level - Main
Family Room 
Dimensions - 18x17Level - Lower
Informal Dining Room 
Dimensions - 6x5Level - Main
Kitchen 
Dimensions - 17x12Level - Main
Living Room 
Dimensions - 18x23Level - Main
Porch 
Dimensions - 5x9Level - Main
Storage 
Dimensions - 9x6Level - Lower
Utility Room 
Dimensions - 20x14Level - Lower
Save
Ask
Tour
Hide
Share
Exterior Features
Construction Details 
BlockFrameStucco
Fencing 
PartialPrivacyWood
Patio And Porch 
PorchDeckSide Porch
Pool Features 
None
Road Frontage 
City Street
Roof 
AsphaltTileSlate
Community Features
Association Fee 
$750.0
Association Fee Frequency 
Monthly
School District 
1 - Minneapolis
Township 
Minneapolis
Roads 
Paved
Schools
School District
1 - Minneapolis
Elementary School
Unknown
Middle School
Unknown
High School
Unknown
Listing courtesy of Coldwell Banker Realty - Lakes


Listing information is provided by Participants of the Northstar MLS. IDX information is provided exclusively for personal, non-commercial use, and may not be used for any purpose other than to identify prospective properties consumers may be interested in purchasing. Information is deemed reliable but not guaranteed. Copyright 2026, Northstar MLS.
Last checked: 2026-10-10 11:53 PM UTC

Neighborhood & Commute
Source: Walkscore
Save
Ask
Tour
Hide
Share