Save
Ask
Tour
Hide
Share
$995,000
New Listing

2510 W 22nd Street
Minneapolis, MN 55405

For Sale|Single Family Residence|Active
4
Beds
4
Total Baths
1
Full Bath
3
Partial Baths
3,405
SqFt
$292
/SqFt
1909
Built
County:
Hennepin
Listing courtesy of DRG

Due to the health concerns created by Coronavirus we are offering personal 1-1 online video walkthough tours where possible.
2510 W 22nd Street2510 W 22nd Street2510 W 22nd Street2510 W 22nd Street
Save
Ask
Tour
Hide
Share

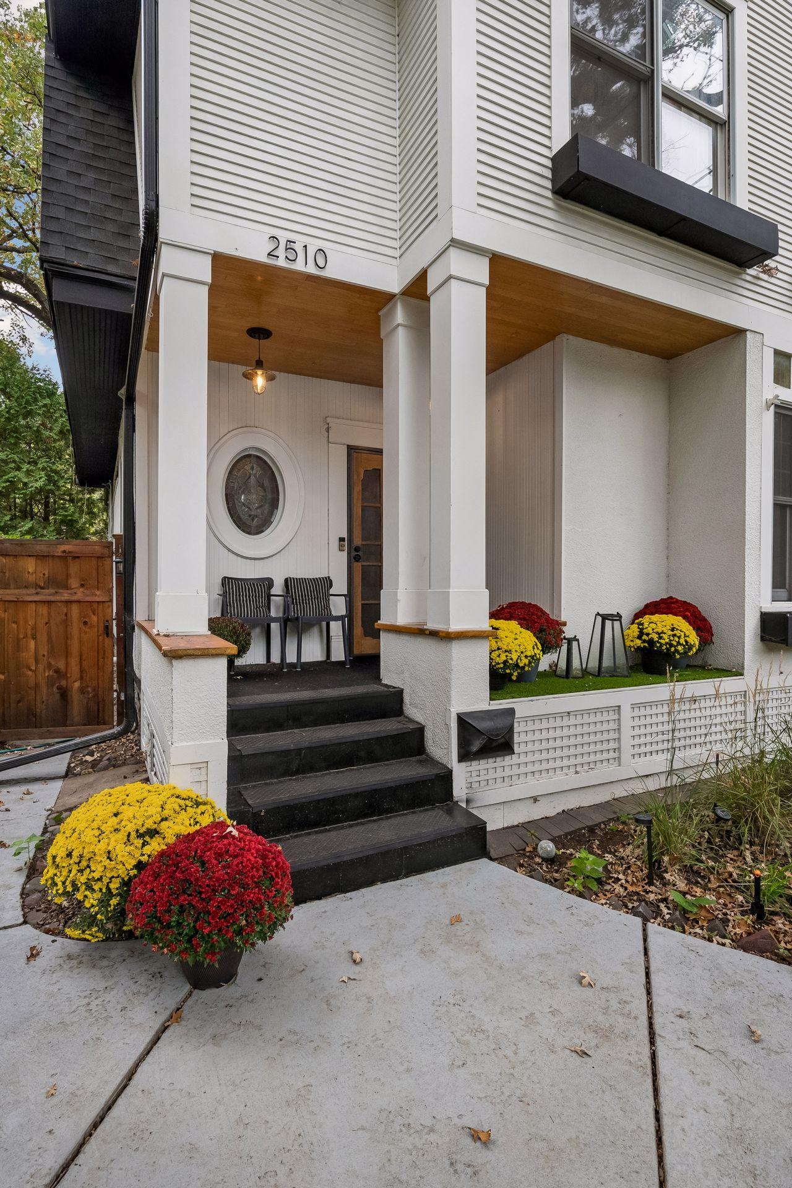
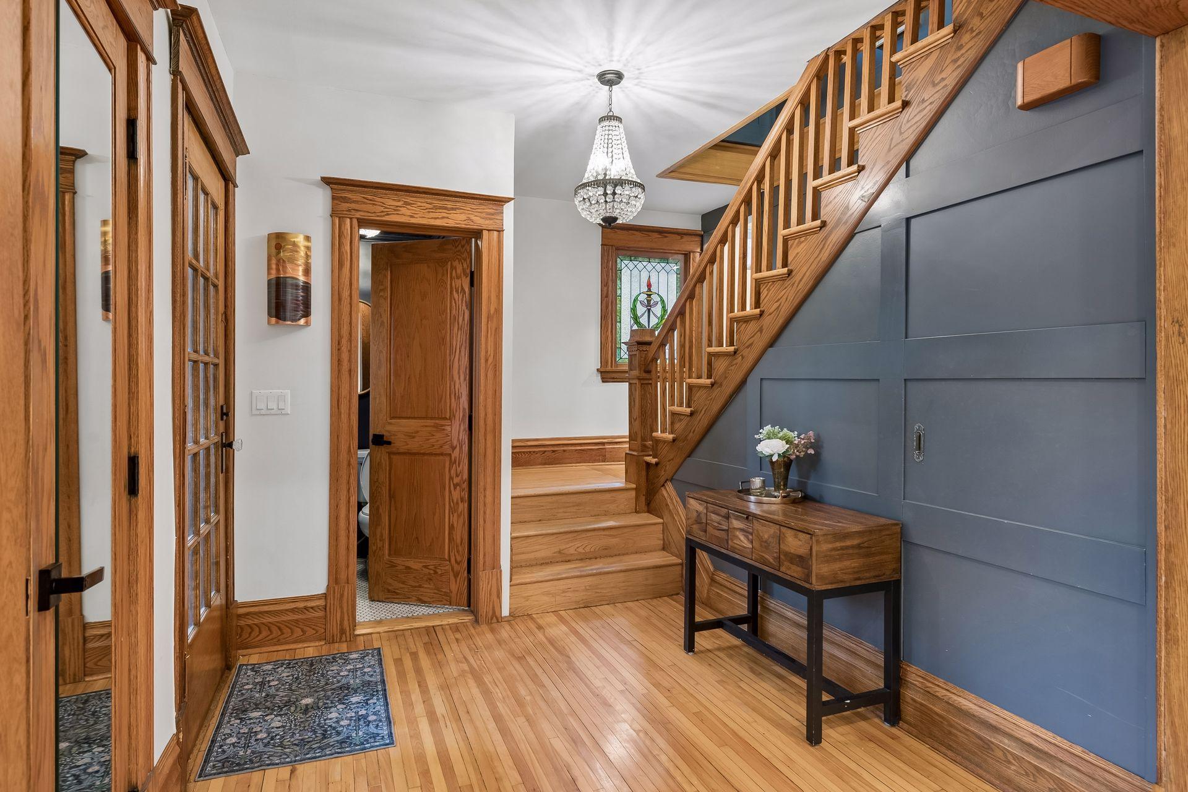
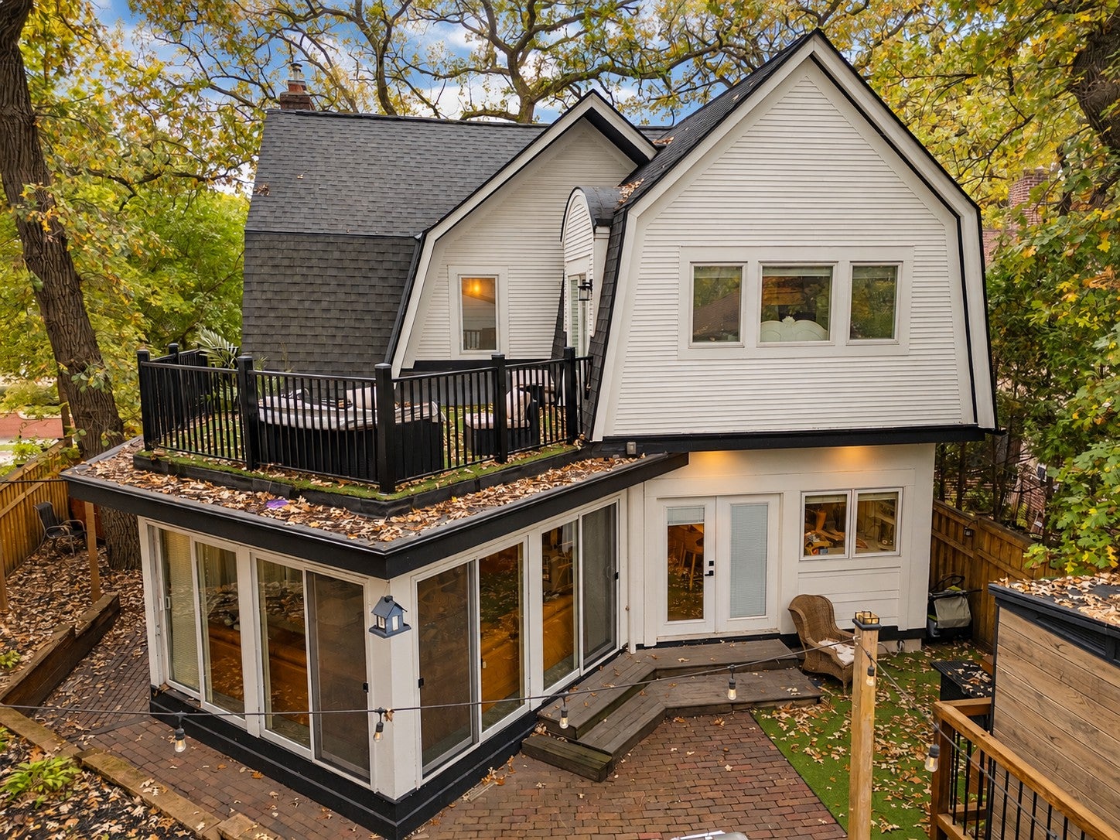
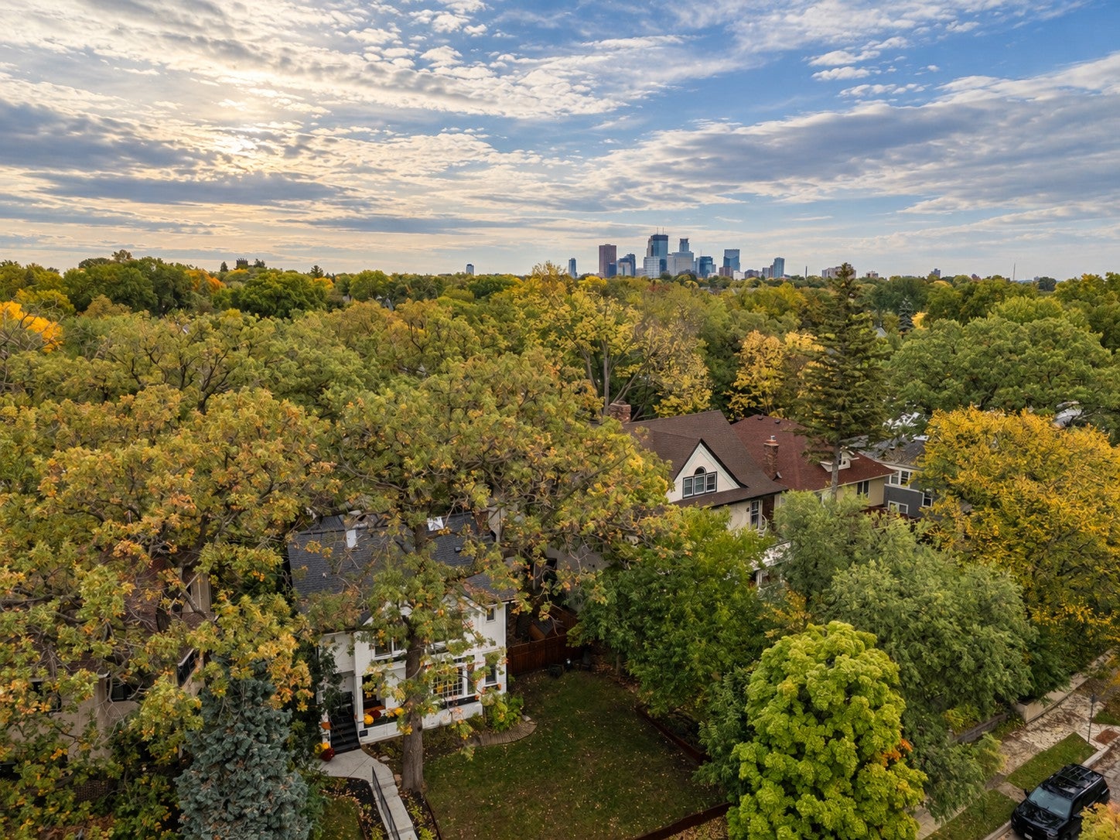
Welcome to 2510 West 22nd Street, nestled in the heart of Minneapolis’s historic Kenwood neighborhood, just steps from East Cedar Lake Beach, Lake of the Isles, and the all-new Kenilworth Trail. Surrounded by the city’s most distinctive and historic homes, Kenwood offers a quiet, tucked-away setting with remarkable access to the city’s lakes and trails. Inside, this four-bedroom, four-bath home blends the character and warmth of an older Kenwood home with the comfort and livability of modern updates. Updated throughout, the home features a beautifully updated kitchen, extensive recent mechanical and major system updates, and an exceptional primary suite with a private bath and separate his-and-hers closets. But it’s the one-of-a-kind details that give this home its personality. A hidden wall reveals access to the basement, while a bedroom with a California King-sized loft and a tucked-away attic hideaway off the fourth-floor bonus room add distinctive details you simply won’t find elsewhere. Mature trees, beautiful fall color, and nearby Kenwood Park add to the neighborhood’s unmistakable character. A unique home in one of Minneapolis’s most established neighborhoods, with the lakes, trails, parks, and everything that makes Kenwood special just outside your door.

Save
Ask
Tour
Hide
Share
Listing Snapshot
Price 
$995,000
Days On Site 
0 Days
Bedrooms 
4
Inside Area (SqFt) 
3,405 sqft
Total Baths 
4
Full Baths 
1
Partial Baths 
3
Lot Size 
0.16 Acres
Year Built 
1909
MLS® Number 
7153833
Status 
Active
Property Tax 
$12,166.1
HOA/Condo/Coop Fees 
N/A
Sq Ft Source 
N/A
Friends & Family
Recent Activity
an hour agoListing updated with changes from the MLS®
7 hours agoListing first seen on site
General Features
Acres 
0.16
Foundation 
Other
Garage 
Yes
Garage Spaces 
2
Land Lease 
No
Levels 
Two
Number Of Stories 
2
Property Sub Type 
Single Family Residence
Sewer 
Public Sewer
SqFt Above 
2820
SqFt Below 
585
SqFt Total 
2847
Water Source 
Public
Zoning 
Residential-Single Family
Interior Features
Appliances 
OvenCooktopDishwasherDisposalDryerExhaust FanMicrowaveRefrigeratorWasher
Basement 
FinishedFull
Cooling 
Ceiling Fan(s)Central Air
Fireplace 
Yes
Fireplace Features 
Living Room
Fireplaces 
1
Flooring 
Hardwood
Heating 
Natural GasForced Air
Interior 
Eat-in KitchenVaulted Ceiling(s)Walk-In Closet(s)
Bedroom 
Dimensions - 14x14Level - Upper
Bedroom 2 
Dimensions - 11x09Level - Upper
Bedroom 3 
Dimensions - 15x13Level - Upper
Bedroom 4 
Dimensions - 12x10Level - Lower
Dining Room 
Dimensions - 16x10Level - Main
Exercise Room 
Dimensions - 08x08Level - Lower
Family Room 
Dimensions - 18x18Level - Main
Foyer 
Dimensions - 09x08Level - Main
Kitchen 
Dimensions - 13x13Level - Main
Living Room 
Dimensions - 20x15Level - Main
Loft 
Dimensions - 17x09Level - Upper
Office 
Dimensions - 13x08Level - Upper
Save
Ask
Tour
Hide
Share
Exterior Features
Construction Details 
Stucco
Fencing 
Wood
Lot Features 
Near Public Transit
Patio And Porch 
PatioPorch
Road Frontage 
City Street
Community Features
School District 
1 - Minneapolis
Township 
Minneapolis
Schools
School District
1 - Minneapolis
Elementary School
Unknown
Middle School
Unknown
High School
Unknown
Listing courtesy of DRG


Listing information is provided by Participants of the Northstar MLS. IDX information is provided exclusively for personal, non-commercial use, and may not be used for any purpose other than to identify prospective properties consumers may be interested in purchasing. Information is deemed reliable but not guaranteed. Copyright 2026, Northstar MLS.
Last checked: 2026-10-01 10:15 PM UTC

Neighborhood & Commute
Source: Walkscore
Save
Ask
Tour
Hide
Share