Save
Ask
Tour
Hide
Share
$985,000
1 Day On Site

5724 Code Avenue
Edina, MN 55436

For Sale|Single Family Residence|Active
4
Beds
3
Total Baths
1
Full Bath
2
Partial Baths
3,150
SqFt
$313
/SqFt
1954
Built
Subdivision:
Melody Knolls 3rd Add
County:
Hennepin
Listing courtesy of Edina Realty, Inc.

Due to the health concerns created by Coronavirus we are offering personal 1-1 online video walkthough tours where possible.
5724 Code Avenue5724 Code Avenue5724 Code Avenue5724 Code Avenue
Save
Ask
Tour
Hide
Share

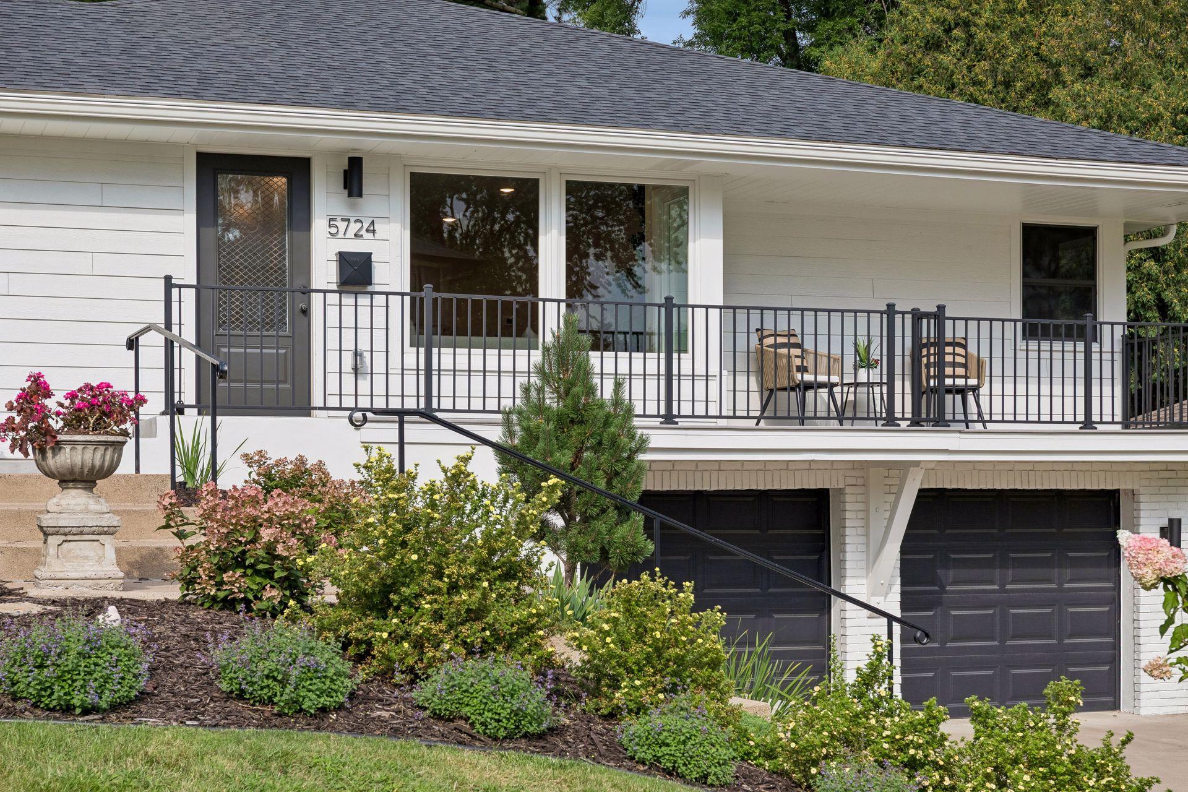
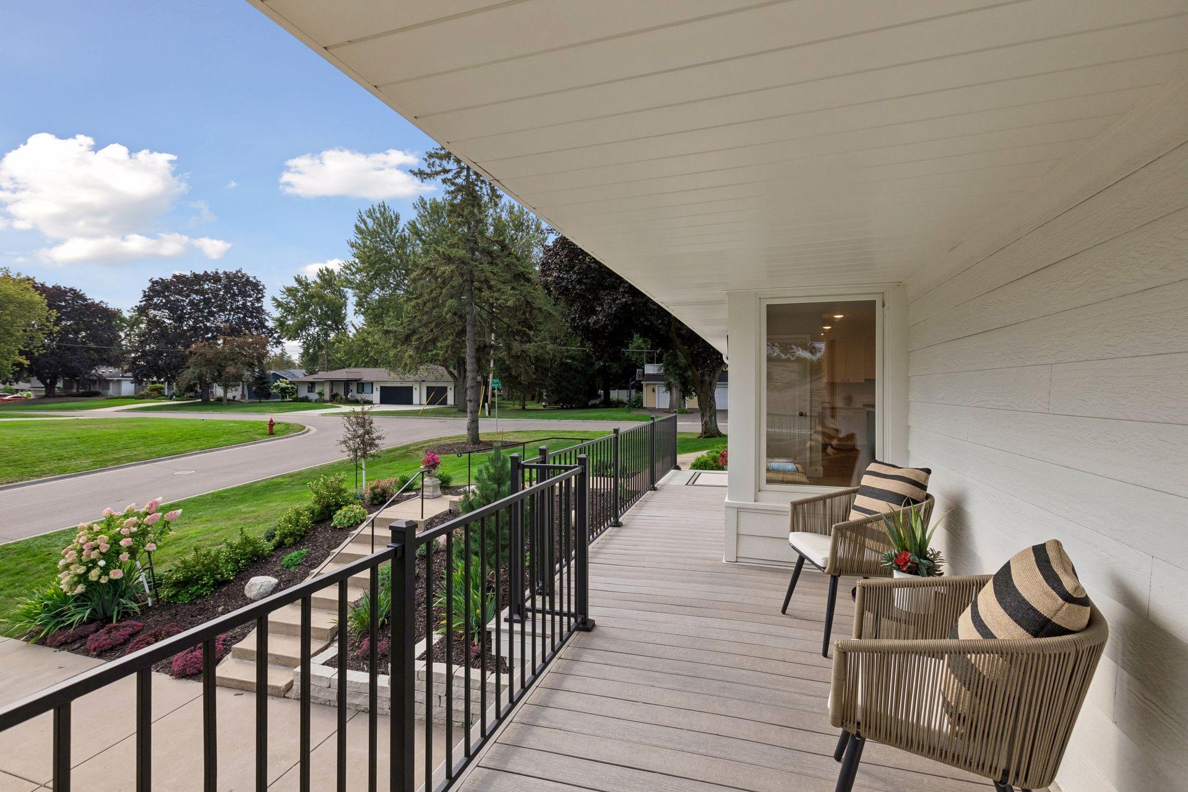
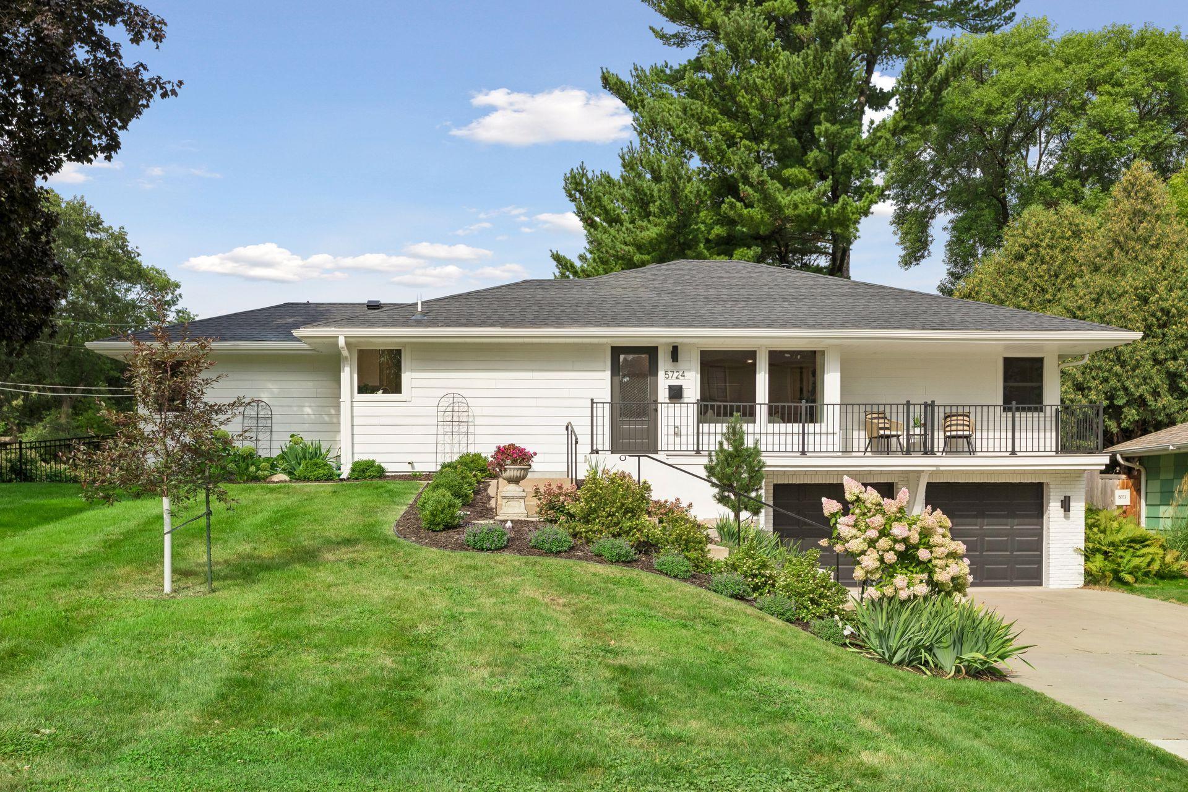
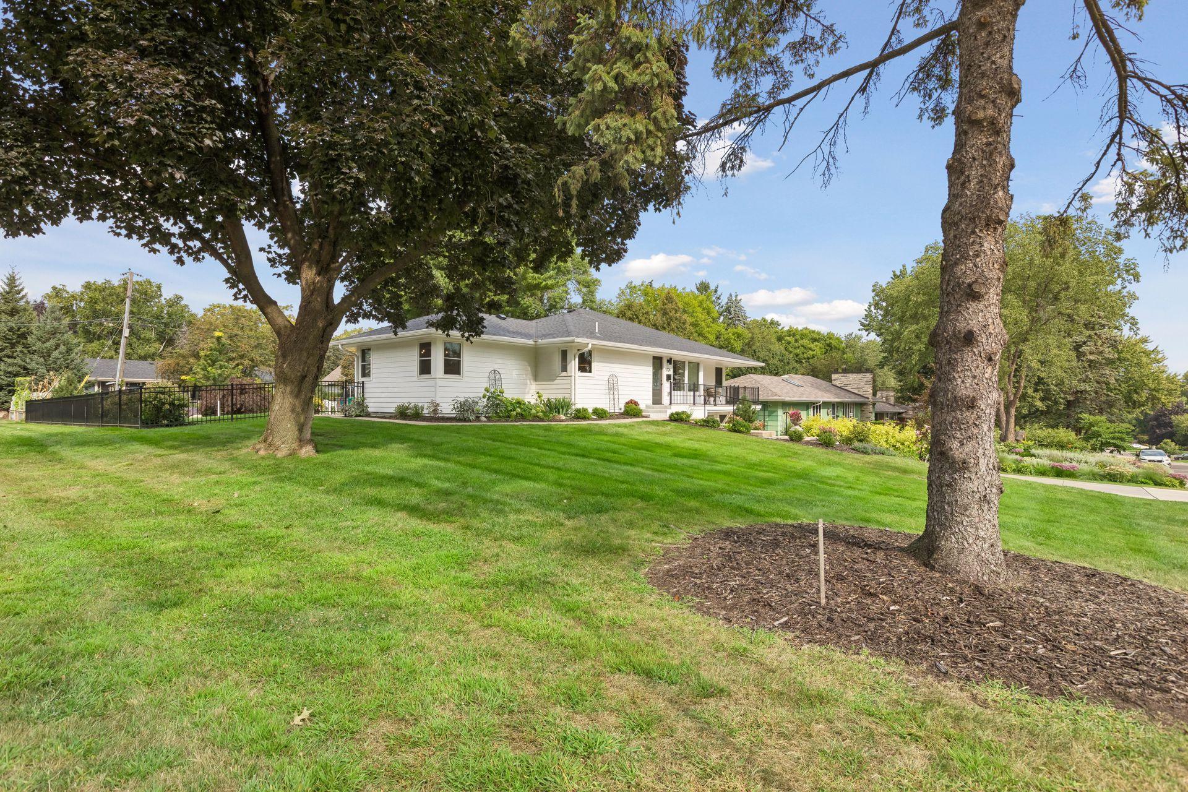
Turnkey gem nestled in a lush neighborhood amongst beautifully renovated and newer built homes. Enhanced with nearly $250K in renovations in 2023, the site has been fully relandscaped and interior recently refreshed. Sundrenched public rooms have beautiful floors, new windows, and lovely views in every direction. The open and airy chef’s kitchen with designer touches is the heart of the home and enjoys a massive center island, yards of handsome cabinetry and walk-in pantry. Family and guests dine in style inside or step right out to a large dining patio and beautiful fenced yard for play. Three generous bedrooms on the main level include the luxurious and private owner’s retreat plus full secondary bath. The lower level features a family/media room with beverage center, large 4th bedroom, ¾ bath, spacious laundry room with new LG washer and dryer, plus mud room to the 3-stall garage. 2 newer furnaces and A/C’s, cement siding, newer roof, gutters with gutter helmets. Enjoy parks, amenities, and Edina schools, including nearby Countryside Elementary. Wow!

Save
Ask
Tour
Hide
Share
Listing Snapshot
Price 
$985,000
Days On Site 
1 Day
Bedrooms 
4
Inside Area (SqFt) 
3,150 sqft
Total Baths 
3
Full Baths 
1
Partial Baths 
2
Lot Size 
0.27 Acres
Year Built 
1954
MLS® Number 
7153522
Status 
Active
Property Tax 
$12,679
HOA/Condo/Coop Fees 
N/A
Sq Ft Source 
N/A
Friends & Family
Recent Activity
yesterdayListing updated with changes from the MLS®
yesterdayListing first seen on site
General Features
Acres 
0.27
Attached Garage 
Yes
Foundation 
Block
Garage 
Yes
Garage Spaces 
3
Land Lease 
No
Levels 
One
Number Of Stories 
1
Parking 
ConcreteGarage Door OpenerAttached
Property Sub Type 
Single Family Residence
Sewer 
Public Sewer
SqFt Above 
1925
SqFt Below 
1225
SqFt Total 
4050
Utilities 
Cable Available
Water Source 
Public
Zoning 
Residential-Single Family
Interior Features
Appliances 
DishwasherDisposalDryerExhaust FanGas Water HeaterMicrowaveRangeStainless Steel Appliance(s)WasherWine Cooler
Basement 
FinishedFullSump Pump
Cooling 
Central Air
Electric 
Circuit Breakers
Flooring 
Hardwood
Heating 
Natural GasForced Air
Interior 
Breakfast BarEat-in KitchenKitchen IslandWalk-In Closet(s)
Laundry Features 
Laundry Room
Bedroom 
Dimensions - 14x14Level - Main
Bedroom 2 
Dimensions - 13x11Level - Main
Bedroom 3 
Dimensions - 13x11Level - Main
Bedroom 4 
Dimensions - 13x12Level - Lower
Deck 
Dimensions - 16x8Level - Main
Dining Room 
Dimensions - 15x12Level - Main
Family Room 
Dimensions - 20x13Level - Lower
Kitchen 
Dimensions - 16x16Level - Main
Laundry 
Dimensions - 13x9Level - Lower
Living Room 
Dimensions - 21x16Level - Main
Mud Room 
Dimensions - 11x6Level - Lower
Patio 
Dimensions - 18x18Level - Main
Primary Bathroom 
Dimensions - 12x7Level - Main
Utility Room 
Dimensions - 17x6Level - Lower
Walk-In Closet 
Dimensions - 14x7Level - Main
Save
Ask
Tour
Hide
Share
Exterior Features
Construction Details 
FrameStoneCement Siding
Fencing 
FencedFull
Lot Features 
Corner Lot
Patio And Porch 
DeckPatioCovered
Road Frontage 
City Street
Roof 
Asphalt
Windows/Doors 
French Doors
Community Features
School District 
273 - Edina
Township 
Edina
Schools
School District
273 - Edina
Elementary School
Unknown
Middle School
Unknown
High School
Unknown
Listing courtesy of Edina Realty, Inc.


Listing information is provided by Participants of the Northstar MLS. IDX information is provided exclusively for personal, non-commercial use, and may not be used for any purpose other than to identify prospective properties consumers may be interested in purchasing. Information is deemed reliable but not guaranteed. Copyright 2026, Northstar MLS.
Last checked: 2026-10-03 10:33 AM UTC

Neighborhood & Commute
Source: Walkscore
Save
Ask
Tour
Hide
Share