
3904 Vincent Avenue SMinneapolis, MN 55410
Due to the health concerns created by Coronavirus we are offering personal 1-1 online video walkthough tours where possible.
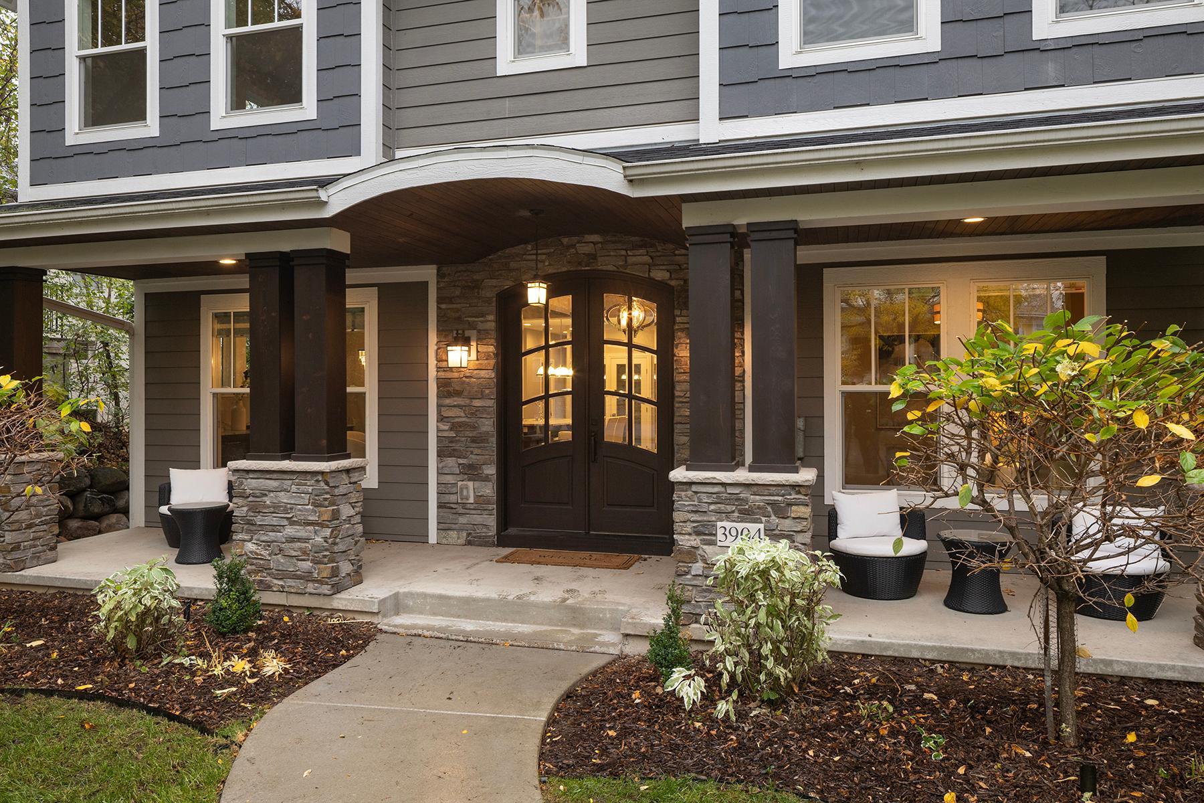
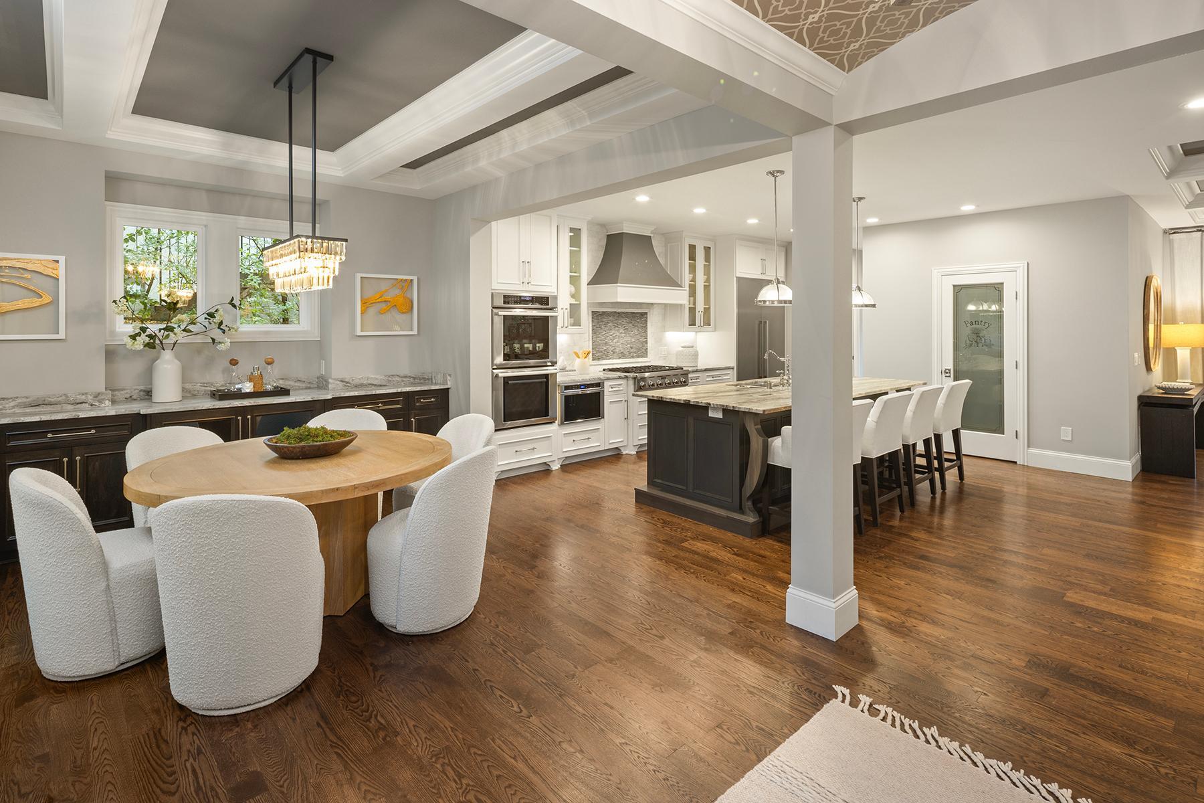
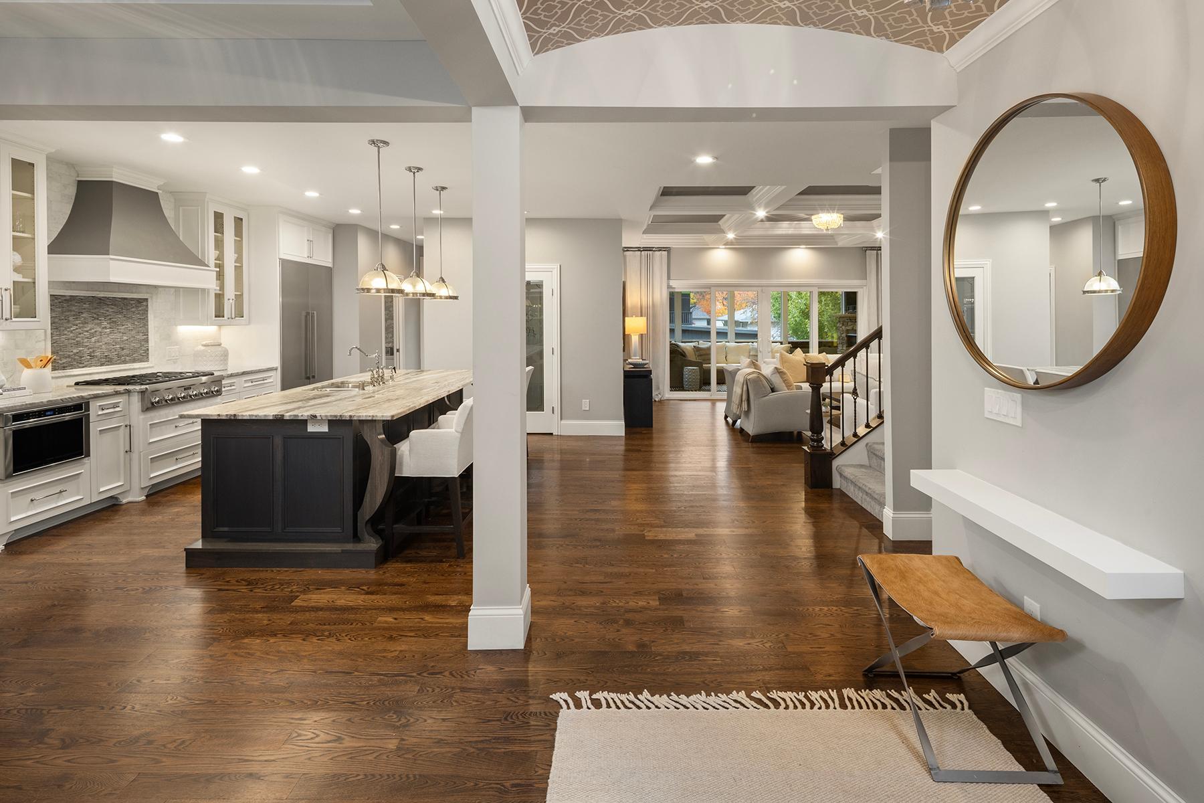
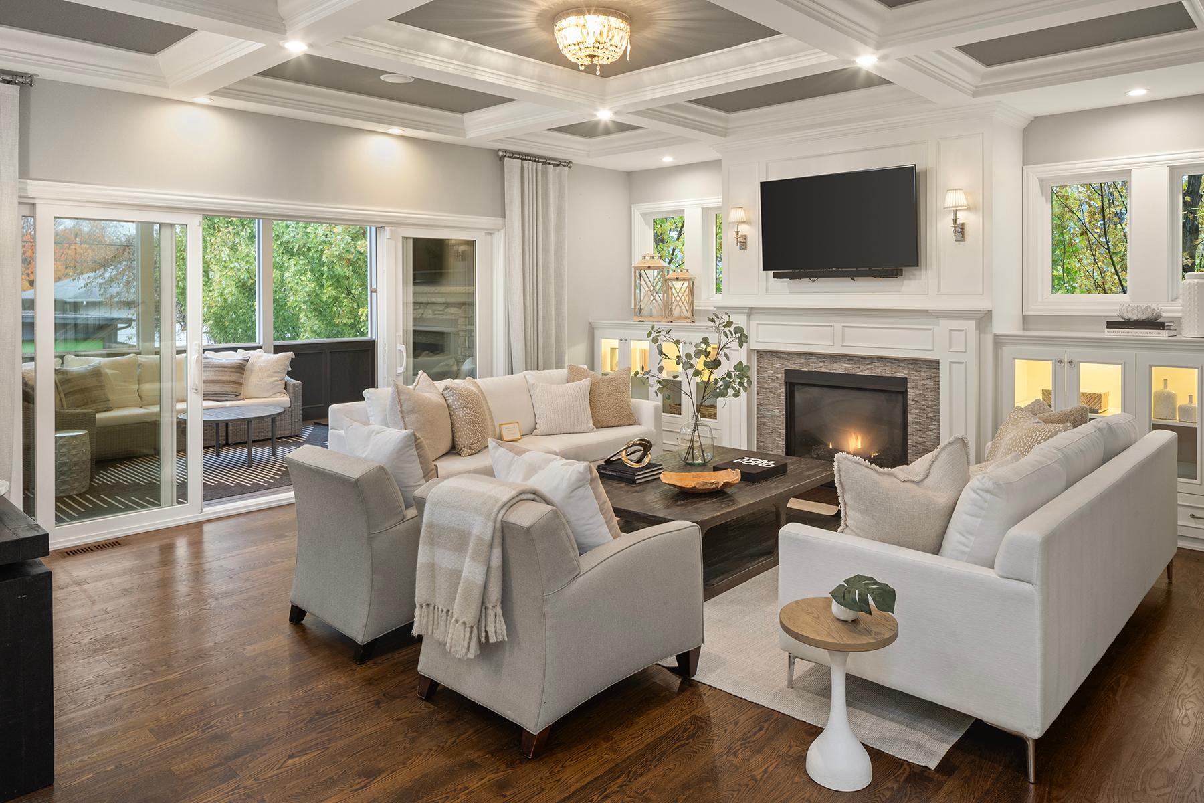
Perfectly located in-between picturesque Lake Harriet and Bde Maka Ska, with tranquil mother nature as the backdrop, this exquisite newer construction residence perfectly melds memorable architecture, classically timeless character, welcoming open-concept living, light-infused gracious interiors, soaring volume, enduring finishes, warm textures, uniquely special attributes and the lifestyle enriching fabric and walkability of coveted Linden Hills. Purposely positioned to maximize place, neighborhood and city, this singular property provides the perfect balance and setting for elevated daily living, creating a calming interaction between outdoors and interior spaces - a truly rare combination in a prized Minneapolis Lakes location. Permeated with natural light, this home implements a refined material palette, a commitment to timelessness and tradition and a warm embrace of craft. A thoughtfully curated kitchen with large gathering island and high-level appointments that masterfully unfolds into an extension of living space; bespoke details and built-ins; richly warm interiors; art inspiring wall space; voluminous bedroom retreats and primary suite (3 bedrooms on one level) with ethereal spa-like bath, fireplace and private deck; magnificently proportioned family room with signature bar; and multiple outdoor living areas - including a one-of-a-kind screened porch with fireplace and attached deck/grilling area. A one-of-one home in an extraordinary location with inviting walkability - celebrated restaurants, quaint shops and boutiques, scenic trails, lush parks, the vibrant Lake Harriet Band Shell, Farmers Market, historic Linden Hills library, the Bakken Museum and much more. FSF and dimensions provided by third party. Fireplace flames and television screen images in property photos have been digitally added.
| 9 hours ago | Listing updated with changes from the MLS | |
| 18 hours ago | Listing first seen on site |

Listing information is provided by Participants of the Northstar MLS. IDX information is provided exclusively for personal, non-commercial use, and may not be used for any purpose other than to identify prospective properties consumers may be interested in purchasing. Information is deemed reliable but not guaranteed. Copyright 2026, Northstar MLS.
Last checked: 2026-10-30 03:31 AM UTC