Save
Ask
Tour
Hide
Share
$724,900
1 Day On Site

3517 Humboldt Avenue S
Minneapolis, MN 55408

Single Family Residence|Coming Soon
5
Beds
4
Total Baths
1
Full Bath
3
Partial Baths
3,000
SqFt
$242
/SqFt
1907
Built
Subdivision:
Calhoun Park
County:
Hennepin
Listing courtesy of Coldwell Banker Realty - Lakes

Due to the health concerns created by Coronavirus we are offering personal 1-1 online video walkthough tours where possible.
Upcoming Open Houses
Due to COVID-19, we recommend you verify Open Houses before attending.
Thu, Oct 1, 4:30 PM - 6:00 PM
Sat, Oct 3, 11:00 AM - 12:30 PM
3517 Humboldt Avenue S3517 Humboldt Avenue S3517 Humboldt Avenue S3517 Humboldt Avenue S
Save
Ask
Tour
Hide
Share

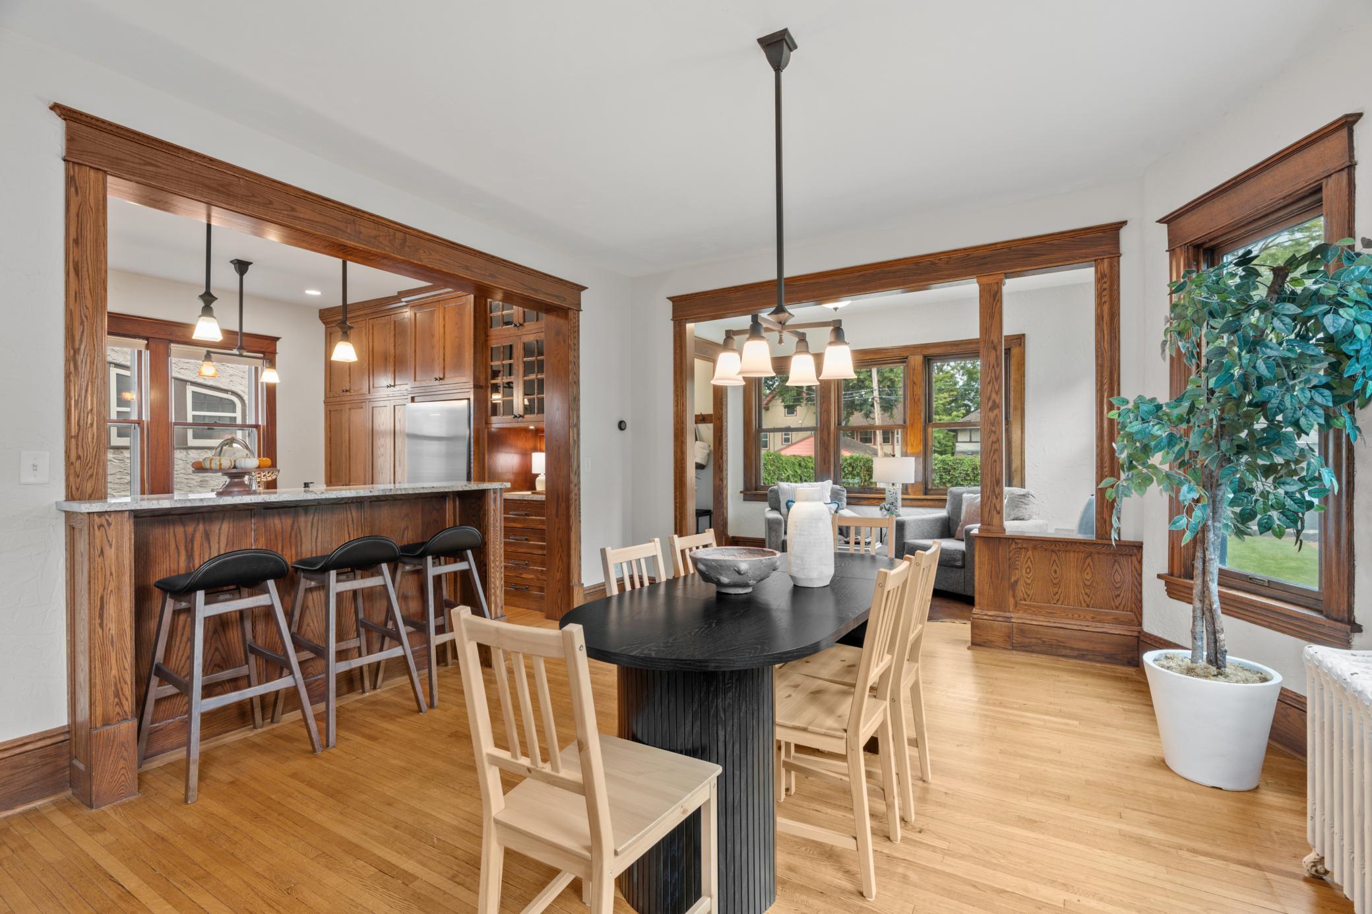
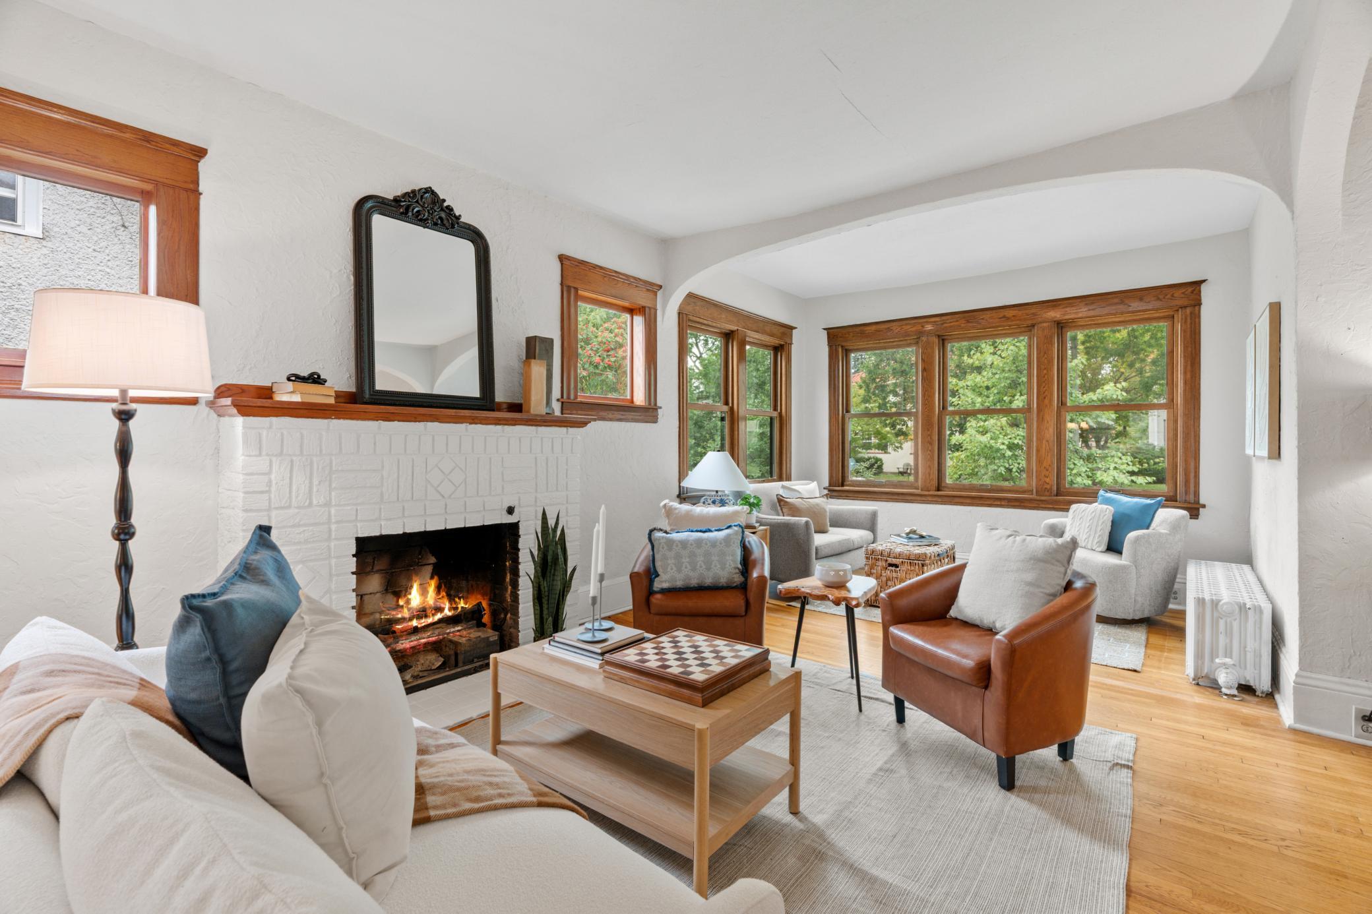
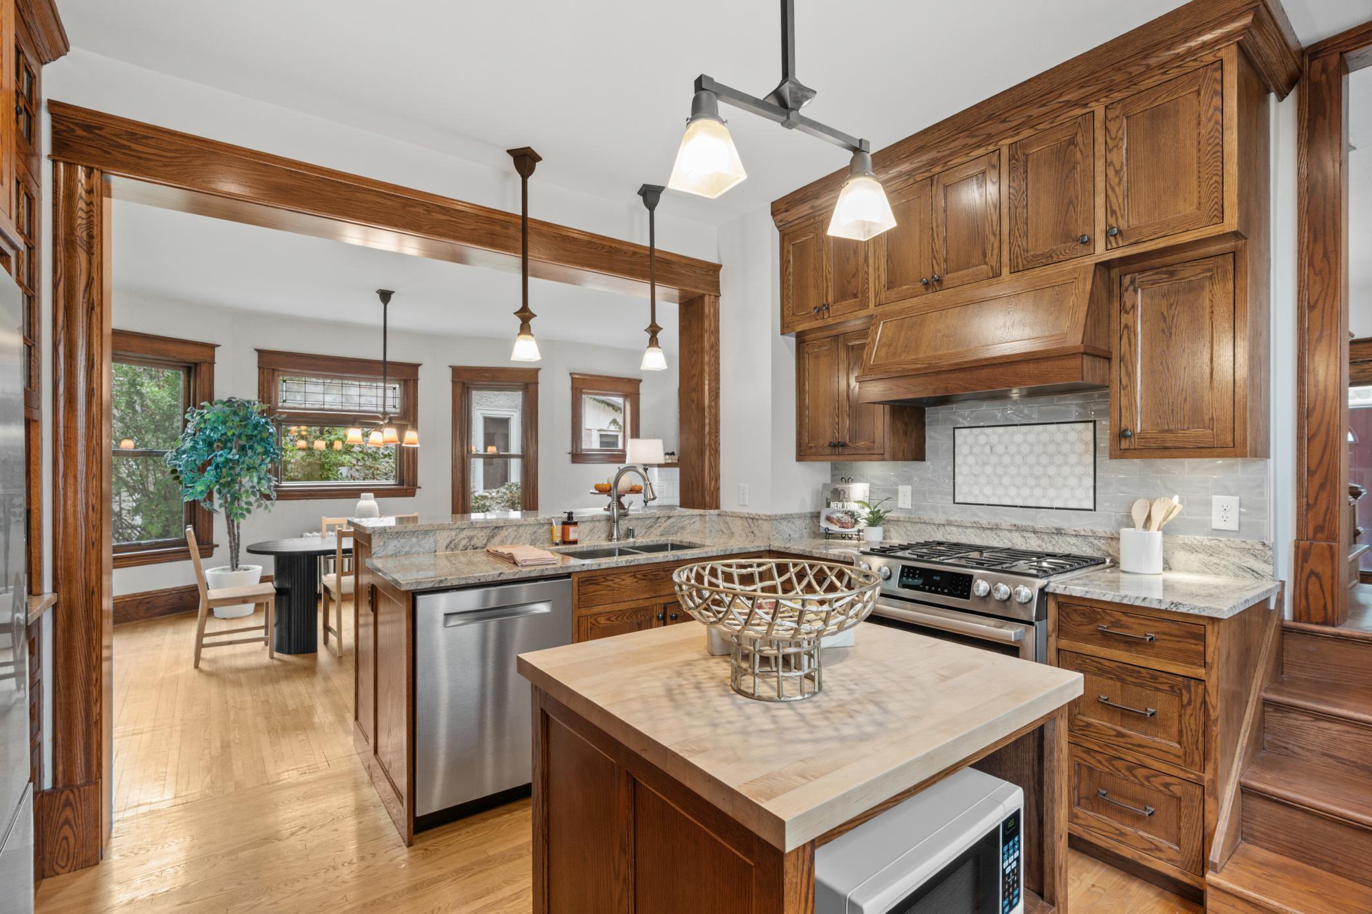
Classic 1907 Arts & Crafts/Craftsman home in South Minneapolis's East Calhoun (ECCO) neighborhood, on a tree-lined street just blocks from Bde Maka Ska. This character-filled home offers about 3,000 finished square feet with 5 bedrooms and 4 baths. Two of the bedrooms are flexible spaces, currently used as a third-floor bonus room and a lower-level family room. Original oak woodwork and columns, hardwood floors, leaded glass and cast-iron radiators frame an open main level with a gas fireplace and morning and afternoon sun. The updated kitchen has granite counters, a butcher-block island, two built-in pantries and a coffee and beverage station. A sunroom opens to a 23-by-12-foot deck and a fenced, landscaped backyard, and a powder room and mudroom complete the main level. Upstairs are a 14-by-17-foot primary suite with a three-quarter bath and two closets, two more bedrooms, a full bath and a home office with French doors. The walk-up third floor offers a fourth bedroom, studio or guest space. The lower level adds a 22-by-25-foot fifth bedroom or family room with an egress window, built-ins and a large closet, plus a three-quarter bath and laundry. New Andersen windows, new front steps and off-street parking, new egress window. Close to the Chain of Lakes, the Midtown Greenway, Uptown and Lake Street.

Save
Ask
Tour
Hide
Share
Listing Snapshot
Price 
$724,900
Days On Site 
1 Day
Bedrooms 
5
Inside Area (SqFt) 
3,000 sqft
Total Baths 
4
Full Baths 
1
Partial Baths 
3
Lot Size 
0.12 Acres
Year Built 
1907
MLS® Number 
7152061
Status 
Coming Soon
Property Tax 
$8,812.92
HOA/Condo/Coop Fees 
N/A
Sq Ft Source 
N/A
Friends & Family
Recent Activity
5 hours agoListing updated with changes from the MLS®
yesterdayListing first seen on site
General Features
Acres 
0.12
Foundation 
Other
Garage 
Yes
Garage Spaces 
2
Land Lease 
No
Parking 
Garage Door Opener
Property Sub Type 
Single Family Residence
Sewer 
Public Sewer
SqFt Above 
2132
SqFt Below 
868
SqFt Total 
3000
Water Source 
Public
Zoning 
Residential-Single Family
Interior Features
Appliances 
DishwasherDryerMicrowaveRangeRefrigeratorStainless Steel Appliance(s)Washer
Basement 
FinishedFullStorage Space
Cooling 
Window Unit(s)
Fireplace 
Yes
Fireplace Features 
Living RoomWood Burning
Fireplaces 
1
Flooring 
Hardwood
Heating 
Natural GasHot Water
Interior 
Breakfast BarKitchen IslandWalk-In Closet(s)
Laundry Features 
Lower LevelLaundry Room
Bedroom 
Dimensions - 15x17Level - Upper
Bedroom 2 
Dimensions - 09x14Level - Upper
Bedroom 3 
Dimensions - 10x13Level - Upper
Bedroom 4 
Level - Third
Deck 
Dimensions - 24x12Level - Main
Dining Room 
Dimensions - 13x14Level - Main
Family Room 
Dimensions - 23x26Level - Lower
Foyer 
Dimensions - 11x10Level - Main
Kitchen 
Dimensions - 11x13Level - Main
Living Room 
Dimensions - 11x21Level - Main
Office 
Dimensions - 13x07Level - Upper
Sun Room 
Dimensions - 12x07Level - Main
Three Season Porch 
Dimensions - 11x07Level - Main
Save
Ask
Tour
Hide
Share
Exterior Features
Construction Details 
StoneStucco
Fencing 
FencedFullWireWood
Lot Features 
Near Public Transit
Patio And Porch 
DeckPorchFront Porch
Road Frontage 
City Street
Roof 
Asphalt
Windows/Doors 
French Doors
Community Features
School District 
1 - Minneapolis
Township 
Minneapolis
Roads 
Paved
Schools
School District
1 - Minneapolis
Elementary School
Unknown
Middle School
Unknown
High School
Unknown
Listing courtesy of Coldwell Banker Realty - Lakes


Listing information is provided by Participants of the Northstar MLS. IDX information is provided exclusively for personal, non-commercial use, and may not be used for any purpose other than to identify prospective properties consumers may be interested in purchasing. Information is deemed reliable but not guaranteed. Copyright 2026, Northstar MLS.
Last checked: 2026-09-30 10:21 PM UTC

Neighborhood & Commute
Source: Walkscore
Save
Ask
Tour
Hide
Share