Save
Ask
Tour
Hide
Share
$949,000
1 Day On Site

2000 Irving Avenue S
Minneapolis, MN 55405

For Sale|Residential|Active
4
Beds
4
Total Baths
2
Full Baths
2
Partial Baths
4,708
SqFt
$202
/SqFt
1906
Built
Subdivision:
Condo 0623 The Kenyon Condos
County:
Hennepin
Listing courtesy of Coldwell Banker Realty

Due to the health concerns created by Coronavirus we are offering personal 1-1 online video walkthough tours where possible.
Upcoming Open Houses
Due to COVID-19, we recommend you verify Open Houses before attending.
Sat, Nov 21, 10:30 AM - 12:00 PM
2000 Irving Avenue S2000 Irving Avenue S2000 Irving Avenue S2000 Irving Avenue S
Save
Ask
Tour
Hide
Share

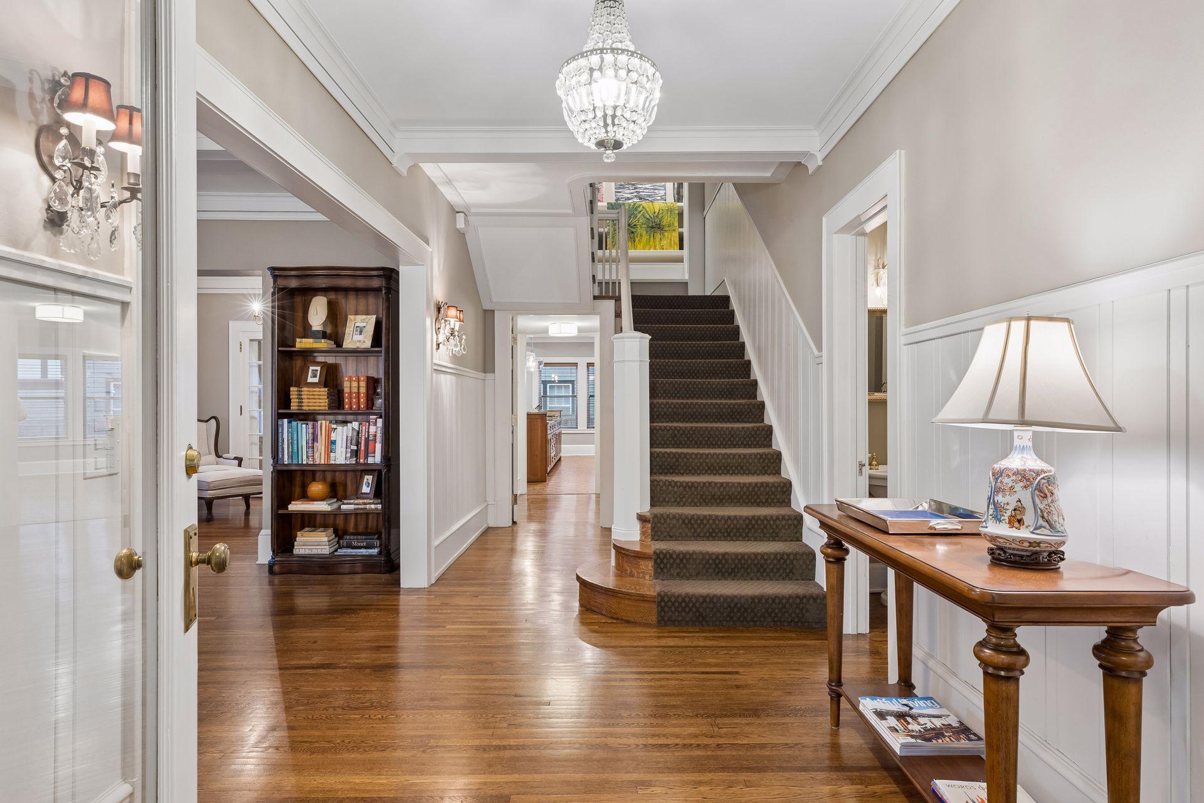
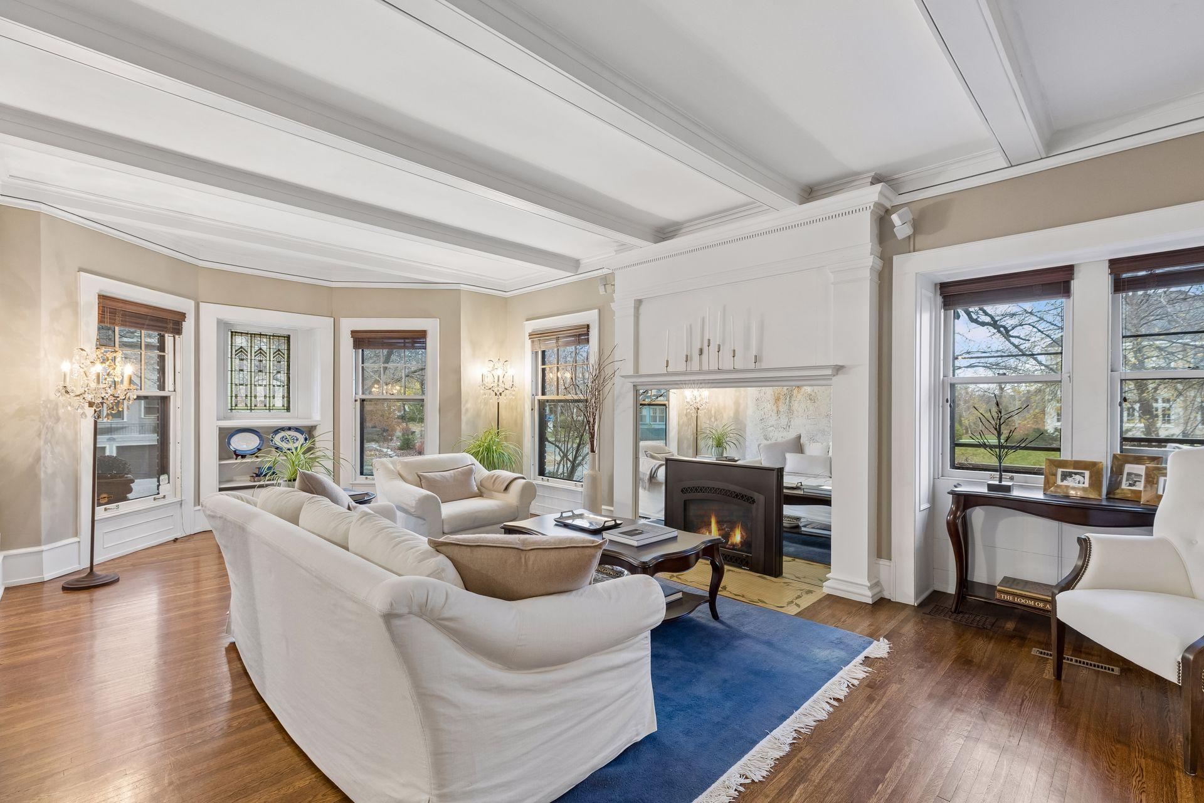
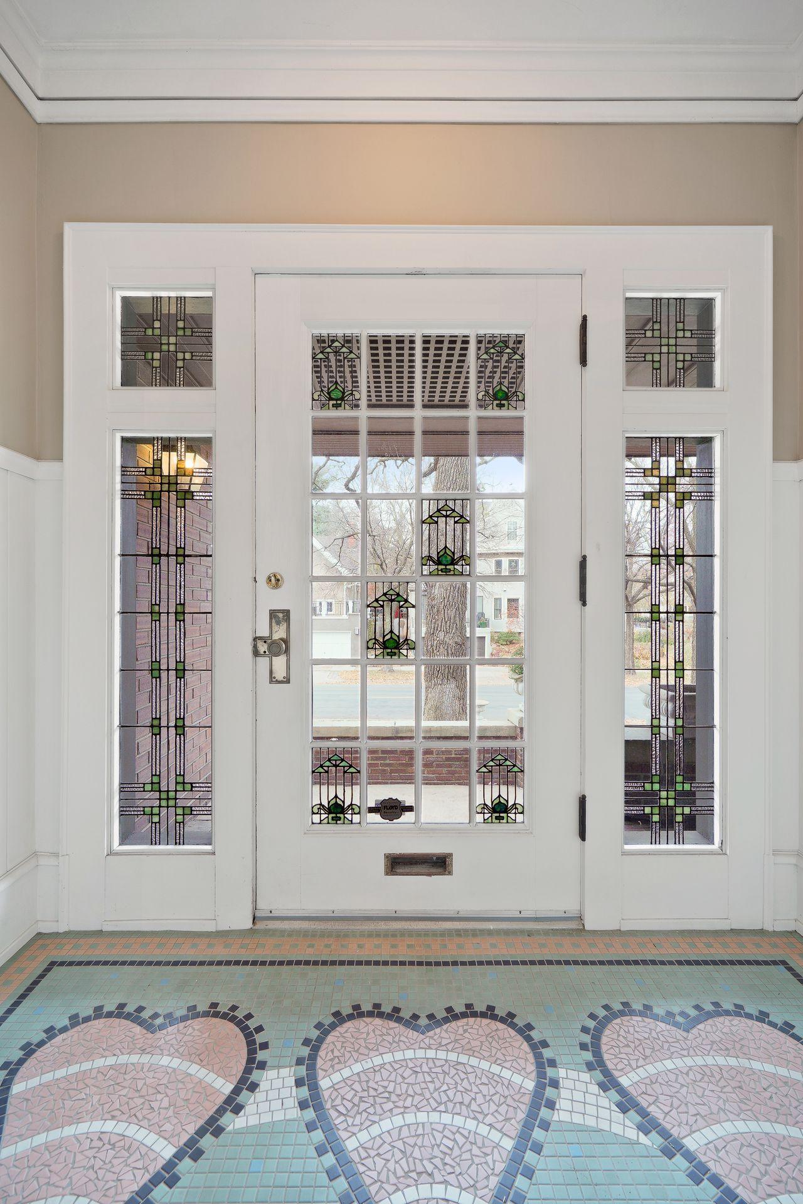
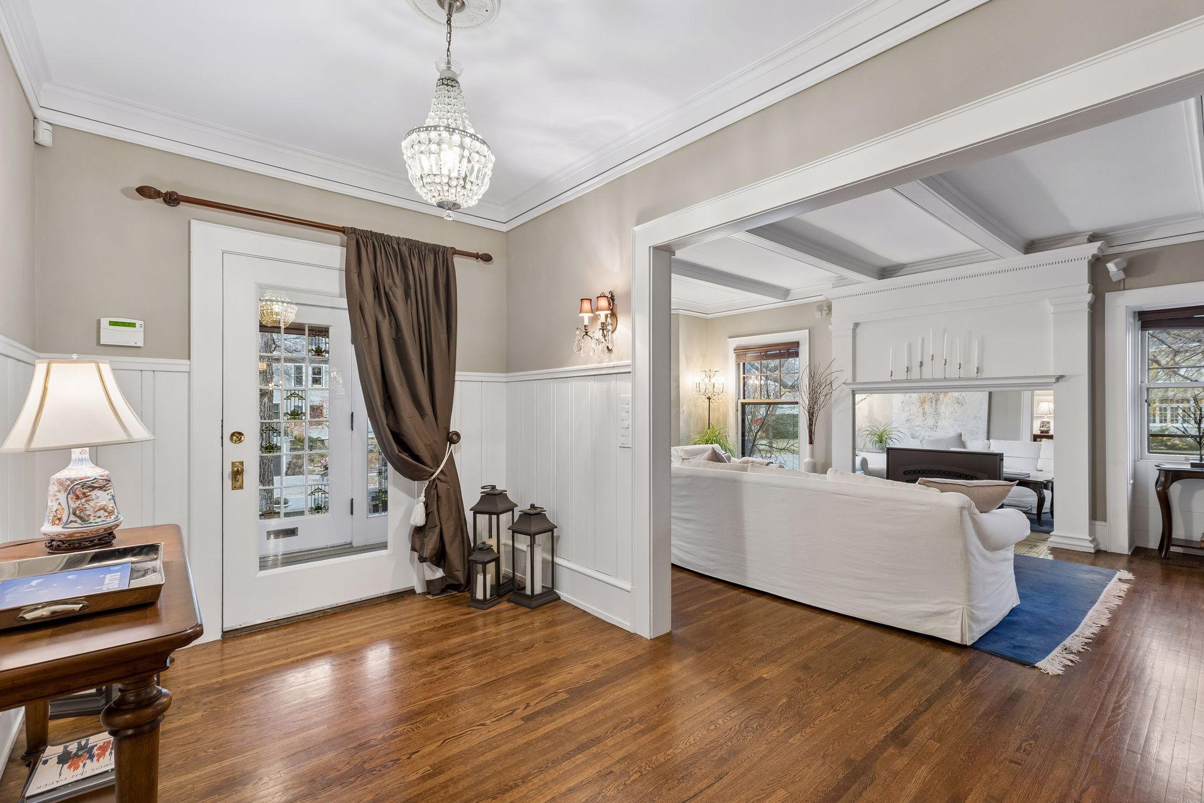
Welcome to this beautifully converted mansion in the heart of Lowry Hill. The attractive floor plan works equally well for entertaining and for quiet evenings at home. The main level includes a gracious entry way, a living room, a formal dining room that could also serve as a music room or a study, a half bath, and a large family room with space for dining. Two separate outdoor spaces offer a place for al fresco dining and a sitting area. The primary suite is the prize of the second floor, with a generous walk-in closet, a luxurious bath, and its own laundry. A second bedroom with a bay window and a full bath completes the second level. The third floor is perfect for guests, with two bedrooms, a three-quarter bath, and a sitting room. There is plenty of storage in the lower level along with a recreation room and an additional laundry room. A two-car garage plus an additional parking space are available. All this close to Lake of the Isles and all that Lowry Hill offers. A 3D tour will be coming soon.

Save
Ask
Tour
Hide
Share
Listing Snapshot
Price 
$949,000
Days On Site 
1 Day
Bedrooms 
4
Inside Area (SqFt) 
4,708 sqft
Total Baths 
4
Full Baths 
2
Partial Baths 
2
Lot Size 
0.455 Acres
Year Built 
1906
MLS Number 
7150954
Status 
Active
Property Tax 
$17,585
HOA/Condo/Coop Fees 
$547 monthly
Sq Ft Source 
N/A
Friends & Family
Recent Activity
yesterdayListing updated with changes from the MLS
yesterdayListing first seen on site
General Features
Acres 
0.455
Foundation 
Combination
Garage 
Yes
Garage Spaces 
2
Land Lease 
No
Sewer 
Public Sewer
SqFt Above 
4205
SqFt Below 
503
SqFt Total 
5380
Water Source 
Public
Zoning 
Residential-Single Family
Interior Features
Basement 
FinishedFullPartially FinishedDaylight
Cooling 
Central Air
Fireplace 
Yes
Fireplace Features 
Family RoomGasLiving RoomWood Burning
Fireplaces 
2
Flooring 
Hardwood
Heating 
Natural GasForced Air
Interior 
Kitchen IslandWalk-In Closet(s)
Laundry Features 
In BasementUpper Level
Bedroom 
Dimensions - 23'5" x 16'4"Level - Upper
Bedroom 2 
Dimensions - 14'4" x 16'10"Level - Upper
Bedroom 3 
Dimensions - 16'8" x 12'9"Level - Third
Bedroom 4 
Dimensions - 14'5" x 15'1"Level - Third
Dining Room 
Dimensions - 13'9" x 10'7"Level - Main
Family Room 
Dimensions - 21'7" x 21'2"Level - Main
Kitchen 
Dimensions - 11'2" x 21'1"Level - Main
Living Room 
Dimensions - 13'11" x 24'10"Level - Main
Recreation Room 
Dimensions - 14'1" x 14'Level - Lower
Sitting Room 
Dimensions - 14'3" x 17'4"Level - Third
Save
Ask
Tour
Hide
Share
Exterior Features
Fencing 
FencedFullWood
Patio And Porch 
DeckPatio
Community Features
Association Fee 
$547.0
Association Fee Frequency 
Monthly
School District 
1 - Minneapolis
Township 
Minneapolis
Schools
School District
1 - Minneapolis
Elementary School
Unknown
Middle School
Unknown
High School
Unknown
Listing courtesy of Coldwell Banker Realty


Listing information is provided by Participants of the Northstar MLS. IDX information is provided exclusively for personal, non-commercial use, and may not be used for any purpose other than to identify prospective properties consumers may be interested in purchasing. Information is deemed reliable but not guaranteed. Copyright 2026, Northstar MLS.
Last checked: 2026-11-20 09:18 PM UTC

Neighborhood & Commute
Source: Walkscore
Save
Ask
Tour
Hide
Share