Save
Ask
Tour
Hide
Share
$365,000
1 Day On Site

300 Ridgewood Avenue 4
Minneapolis, MN 55403

Residential|Coming Soon
2
Beds
3
Total Baths
2
Full Baths
1
Partial Bath
2,122
SqFt
$172
/SqFt
1910
Built
Subdivision:
Cic 0826 Lowry Ridge Twnhms
County:
Hennepin
Listing courtesy of Edina Realty, Inc.

Due to the health concerns created by Coronavirus we are offering personal 1-1 online video walkthough tours where possible.
300 Ridgewood Avenue 4300 Ridgewood Avenue 4300 Ridgewood Avenue 4300 Ridgewood Avenue 4
Save
Ask
Tour
Hide
Share

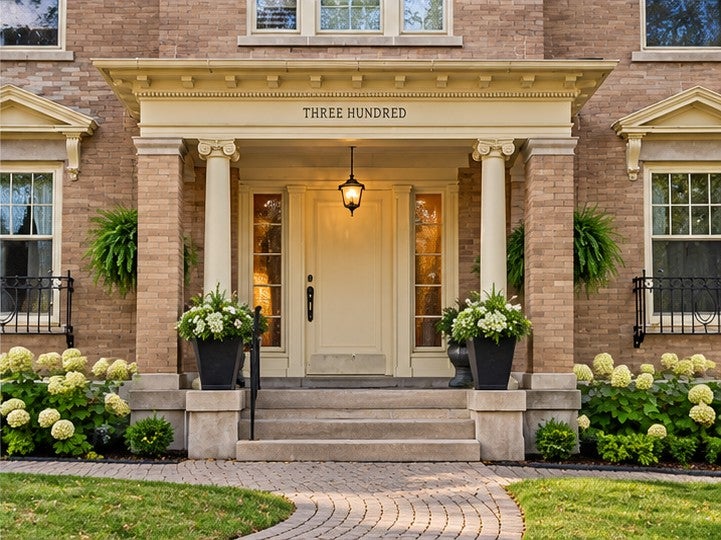
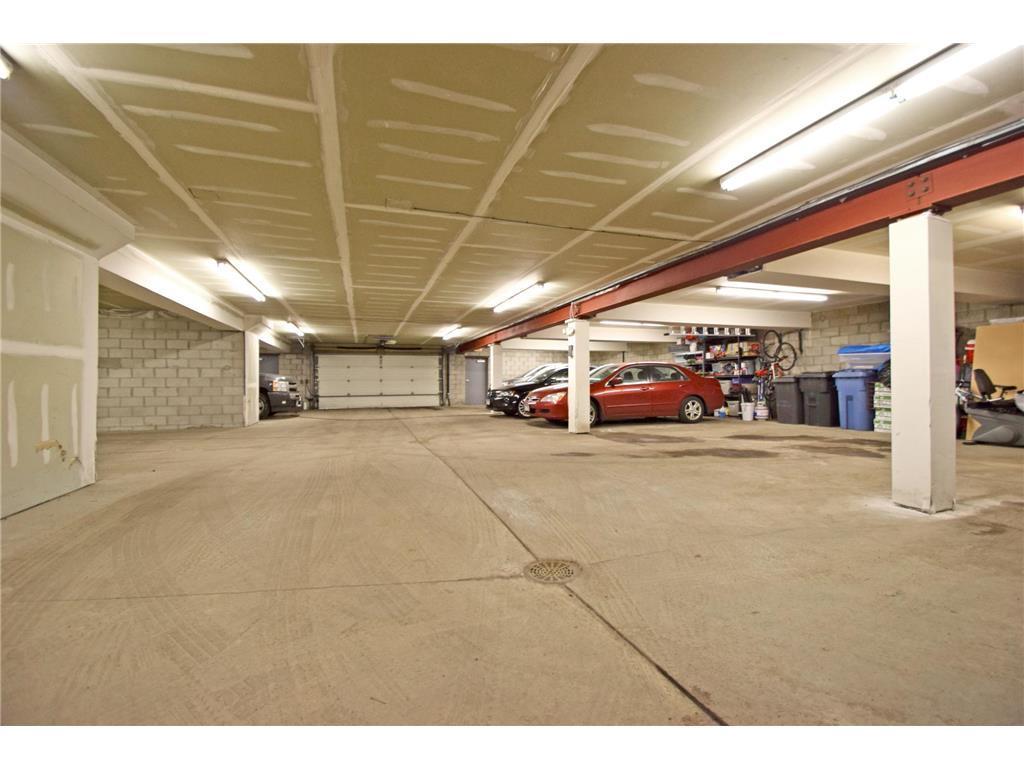
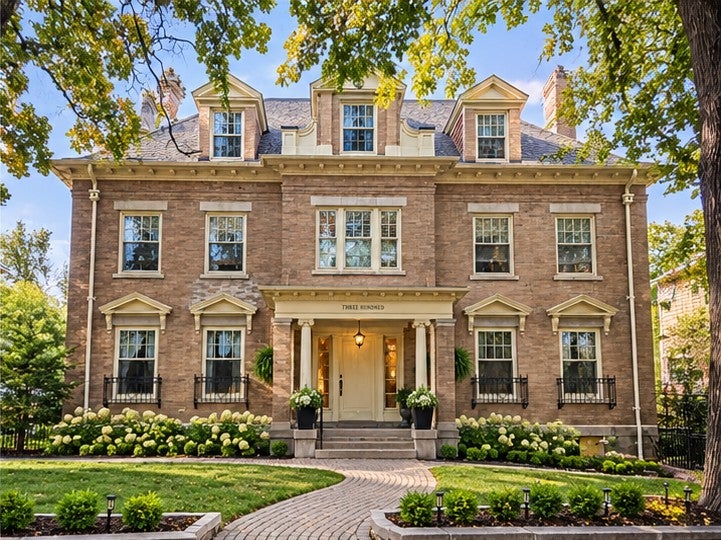
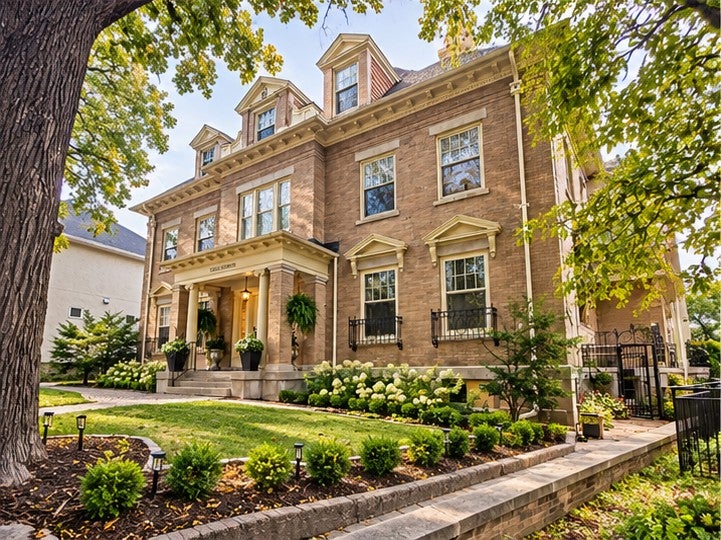
Step into a piece of Minneapolis history with this stunning residence, where timeless architecture meets classic charm. This stately brick mansion features beautiful dormer windows, decorative stone accents and an elegant columned entrance that creates an unforgettable first impression. Surrounded by mature trees and beautifully maintained landscaping, the property welcomes you with a charming curved paver walkway and picturesque setting. Located in a quiet, historic neighborhood, this exceptional property offers a rare opportunity to enjoy classic architectural beauty and character. Converted into just four exclusive residences, the mansion offers privacy and charm, along with a beautiful outdoor patio. Additional highlights include two heated underground garage spaces, a newer boiler and water heater (2025), and newer roof (2024). Enjoy maintenance-free living with a well-maintained association that includes lawn care and snow removal. A truly unique and rare opportunity to own a piece of Minneapolis history!

Save
Ask
Tour
Hide
Share
Listing Snapshot
Price 
$365,000
Days On Site 
1 Day
Bedrooms 
2
Inside Area (SqFt) 
2,122 sqft
Total Baths 
3
Full Baths 
2
Partial Baths 
1
Lot Size 
1.632 Acres
Year Built 
1910
MLS® Number 
7150538
Status 
Coming Soon
Property Tax 
$5,051
HOA/Condo/Coop Fees 
$975 monthly
Sq Ft Source 
N/A
Friends & Family
Recent Activity
yesterdayListing updated with changes from the MLS®
yesterdayListing first seen on site
General Features
Acres 
1.632
Foundation 
Block
Garage 
Yes
Garage Spaces 
2
Land Lease 
No
Levels 
One
Number Of Stories 
1
Parking 
Heated GarageUnderground
Sewer 
Public Sewer
SqFt Above 
2122
SqFt Total 
2122
Water Source 
Public
Zoning 
Residential-Single Family
Interior Features
Appliances 
DishwasherDisposalDryerFreezerMicrowaveRangeRefrigeratorWasher
Basement 
Walk-Out AccessFinishedFull
Cooling 
Ceiling Fan(s)Central Air
Electric 
Circuit Breakers
Fireplace 
Yes
Fireplace Features 
Living Room
Fireplaces 
1
Heating 
Natural Gas
Interior 
Kitchen IslandWalk-In Closet(s)
Bedroom 
Dimensions - 17x14Level - Main
Bedroom 2 
Dimensions - 17x13Level - Main
Dining Room 
Dimensions - 18x12Level - Main
Informal Dining Room 
Dimensions - 11x7Level - Main
Kitchen 
Dimensions - 13x11Level - Main
Living Room 
Dimensions - 20x15Level - Main
Office 
Dimensions - 14x11Level - Main
Patio 
Dimensions - 20x16Level - Main
Studio 
Dimensions - 15x7Level - Main
Save
Ask
Tour
Hide
Share
Exterior Features
Construction Details 
Stone
Patio And Porch 
Patio
Road Frontage 
City Street
Community Features
Association Fee 
$975.0
Association Fee Frequency 
Monthly
School District 
1 - Minneapolis
Township 
Minneapolis
Schools
School District
1 - Minneapolis
Elementary School
Unknown
Middle School
Unknown
High School
Unknown
Listing courtesy of Edina Realty, Inc.


Listing information is provided by Participants of the Northstar MLS. IDX information is provided exclusively for personal, non-commercial use, and may not be used for any purpose other than to identify prospective properties consumers may be interested in purchasing. Information is deemed reliable but not guaranteed. Copyright 2026, Northstar MLS.
Last checked: 2026-09-26 10:12 PM UTC

Neighborhood & Commute
Source: Walkscore
Save
Ask
Tour
Hide
Share